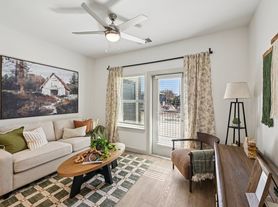
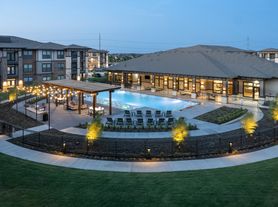
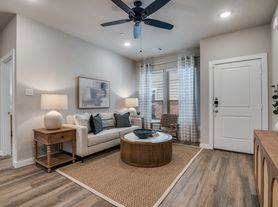
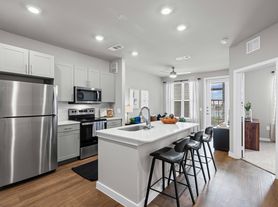
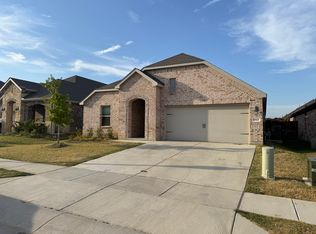
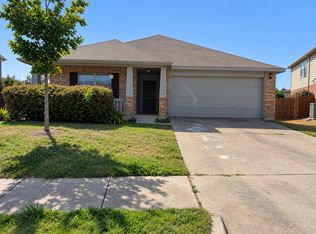
NEW Construction in 2024, 1 STORY, 4 bedrooms and 3 bathrooms in WOODSTONE COMMUNITY AUBREY ISD. This stunning new construction home delivers an exceptionally designed layout with modern finishes throughout. As you enter the house, you'll be greeted by wood-look tile flooring, an open floor plan that seamlessly connects the living, dining and kitchen areas. The kitchen is a chef's paradise, equipped with top-of-the-line appliances, cabinetry, granite countertops, and a convenient large island for food preparation. The owner's suite offers a luxurious en-suite bathroom with dual sinks and a spacious walk-in shower. 3 bathrooms are full bath. A multi-purpose room that can be separate formal dining room, or open study or game room. Close to Highway 380 and Main street. Neighborhood offers a beautiful pool and park for residents.
All appliances included, Refrigerator, Washer, Drier.
Yearly lease preferred. One months rent and security deposit. One time nonrefundable pet deposit per pet. Tenant pays all utilities and lawn maintenance.
Owner prefers yearly lease. All utilities paid by the tenants. HOA dues paid by the landlord. Lawn maintenance managed by tenant.
Rent amount is non-negotiable.
No smoking allowed. Last month rent due at signing. Owner prefers yearly lease. All utilities paid by the tenants. HOA dues paid by the landlord. Lawn maintenance managed by tenant.
House for rent
Single family residence
Available now
Cats, dogs OK
Air conditioner, central air
In unit laundry
Attached garage parking
Forced air
What's special
Wood-look tile flooringGranite countertopsSpacious walk-in showerTop-of-the-line appliancesDual sinks
- 36 days |
- -- |
- -- |
Zillow last checked:
Listing updated:
Travel times
Facts & features
Interior
Bedrooms & bathrooms
- Bedrooms: 4
- Bathrooms: 3
- Full bathrooms: 3
Heating
- Forced Air
Cooling
- Air Conditioner, Central Air
Appliances
- Included: Dishwasher, Dryer, Freezer, Microwave Oven, Oven, Refrigerator, Washer
- Laundry: In Unit
Features
- Flooring: Carpet, Tile
Interior area
- Total interior livable area: 2,142 sqft
Property
Parking
- Parking features: Attached, Garage
- Has attached garage: Yes
- Details: Contact manager
Features
- Exterior features: Single-Story
Details
- Additional structures: Garage(s)
- Parcel number: R1021657
Construction
Type & style
- Home type: SingleFamily
- Property subtype: Single Family Residence
Community & HOA
Location
- Region: Providence Village
Financial & listing details
- Lease term: 1 Year
Price history
| Date | Event | Price |
|---|---|---|
| 9/27/2026 | Price change | $2,399-4%$1/sqft |
Source: Zillow Rentals Report a problem | ||
| 9/10/2026 | Listed for rent | $2,499+4.2%$1/sqft |
Source: Zillow Rentals Report a problem | ||
| 1/3/2026 | Listing removed | $2,399$1/sqft |
Source: Zillow Rentals Report a problem | ||
| 12/12/2025 | Listed for rent | $2,399+4.3%$1/sqft |
Source: Zillow Rentals Report a problem | ||
| 12/17/2024 | Listing removed | $2,299$1/sqft |
Source: Zillow Rentals Report a problem | ||
| 12/10/2024 | Listed for rent | $2,299$1/sqft |
Source: Zillow Rentals Report a problem | ||
| 7/16/2024 | Listing removed | $432,994$202/sqft |
Source:  M/I Homes Report a problem M/I Homes Report a problem | ||
| 7/4/2024 | Price change | $432,994+0.2%$202/sqft |
Source: M/I Homes Report a problem | ||
| 5/14/2024 | Listed for sale | $431,994$202/sqft |
Source: M/I Homes Report a problem | ||