Skip main navigation
Sold for $185,000
  • $185,000

    13121 Backus St, Southgate, MI 48195

    3beds
    1,676sqft
    Single Family Residence
    Built in 1940
    7,840 Square Feet Lot
    $185,100 Zestimate®
    $110/sqft
    $1,803 Estimated rent

    Home value

    $185,100

    $172,000 - $198,000

    $1,803/mo

    Zestimate® history
    Loading
    Loading...

    Owner options

    List your home for rent

    $1,803/mo

    Rent Zestimate®

    Find your next renter with Zillow Rental Manager. Plus, with online applications, you can quickly screen prospective tenants – for free.

    Learn more

    $1,803/mo

    Rent Zestimate®

    Refinance and save

    $1,334/mo

    Est. payment

    Refinancing to a lower rate could help reduce your monthly payments and save thousands over the life of the loan.

    See today's rates

    $1,334/mo

    Est. payment

    Explore your selling options

    Work with a Zillow partner agent

    Leverage their expertise and Zillow's premium Showcase listings to get your home seen by more buyers.

    Get started

    List with your own agent

    Get your home in front of millions of buyers by listing it on Zillow.

    Learn how to do it

    Sell it yourself

    Take full control of how buyers see your home on Zillow by listing For Sale by Owner (FSBO).

    List your home

    What's special

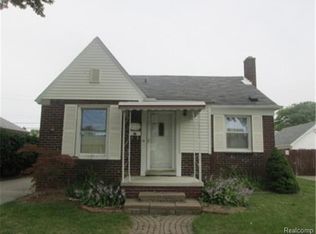
    Multiple offers - HIGHEST AND BEST DUE BY SUNDAY, JUNE 21ST AT 5PM. Step into a world of comfort and ease at 13121 Backus ST, Southgate, MI. Built in 1940, this single-family residence is a truly inviting home, ready for you to move in and begin your next chapter. The ranch-style architecture offers a seamless flow, creating an atmosphere of simple elegance. With three comfortable bedrooms, there is ample space for rest and rejuvenation. The well-appointed bathroom provides a refreshing retreat. Beyond the interior, discover the joys of outdoor living. A private yard offers a tranquil escape, perfect for quiet mornings or lively gatherings. The attached garage provides convenience and secure parking, while the charming patio, in-ground swimming pool and welcoming porch extend your living space outdoors. This home offers a compelling opportunity to embrace a lifestyle of comfort and convenience. Buyer is responsible for City Repairs

    Zillow last checked:

    Listing updated:

    Listed by:

    Milinda Valente 313-220-7963,

    Berkshire Hathaway HomeServices Kee Realty Browns

    Bought with:

    Heidi Bias, 6504430950

    Loch Realty, PLLC

    Source: Realcomp II,MLS#: 20261046216MLS Logo

    Facts & features

    Interior

    Bedrooms & bathrooms
    • Bedrooms: 3
    • Bathrooms: 1
    • Full bathrooms: 1
    Bedroom
    • Level: Entry
    • Area: 99
    • Dimensions: 11 X 9
    Bedroom
    • Level: Entry
    • Area: 100
    • Dimensions: 10 X 10
    Bedroom
    • Level: Second
    • Area: 143
    • Dimensions: 13 X 11
    Other
    • Level: Entry
    Kitchen
    • Level: Entry
    • Area: 156
    • Dimensions: 12 X 13
    Living room
    • Level: Entry
    • Area: 165
    • Dimensions: 11 X 15
    Heating
    • Forced Air, Natural Gas
    Cooling
    • Ceiling Fans, Central Air
    Appliances
    • Included: Dryer, Washer
    Features
    • Basement: Partially Finished
    • Has fireplace: Yes
    • Fireplace features: Basement
    • Furnished: Yes
    Interior area
    • Total interior livable area: 1,676 sqft
    • Finished area above ground: 1,176
    • Finished area below ground: 500

    Property

    Parking
    • Total spaces: 2
    • Parking features: Two Car Garage, Detached
    • Garage spaces: 2
    Features
    • Levels: One And One Half
    • Stories: 1.5
    • Entry location: GroundLevelwSteps
    • Patio & porch: Deck
    • Pool features: In Ground
    Lot
    • Size: 7,840 Square Feet
    • Dimensions: 70.67 x 112
    Details
    • Parcel number: 53017031540000
    • Special conditions: Short Sale No,Standard

    Construction

    Type & style
    • Home type: SingleFamily
    • Architectural style: Bungalow
    • Property subtype: Single Family Residence
    Materials
    • Brick, Vinyl Siding
    • Foundation: Basement, Block
    • Roof: Asphalt
    Condition
    • New construction: No
    • Year built: 1940

    Utilities & green energy

    • Sewer: Public Sewer
    • Water: Public

    Community & HOA

    Community
    • Subdivision: FORDVILLE SUB 1
    HOA
    • Has HOA: No
    Location
    • Region: Southgate

    Financial & listing details

    • Price per square foot: $110/sqft
    • Tax assessed value: $56,707
    • Annual tax amount: $3,489
    • Date on market: 6/18/2026
    • Cumulative days on market: 4 days
    • Listing agreement: Exclusive Right To Sell
    • Listing terms: Cash,Conventional,FHA,Va Loan

    Price history

    DateEventPrice
    7/17/2026Sold$185,000+8.8%$110/sqft
    Source: Realcomp II #20261046216 Report a problem
    6/22/2026Pending sale$170,000$101/sqft
    Source: Realcomp II #20261046216 Report a problem
    6/18/2026Listed for sale$170,000+53.2%$101/sqft
    Source: Realcomp II #20261046216 Report a problem
    9/19/2016Listing removed$111,000$66/sqft
    Source: MBA Realty Group, Inc #216039023 Report a problem
    4/6/2016Price change$111,000-2.2%$66/sqft
    Source: MBA Realty Group, Inc #214111361 Report a problem
    6/22/2015Price change$113,500-5.1%$68/sqft
    Source: MBA Realty Group, Inc #214111361 Report a problem
    3/26/2015Price change$119,555-4.4%$71/sqft
    Source: MBA Realty Group, Inc. #214111361 Report a problem
    1/4/2015Price change$125,000-3.8%$75/sqft
    Source: MBA Realty Group, Inc #214111361 Report a problem
    12/7/2014Price change$129,900-5.5%$78/sqft
    Source: MBA Realty Group, Inc #214111361 Report a problem
    11/21/2014Price change$137,500-1.7%$82/sqft
    Source: MBA Realty Group, Inc #214111361 Report a problem
    10/26/2014Listed for sale$139,900+99.9%$83/sqft
    Source: MBA Realty Group, Inc #214111361 Report a problem
    3/23/1995Sold$70,000$42/sqft
    Source: Public Record Report a problem

    Public tax history

    YearProperty taxesTax assessment
    2025-- $85,400 +9.1%
    2024-- $78,300 +10.4%
    2023-- $70,900 +9.2%
    2022-- $64,900 +9.3%
    2021-- $59,400
    2020$2,823 +4.6%$59,400 +7.2%
    2019$2,700 $55,400 +6.9%
    2018$2,700 $51,800 +5.5%
    2017-- $49,100 +2.5%
    2016$1,865 $47,900 +2.4%
    2015$1,865 -56.4%$46,800 +6.1%
    2013$4,280 +129.4%$44,100 +4.8%
    2012$1,865 $42,100 -22.8%
    2010-- $54,500 -17.7%
    2009-- $66,200 -15%
    2008-- $77,900 -5.5%
    2007-- $82,400 +3.5%
    2005$1,584 $79,600 +3%
    2003-- $77,300 +64.7%
    2001-- $46,921 +3.2%
    2000$1,939 $45,467
    Find assessor info on the county website

    Neighborhood: 48195

    Nearby schools

    GreatSchools rating
    Get a cash offer in 3 minutes
    Find out how much your home could sell for in as little as 3 minutes with a no-obligation cash offer.
    Estimated market value
    $185,100
    Get a cash offer in 3 minutes
    Find out how much your home could sell for in as little as 3 minutes with a no-obligation cash offer.
    Estimated market value
    $185,100