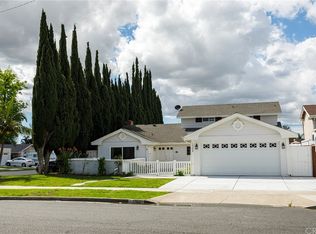
Two Primary Suites! Welcome to this lovely turnkey 4 bedroom, 3 bath, single level home located in a desirable Tustin neighborhood. Everywhere you look you will find updated features combined with original uniqueness. With its generous 2,203 square feet, two primary en suite bedrooms, 3 remodeled bathrooms, and a separate laundry room, this is a rare find that offers flexibility for multi-generational living, guests, or convenience. This is a great house for entertaining or cozy nights in, with its traditional gas and wood burning fireplace in the living room which is open to the large dining area. Overlooking this great room is a remodeled kitchen with its quartz peninsula with plenty of room for homework, and a 5-burner range, where the chef remains a part of the action. One primary ensuite bedroom has its own cozy wood-burning fireplace, private patio, freestanding tub with separate shower, and two vanities. The second primary bedroom also has been beautifully upgraded with its walk in closet, tiled shower, and direct access to the backyard. It is a light filled home with a flat backyard and patio off the dining room - perfect for al fresco dining with family and friends. Recent upgrades include luxury vinyl flooring throughout, new 200 amp electrical panel, tankless on-demand water heater added for energy efficiency, and fresh exterior paint. Set on a corner lot in a welcoming neighborhood with low turnover, this 2-car garage home is ideally located between Tustin Marketplace and Trader Joe’s, near Old Town Tustin, with easy access to the 5, 55, 22, 241, and 57 freeways. Award winning Tustin Unified schools include Red Hill Elementary. There is no Mello Roos or HOA fees. You will never want to leave.
Sold for $1,550,000
Street View
Zillow last checked:
Listing updated:
Bought with:
Cameron Carlson, DRE #02196873
Marshall Reddick Real Estate
Angela Carlson-Davis, DRE #02225990
Marshall Reddick Real Estate
Source: CRMLS,MLS#: PW25200008 Originating MLS: California Regional MLS
Originating MLS: California Regional MLSPrice history
| Date | Event | Price |
|---|---|---|
| 10/22/2025 | Sold | $1,550,000+3.4%$704/sqft |
Source:  CRMLS #PW25200008 Report a problem CRMLS #PW25200008 Report a problem | ||
| 10/15/2025 | Pending sale | $1,499,000$680/sqft |
Source: CRMLS #PW25200008 Report a problem | ||
| 10/3/2025 | Contingent | $1,499,000$680/sqft |
Source: CRMLS #PW25200008 Report a problem | ||
| 9/26/2025 | Listed for sale | $1,499,000+732.8%$680/sqft |
Source: CRMLS #PW25200008 Report a problem | ||
| 9/12/2024 | Listing removed | $4,800$2/sqft |
Source: Zillow Rentals Report a problem | ||
| 7/17/2024 | Listed for rent | $4,800$2/sqft |
Source: Zillow Rentals Report a problem | ||
| 11/30/1993 | Sold | $180,000$82/sqft |
Source: Public Record Report a problem | ||
Get a cash offer in 3 minutes
Find out how much your home could sell for in as little as 3 minutes with a no-obligation cash offer.
Estimated market value
$1,541,600
