Welcome to this wonderful 3-bedroom, 2-bathroom home in the highly sought-after South Pointe community! With no CDD fees and a low HOA, this property presents an incredible opportunity for families and first-time homebuyers alike. Enjoy peace of mind with a brand-new roof (2025) and a newer AC (2023)—this home is truly move-in ready! Beautiful tropical landscaping enhances the curb appeal, offering a warm welcome as you arrive. Step inside to a formal living and dining room combo, perfect for entertaining. The spacious kitchen features ample prep and storage space and seamlessly flows into the family room, where large sliding doors lead to the lanai, creating the ultimate indoor-outdoor living experience. The primary suite is a true retreat, complete with a walk-in closet and an ensuite bathroom featuring a dual-sink vanity, soaking tub, and separate shower. A private wing houses the two secondary bedrooms, along with their own full bath, ensuring privacy and comfort. Step outside to your extended lanai, where you can unwind while enjoying serene pond views. The fully fenced backyard provides the perfect space for pets, play, or entertaining. Living in South Pointe means access to amazing amenities, including a clubhouse, two pools, park, playground, basketball courts, pavilion, and miles of sidewalks for walking or jogging. Located in a prime spot, you’re just minutes from local shops, restaurants, top-rated schools, and more. Plus, downtown Tampa is only a short drive away! Whether you're a first-time buyer or looking to relocate to vibrant Riverview, this home offers the perfect blend of comfort, convenience, and community. Schedule your tour today—don’t miss out on this incredible opportunity!
Sold for $330,000
$330,000
13121 EARLY RUN LANE, RIVERVIEW, FL 33578
3beds
1,850sqft
Single Family Residence
Built in 2003
5,250 Square Feet Lot
$323,000 Zestimate®
$178/sqft
$2,421 Estimated rent
Home value
$323,000
$294,000 - $355,000
$2,421/mo
Zestimate® history
Owner options
List your home for rent
$2,421/mo
Rent Zestimate®
Find your next renter with Zillow Rental Manager. Plus, with online applications, you can quickly screen prospective tenants – for free.
$2,421/mo
Rent Zestimate®
Refinance and save
$2,464/mo
Est. payment
Refinancing to a lower rate could help reduce your monthly payments and save thousands over the life of the loan.
$2,464/mo
Est. payment
Explore your selling options
Work with a Zillow partner agent
Leverage their expertise and Zillow's premium Showcase listings to get your home seen by more buyers.
Get startedList with your own agent
Get your home in front of millions of buyers by listing it on Zillow.
Learn how to do itSell it yourself
Take full control of how buyers see your home on Zillow by listing For Sale by Owner (FSBO).
List your homeWhat's special
Extended lanaiBrand-new roofFamily roomEnsuite bathroomSoaking tubSpacious kitchenSerene pond views
Zillow last checked:
Listing updated:
Listed by:
Brenda Wade 813-655-5333,
SIGNATURE REALTY ASSOCIATES 813-689-3115
Bought with:
Rachel Nguyen, 3440677
QUICKSILVER REAL ESTATE GROUP
Justin McCoy, 3489516
QUICKSILVER REAL ESTATE GROUP
Source: Stellar MLS,MLS#: TB8366884 Originating MLS: Suncoast Tampa
Originating MLS: Suncoast Tampa
Facts & features
Interior
Bedrooms & bathrooms
- Bedrooms: 3
- Bathrooms: 2
- Full bathrooms: 2
Rooms
- Room types: Family Room, Utility Room
Primary bedroom
- Features: Walk-In Closet(s)
- Level: First
- Area: 165 Square Feet
- Dimensions: 15x11
Bedroom 2
- Features: Built-in Closet
- Level: First
- Area: 99 Square Feet
- Dimensions: 11x9
Bedroom 3
- Features: Built-in Closet
- Level: First
- Area: 99 Square Feet
- Dimensions: 11x9
Dining room
- Level: First
- Area: 80 Square Feet
- Dimensions: 10x8
Family room
- Level: First
- Area: 320 Square Feet
- Dimensions: 20x16
Kitchen
- Level: First
- Area: 143 Square Feet
- Dimensions: 13x11
Living room
- Level: First
- Area: 120 Square Feet
- Dimensions: 12x10
Heating
- Central, Electric
Cooling
- Central Air
Appliances
- Included: Dishwasher, Electric Water Heater, Microwave, Range, Refrigerator
- Laundry: Inside, Laundry Room
Features
- Ceiling Fan(s), Eating Space In Kitchen, High Ceilings, Living Room/Dining Room Combo, Primary Bedroom Main Floor, Solid Wood Cabinets, Walk-In Closet(s)
- Flooring: Carpet, Linoleum
- Doors: Sliding Doors
- Has fireplace: No
Interior area
- Total structure area: 2,621
- Total interior livable area: 1,850 sqft
Property
Parking
- Total spaces: 2
- Parking features: Driveway, Garage Door Opener
- Attached garage spaces: 2
- Has uncovered spaces: Yes
Features
- Levels: One
- Stories: 1
- Patio & porch: Rear Porch, Screened
- Exterior features: Private Mailbox, Sidewalk
- Fencing: Fenced
- Has view: Yes
- View description: Trees/Woods, Water, Pond
- Has water view: Yes
- Water view: Water,Pond
- Waterfront features: Pond, Pond Access
Lot
- Size: 5,250 Square Feet
- Dimensions: 50 x 105
- Features: In County, Landscaped, Level, Sidewalk
- Residential vegetation: Mature Landscaping, Trees/Landscaped
Details
- Parcel number: U0631205ZH00002500010.0
- Zoning: PD
- Special conditions: None
Construction
Type & style
- Home type: SingleFamily
- Architectural style: Traditional
- Property subtype: Single Family Residence
Materials
- Block, Stucco
- Foundation: Slab
- Roof: Shingle
Condition
- New construction: No
- Year built: 2003
Utilities & green energy
- Sewer: Public Sewer
- Water: Public
- Utilities for property: Cable Available, Electricity Available, Electricity Connected, Fire Hydrant, Phone Available, Public, Sewer Available, Underground Utilities, Water Available, Water Connected
Community & HOA
Community
- Pet fee: $0 monthly
- Subdivision: SOUTH POINTE
HOA
- Has HOA: Yes
- HOA fee: $58 monthly
- HOA name: Wise Property Manament
- HOA phone: 813-968-5665
Location
- Region: Riverview
Financial & listing details
- Price per square foot: $178/sqft
- Tax assessed value: $268,562
- Annual tax amount: $5,345
- Date on market: 3/28/2025
- Cumulative days on market: 1 day
- Listing terms: Cash,Conventional,FHA,VA Loan
- Ownership: Fee Simple
- Total actual rent: 0
- Electric utility on property: Yes
- Road surface type: Paved
Price history
| Date | Event | Price |
|---|---|---|
| 5/9/2025 | Sold | $330,000+3.4%$178/sqft |
Source:  Stellar MLS #TB8366884 Report a problem Stellar MLS #TB8366884 Report a problem | ||
| 3/30/2025 | Pending sale | $319,000$172/sqft |
Source: Stellar MLS #TB8366884 Report a problem | ||
| 3/28/2025 | Listed for sale | $319,000+146.7%$172/sqft |
Source: Stellar MLS #TB8366884 Report a problem | ||
| 2/10/2003 | Sold | $129,300$70/sqft |
Source: Public Record Report a problem | ||
Public tax history
| Year | Property taxes | Tax assessment |
|---|---|---|
| 2025 | $5,572 +4.2% | $268,562 -0.9% |
| 2024 | $5,345 +289.2% | $270,898 +151.5% |
| 2023 | $1,373 +5% | $107,695 +3% |
| 2022 | $1,308 +3.3% | $104,558 +3% |
| 2021 | $1,266 +6.4% | $101,513 +1.4% |
| 2020 | $1,190 +6.3% | $100,111 +2.3% |
| 2019 | $1,119 | $97,860 +1.9% |
| 2018 | $1,119 +3.8% | $96,035 -28.9% |
| 2017 | $1,078 +1.6% | $135,155 +46.7% |
| 2016 | $1,061 +1.7% | $92,125 +0.7% |
| 2015 | $1,043 +0.4% | $91,485 +0.8% |
| 2014 | $1,039 | $90,759 +1.5% |
| 2013 | $1,039 -0.5% | $89,418 +1.7% |
| 2012 | $1,044 -8.3% | $87,923 -5.5% |
| 2011 | $1,138 -8.1% | $93,050 -5.8% |
| 2010 | $1,238 -29.3% | $98,736 -20.5% |
| 2009 | $1,751 -5.9% | $124,157 -4.4% |
| 2008 | $1,861 -13.1% | $129,811 +3% |
| 2007 | $2,143 -3.9% | $126,030 +2.5% |
| 2006 | $2,231 +0.8% | $122,956 +3% |
| 2005 | $2,212 | $119,375 +3% |
| 2004 | -- | $115,898 +516.5% |
| 2003 | -- | $18,800 +1148.3% |
| 2002 | -- | $1,506 |
Find assessor info on the county website
Neighborhood: South Pointe
Nearby homes
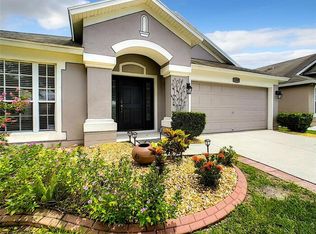
- $331,7004 bd2 ba1.9k sqft13119 Early Run Ln, Riverview, FL 33578Off Market
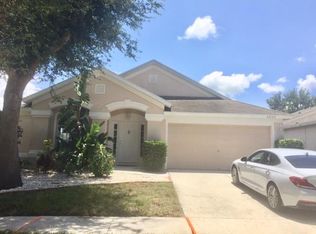
- $332,3004 bd2 ba2k sqft13123 Early Run Ln, Riverview, FL 33578Off Market
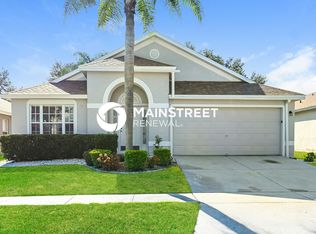
- $348,3004 bd2 ba1.9k sqft13117 Early Run Ln, Riverview, FL 33578Off Market
- $329,0004 bd2 ba1.9k sqft13125 Early Run Ln, Riverview, FL 33578Off Market
- $311,9004 bd2 ba1.6k sqft13115 Early Run Ln, Riverview, FL 33578Off Market
- $313,5004 bd2 ba1.6k sqft13127 Early Run Ln, Riverview, FL 33578Off Market
- $301,6003 bd2 ba1.5k sqft13122 Early Run Ln, Riverview, FL 33578Off Market
- $318,7004 bd2 ba1.6k sqft13120 Early Run Ln, Riverview, FL 33578Off Market
Nearby schools
GreatSchools rating
- 5/10Collins PreK-8 SchoolGrades: PK-8Distance: 1.6 mi
- 3/10East Bay High SchoolGrades: 9-12Distance: 2.1 mi
Schools provided by the listing agent
- Elementary: Collins-HB
- High: East Bay-HB
Source: Stellar MLS. This data may not be complete. We recommend contacting the local school district to confirm school assignments for this home.
Get a cash offer in 3 minutes
Find out how much your home could sell for in as little as 3 minutes with a no-obligation cash offer.
Estimated market value
$323,000
Get a cash offer in 3 minutes
Find out how much your home could sell for in as little as 3 minutes with a no-obligation cash offer.
Estimated market value
$323,000
- Florida
- Hillsborough County
- Riverview
- 33578
- South Pointe
- 13121 EARLY RUN LANE
