This exceptional custom home is a rare chance to own a private retreat in the coveted Wootton HS cluster after being updated and cared for lovingly by its original owner. Tucked away on a shared private driveway, this light-filled home sits on 2.75 acres backing to a wooded area and stream, offering over 4,800 square feet of thoughtfully designed living space with 4BRs, 4BAs, and 1HB. The home underwent an extensive refresh (2020-2021), including refinished HW floors, updated flooring in the sunroom and lower level, designer lighting, and numerous additional enhancements. Architectural highlights include soaring 9-foot ceilings, dual-zone HVAC systems, propane gas cooking, and a striking custom stone fireplace. A gracious two-story foyer welcomes you, w/gleaming hardwood floors throughout the main level. Formal living and dining rooms are elegantly appointed with chair rail detailing, while French pocket doors lead from the Foyer into the family room and traditional pocket doors lead from the formal living room to a private home office. Bathed in natural light from six dramatic skylights, the family room showcases the home's impressive custom stone fireplace, creating a warm and inviting gathering space. Just beyond, the gourmet kitchen is designed for both everyday living and effortless entertaining. A generous center island with space for counter-height seating, four-burner gas cooktop, double wall ovens, wet bar, pantry, updated stainless steel appliances, and wall of windows overlooking the backyard combine beauty with functionality. The adjoining four-season sunroom serves as one of the home's most captivating spaces. Featuring luxury vinyl plank flooring, shiplap accent walls, and dedicated climate control for year-round comfort, it offers breathtaking views of the professionally landscaped grounds. Step outside to enjoy the maintenance-free Trex deck, spacious paver patio, centerpiece garden, electronic dog fence, storage shed (conveys), and the tranquil stream that borders the rear woodland area of the property, creating an idyllic outdoor sanctuary. Completing the main level are an updated powder room with custom faux-finished walls, a functional mudroom, and an oversized side-load two-car garage that leads out to an extended parking area built alongside the circular drive to accommodate multiple vehicles. Upstairs, four bedrooms and three full bathrooms continue the home's bright, airy ambiance. The luxurious primary suite offers cathedral ceilings, skylights, a walk-in closet with custom built-ins, and an additional full-wall closet. Renovated in 2020, the spa-inspired primary bath features dual vanities, a freestanding tub with garden views, and an elegant glass-enclosed custom tile shower. The secondary bedrooms are equally impressive. The second bedroom includes a private ensuite bath, updated vanity, oversized walk-in closet, and an additional wall-length closet. The third bedroom features vaulted ceilings and two customized closets with built-ins, while the fourth bedroom is filled with natural light from two walls of windows. An updated hall bath with dual vanities, tile flooring, linen storage, and a tub/shower combination serves the remaining bedrooms. An upper-level laundry room with a washer and dryer (2021) and folding station adds everyday convenience. The renovated lower level offers flexibility for recreation and entertaining. LVP flooring, tri-tone lighting , custom shelving, and an open layout create the perfect setting for game nights or casual gatherings. A full bathroom and under-stair storage further enhance the versatility of this level. All of this and easy access to River Rd., Bretton Woods Country Club, shopping and dining at Kentlands, Fallsgrove, and Potomac Village, nearby wineries, parks, and scenic walking trails. An exceptional home where timeless design, modern updates, and a natural setting come together to create a home unlike any other.
For sale
$1,375,000
13121 Esworthy Rd, Gaithersburg, MD 20878
4beds
4,830sqft
Single Family Residence
Built in 1996
2.75 Acres Lot
$1,338,000 Zestimate®
$285/sqft
$-- HOA
What's special
- 50 days
- 233
- 13
Zillow last checked:
Listing updated:
Listed by:
Michelle Yu 240-888-5076,
Long & Foster Real Estate, Inc. 301-299-6000,
Listing Team: Michelle Yu Team, Co-Listing Team: Michelle Yu Team,Co-Listing Agent: Ruby Styslinger 240-372-0253,
Long & Foster Real Estate, Inc.
Source: Bright MLS,MLS#: MDMC2246218
Facts & features
Interior
Bedrooms & bathrooms
- Bedrooms: 4
- Bathrooms: 5
- Full bathrooms: 4
- 1/2 bathrooms: 1
- Main level bathrooms: 1
Basement
- Area: 1878
Heating
- Forced Air, Propane
Cooling
- Ceiling Fan(s), Central Air, Electric
Appliances
- Included: Water Heater
Features
- Basement: Full,Finished,Exterior Entry,Side Entrance
- Number of fireplaces: 1
Interior area
- Total structure area: 5,308
- Total interior livable area: 4,830 sqft
- Finished area above ground: 3,430
- Finished area below ground: 1,400
Property
Parking
- Total spaces: 2
- Parking features: Garage Faces Side, Garage Door Opener, Attached, Driveway
- Attached garage spaces: 2
- Has uncovered spaces: Yes
Accessibility
- Accessibility features: None
Features
- Levels: Three
- Stories: 3
- Pool features: None
Lot
- Size: 2.75 Acres
Details
- Additional structures: Above Grade, Below Grade
- Parcel number: 160602216013
- Zoning: RE2
- Special conditions: Standard
Construction
Type & style
- Home type: SingleFamily
- Architectural style: Colonial
- Property subtype: Single Family Residence
Materials
- HardiPlank Type
- Foundation: Concrete Perimeter, Slab
Condition
- New construction: No
- Year built: 1996
Utilities & green energy
- Sewer: Private Septic Tank
- Water: Well
Community & HOA
Community
- Subdivision: Darnestown Outside
HOA
- Has HOA: No
Location
- Region: Gaithersburg
Financial & listing details
- Price per square foot: $285/sqft
- Tax assessed value: $1,176,300
- Annual tax amount: $889
- Date on market: 7/30/2026
- Listing agreement: Exclusive Right To Sell
- Ownership: Fee Simple
Estimated market value
$1,338,000
$1.27M - $1.40M
$4,903/mo
Price history
| Date | Event | Price |
|---|---|---|
| 9/11/2026 | Listed for sale | $1,375,000-1.4%$285/sqft |
Source:  Bright MLS #MDMC2246218 Report a problem Bright MLS #MDMC2246218 Report a problem | ||
| 8/21/2026 | Listing removed | $1,395,000$289/sqft |
Source:  Long & Foster Broker Feed #MDMC2246218 Report a problem Long & Foster Broker Feed #MDMC2246218 Report a problem | ||
| 7/30/2026 | Listed for sale | $1,395,000+1574%$289/sqft |
Source: Bright MLS #MDMC2246218 Report a problem | ||
| 11/1/1993 | Sold | $83,333$17/sqft |
Source: Public Record Report a problem | ||
Public tax history
| Year | Property taxes | Tax assessment |
|---|---|---|
| 2025 | $889 -91.9% | $1,064,400 +11.7% |
| 2024 | $10,965 -0.1% | $952,500 |
| 2023 | $10,975 +4.4% | $952,500 |
| 2022 | $10,511 -0.5% | $952,500 -0.6% |
| 2021 | $10,562 -0.1% | $958,000 |
| 2020 | $10,569 -3.6% | $958,000 -3.7% |
| 2019 | $10,964 -0.2% | $994,300 |
| 2018 | $10,984 +1.3% | $994,300 +3.7% |
| 2017 | $10,845 +3350.9% | $958,733 +3.9% |
| 2016 | $314 | $923,167 +4% |
| 2015 | $314 | $887,600 +1.6% |
| 2014 | $314 | $873,967 +1.6% |
| 2013 | -- | $860,333 +1.6% |
| 2012 | -- | $846,700 |
| 2011 | -- | $846,700 |
| 2010 | -- | $846,700 -23.7% |
| 2009 | -- | $1,109,070 +12% |
| 2008 | -- | $990,146 +13.7% |
| 2007 | -- | $871,223 +15.8% |
| 2006 | -- | $752,300 +15.2% |
| 2005 | -- | $653,202 +17.9% |
| 2004 | -- | $554,106 +21.8% |
| 2003 | -- | $455,010 +3.4% |
| 2002 | -- | $439,842 |
| 2001 | -- | $439,842 |
Find assessor info on the county website
Monthly payment
Est. payment
Payment breakdown
Explore the cost of this home by adjusting the details. Changes won't be saved.Climate risks
Neighborhood: 20878
Nearby schools
Schools provided by the listing agent
- Elementary: Travilah
- Middle: Robert Frost
- High: Thomas S. Wootton
- District: Montgomery County Public Schools
Source: Bright MLS. This data may not be complete. We recommend contacting the local school district to confirm school assignments for this home.
- $1,498,1007 bd5 ba7k sqft13201 Esworthy Rd, North Potomac, MD 20878Off Market
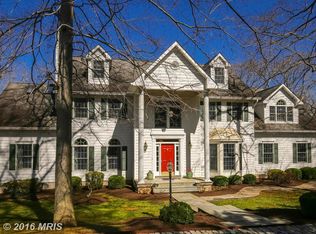
- $1,461,800-- bd-- ba-- sqft13201 Esworthy Road, North Potomac, MD 20878Off Market
- $1,176,500-- bd2 ba3.5k sqft13111 Esworthy Rd, Gaithersburg, MD 20878Off Market
- $1,207,2005 bd5 ba4.1k sqft13100 Esworthy Rd, North Potomac, MD 20878Off Market
Similar homes
- $1,345,0007 bd5 ba6.4k sqft15004 Quince Orchard Rd, North Potomac, MD 20878For Sale

 MLS ID #MDMC2240502, Ms. Angelica Salamanca, Samson Properties. Bright MLS
 - $1,035,0006 bd5 ba5.3k sqft11449 Frances Green Dr, North Potomac, MD 20878For Sale
 MLS ID #MDMC2253122, Michelle Yu, Long & Foster Real Estate, Inc.. Bright MLS
 - $1,075,0005 bd5 ba5.1k sqft13113 Chestnut Oak Dr, Gaithersburg, MD 20878For Sale
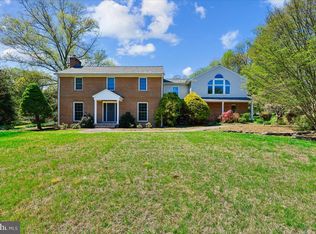 MLS ID #MDMC2228278, Damian Buckley, Compass. Bright MLS
 - $1,570,0004 bd3 ba3.5k sqft210 Falcon Ridge Rd, Great Falls, VA 22066For Sale
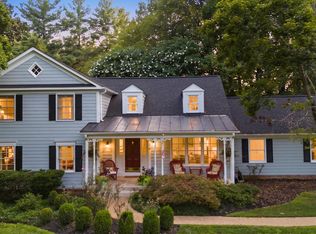 MLS ID #VAFX2317760, Mrs. Niamh DiOrio, TTR Sotheby's International Realty. Bright MLS
 - $1,575,0005 bd4 ba4k sqft10915 Belgravia Ct, Great Falls, VA 22066For SaleMLS ID #VAFX2328436, Cheryl Wood, Redfin Corporation. Bright MLS
- $1,350,0004 bd4 ba3.6k sqft9830 Faust Dr, Vienna, VA 22182For SaleMLS ID #VAFX2335666, Becky Nayak, Compass. Bright MLS
- $1,390,0004 bd4 ba5.4k sqft2701 Olney Sandy Spring Rd, Olney, MD 20832For SaleMLS ID #MDMC2254512, Tom Riley, TTR Sotheby's International Realty. Bright MLS
- $1,180,0004 bd4 ba3.8k sqft1379 Main St, Gaithersburg, MD 20878For SaleMLS ID #MDMC2241752, Meredith Fogle, The List Realty. Bright MLS
- $924,9004 bd4 ba2.5k sqft11533 Flints Grove Ln, Gaithersburg, MD 20878For SaleMLS ID #MDMC2247762, Matthew Klein, Compass. Bright MLS
- $1,850,0004 bd5 ba4.3k sqft328 Canterwood Ln, Great Falls, VA 22066For SaleMLS ID #VAFX2332374, Brittany Latuch, Samson Properties. Bright MLS
- $1,555,0006 bd5 ba4k sqft11709 Becket St, Potomac, MD 20854For SaleMLS ID #MDMC2250246, Pascale Karam, Long & Foster Real Estate, Inc.. Bright MLS
- $1,375,0006 bd5 ba5.7k sqft8100 Worthington Manor Pl, Adamstown, MD 21710For SaleMLS ID #MDFR2085294, Solo Zaldivar, Compass. Bright MLS
- $1,565,0005 bd5 ba4.7k sqft11556 Holly Briar Ln, Great Falls, VA 22066For SaleMLS ID #VAFX2322602, Nicole Murphy, Real Broker, LLC. Bright MLS
- $1,379,0005 bd4 ba3k sqft2425 N Taylor St, Arlington, VA 22207For SaleMLS ID #VAAR2079112, Eli Tucker, RLAH @properties. Bright MLS
- $1,198,0004 bd4 ba3.7k sqft3009 Windy Knoll Ct, Rockville, MD 20850For SaleMLS ID #MDMC2255010, Leo Lee, TTR Sotheby's International Realty. Bright MLS
- $1,348,0005 bd4 ba3.5k sqft9328 Garden Ct, Potomac, MD 20854For SaleMLS ID #MDMC2250004, Anne Killeen, Washington Fine Properties, LLC. Bright MLS
- $1,049,3334 bd4 ba3.7k sqft20612 Belwood Ct, Sterling, VA 20165For SaleMLS ID #VALO2134584, Kim Spear, Keller Williams Realty. Bright MLS
- $1,499,0005 bd5 ba6.1k sqft2108 Gold Mine Rd, Brookeville, MD 20833For SaleMLS ID #MDMC2237678, Mandy Kaur, Redfin Corp. Bright MLS
- $1,450,0007 bd5 ba4.4k sqft2545 Mullinix Mill Rd, Mount Airy, MD 21771For SaleMLS ID #MDHW2073380, Rob Krop, Keller Williams Realty Centre. Bright MLS
- $998,8004 bd5 ba4.6k sqft21800 Churchill Downs Ct, Gaithersburg, MD 20882For SaleMLS ID #MDMC2253034, Deborah Cheshire, TTR Sotheby's International Realty. Bright MLS
