Skip main navigation
Off market
Street View
  • $712,000

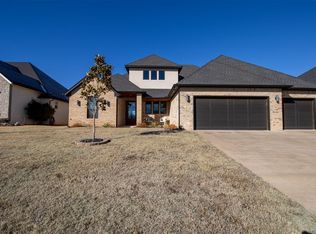
    13121 Mackinac Island Dr, Oklahoma City, OK 73142

    4beds
    3,545sqft
    SingleFamily
    Built in 2020
    9,300 Square Feet Lot
    $712,000 Zestimate®
    $201/sqft
    $3,487 Estimated rent

    Home value

    $712,000

    $676,000 - $748,000

    $3,487/mo

    Zestimate® history
    Loading
    Loading...

    Owner options

    List your home for rent

    $3,487/mo

    Rent Zestimate®

    Find your next renter with Zillow Rental Manager. Plus, with online applications, you can quickly screen prospective tenants – for free.

    Learn more

    $3,487/mo

    Rent Zestimate®

    Refinance and save

    $4,592/mo

    Est. payment

    Refinancing to a lower rate could help reduce your monthly payments and save thousands over the life of the loan.

    See today's rates

    $4,592/mo

    Est. payment

    Explore your selling options

    Work with a Zillow partner agent

    Leverage their expertise and Zillow's premium Showcase listings to get your home seen by more buyers.

    Get started

    List with your own agent

    Get your home in front of millions of buyers by listing it on Zillow.

    Learn how to do it

    Sell it yourself

    Take full control of how buyers see your home on Zillow by listing For Sale by Owner (FSBO).

    List your home

    What's special

    No expense has been spared in crafting this stunning 4 bedroom home with space in all the right places. Once you enter the home your eyes will be drawn to the perfectly balance of space and design. From the soaring ceilings to the perfect blend of rich toned woods and soft, perfectly balanced grays and whites, you already can envision the parties you'll throw and the memories you'll make. From the well appointed kitchen to the seamless flow between the inside and outside living space, you can already see the fun to be had here. You just adore the home office, with a private walk-out and the second suite upstairs, perfect for the multi-generational family or for the tireless host. The sprawling main suite is the stuff of the stars, with a master closet with dancing room and a direct flow-through to the laundry hall. Words fail to fully explore the things you love about this home, and the best part is: it's all yours! Well . . . almost. Let's make it official

    This property is not currently displayed as for sale or rent on Zillow. This may be different from what's on other websites or public sources.

    Facts & features

    Interior

    Bedrooms & bathrooms
    • Bedrooms: 4
    • Bathrooms: 5
    • Full bathrooms: 3
    • 1/2 bathrooms: 2
    Heating
    • Forced air, Electric, Gas
    Cooling
    • Central
    Appliances
    • Laundry: Laundry Room
    Features
    • Ceiling Fan(s), Laundry Room, Combo Woodwork
    • Flooring: Tile, Carpet, Hardwood
    • Has fireplace: Yes
    • Fireplace features: Metal Insert
    Interior area
    • Total interior livable area: 3,545 sqft

    Property

    Parking
    • Total spaces: 3
    • Parking features: Garage - Attached
    Features
    • Patio & porch: Covered Patio, Covered Porch
    • Exterior features: Brick
    • Has view: Yes
    • View description: Water
    • Has water view: Yes
    • Water view: Water
    Lot
    • Size: 9,300 Square Feet
    • Features: Interior Lot
    • Land development status: Under Construction
    Details
    • Parcel number: 3872210671790

    Construction

    Type & style
    • Home type: SingleFamily
    • Architectural style: CAPE COD, Modern
    Materials
    • Frame
    • Foundation: Slab
    • Roof: Composition
    Condition
    • Under Construction
    • Year built: 2020

    Utilities & green energy

    • Utilities for property: Natural Gas Connected, Electricity Available, Public Utilities
    Green energy
    • Energy efficient items: Thermostat

    Community & HOA

    HOA
    • Has HOA: Yes
    • Amenities included: Gated
    • HOA fee: $100 monthly
    Location
    • Region: Oklahoma City

    Financial & listing details

    • Price per square foot: $201/sqft
    • Tax assessed value: $617,390
    • Annual tax amount: $8,769

    Price history

    DateEventPrice
    10/30/2020Sold$637,525+10.9%$180/sqft
    Source: MLSOK/OKCMAR as distributed by MLS GRID #922168 Report a problem
    5/13/2020Listing removed$574,900$162/sqft
    Source: ERA Courtyard Real Estate #904648 Report a problem
    3/21/2020Listed for sale$574,900+777.7%$162/sqft
    Source: ERA Courtyard Real Estate #904648 Report a problem
    9/19/2018Sold$65,500$18/sqft
    Source: Public Record Report a problem

    Public tax history

    YearProperty taxesTax assessment
    2025$8,769 +2.7%$67,912 +3%
    2024$8,542 +5.1%$65,934 +3%
    2023$8,130 +1.7%$64,014 +3%
    2022$7,998 -12.7%$62,150 -10.5%
    2021$9,161 +3228.1%$69,465 +3349.1%
    2020$275 +45.7%$2,014
    2019$189 $2,014
    2018$189 -28.9%$2,014
    2017$266 $2,014
    2016$266 +2.9%$2,014
    2015$258 +3.8%$2,014
    2014$249 $2,014
    2013-- $2,014
    2012-- $2,014
    Find assessor info on the county website

    Neighborhood: 73142

    Nearby schools

    GreatSchools rating
    Schools provided by the listing agent
    • Elementary: Stone Ridge ES
    • Middle: Piedmont MS
    • High: Piedmont HS
    • District: Piedmont

    Source: The MLS. This data may not be complete. We recommend contacting the local school district to confirm school assignments for this home.

    Get a cash offer in 3 minutes
    Find out how much your home could sell for in as little as 3 minutes with a no-obligation cash offer.
    Estimated market value
    $712,000
    Get a cash offer in 3 minutes
    Find out how much your home could sell for in as little as 3 minutes with a no-obligation cash offer.
    Estimated market value
    $712,000