Skip main navigation
Off market
  • $759,200

    13121 Shinnecock Dr, Silver Spring, MD 20904

    5beds
    3,448sqft
    SingleFamily
    Built in 2003
    8,993 Square Feet Lot
    $759,200 Zestimate®
    $220/sqft
    $4,098 Estimated rent

    Home value

    $759,200

    $706,000 - $820,000

    $4,098/mo

    Zestimate® history
    Loading
    Loading...

    Owner options

    List your home for rent

    $4,098/mo

    Rent Zestimate®

    Find your next renter with Zillow Rental Manager. Plus, with online applications, you can quickly screen prospective tenants – for free.

    Learn more

    $4,098/mo

    Rent Zestimate®

    Refinance and save

    $4,646/mo

    Est. payment

    Refinancing to a lower rate could help reduce your monthly payments and save thousands over the life of the loan.

    See today's rates

    $4,646/mo

    Est. payment

    Explore your selling options

    Work with a Zillow partner agent

    Leverage their expertise and Zillow's premium Showcase listings to get your home seen by more buyers.

    Get started

    List with your own agent

    Get your home in front of millions of buyers by listing it on Zillow.

    Learn how to do it

    Sell it yourself

    Take full control of how buyers see your home on Zillow by listing For Sale by Owner (FSBO).

    List your home

    What's special

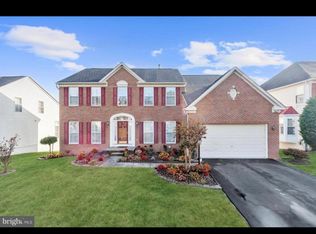
    This is a beautiful, white brick front, single family house in the Cross Creek subdivision in Montgomery County. This a “Waverly” house, which was one of Ryan Homes’ premier models, designed to provide dramatic yet efficient use of space. The impact begins in the two-story foyer, which is highlighted by a segmented, angled staircase. To one side, the formal living and connecting dining room are separated by an archway with (optional) columns. The study, featuring double French doors, is secluded by the front door for additional privacy. All first-floor rooms feature 9' ceilings. An angled vista draws you toward the well-equipped, eat-in gourmet kitchen with center island, Morning room and separate laundry room. The family room features a vaulted ceiling and back staircase. The second level features a deluxe owner’s suite with walk-in closet, a tray ceiling, sitting room with (Optional) columns and a (optional upgraded) luxurious bath with corner soaking tub, separate shower and separate toilet with door. Hard wood flooring with Brazilian Cherry done in September 2012: Library, Living Room, Dining Room, Family Room. Carpet in the rest of the house (upstairs) was replaced in 2013. New A/C unit in 2014. Stove exhaust replaced in 2014. This home is complete with 4 bedrooms, 2 and a half baths and a 2-car Garage. Master bedroom has two separate walk-in closets and a sitting area. Has sprinkler system throughout the house. Huge finished basement.

    This property is off market, which means it's not currently listed for sale or rent on Zillow. This may be different from what's available on other websites or public sources.

    Facts & features

    Interior

    Bedrooms & bathrooms
    • Bedrooms: 5
    • Bathrooms: 4
    • Full bathrooms: 3
    • 1/2 bathrooms: 1
    Heating
    • Forced air, Gas
    Cooling
    • Central
    Appliances
    • Included: Dishwasher, Dryer, Freezer, Garbage disposal, Microwave, Range / Oven, Refrigerator, Washer
    Features
    • Flooring: Carpet, Hardwood, Laminate
    • Basement: Finished
    • Has fireplace: Yes
    Interior area
    • Total interior livable area: 3,448 sqft

    Property

    Parking
    • Parking features: Garage - Attached
    Features
    • Exterior features: Brick
    Lot
    • Size: 8,993 sqft
    Details
    • Parcel number: 013310257

    Construction

    Type & style
    • Home type: SingleFamily
    Materials
    • Roof: Composition
    Condition
    • Year built: 2003

    Community & neighborhood

    Location
    • Region: Silver Spring

    HOA & financial

    HOA
    • Has HOA: Yes
    • HOA fee: $60 monthly

    Price history

    DateEventPrice
    11/3/2016Sold$570,000-3.4%$165/sqft
    Source: Agent Provided Report a problem
    7/26/2016Listing removed$590,000$171/sqft
    Source: Long & Foster Real Estate, Inc. #MC9688958 Report a problem
    7/15/2016Price change$590,000-3.1%$171/sqft
    Source: Long & Foster Real Estate, Inc. #MC9688958 Report a problem
    6/16/2016Listed for sale$609,000+40.4%$177/sqft
    Source: Long & Foster Real Estate, Inc. #MC9688958 Report a problem
    6/11/2003Sold$433,725+333%$126/sqft
    Source: Public Record Report a problem
    1/13/2003Sold$100,158$29/sqft
    Source: Public Record Report a problem

    Public tax history

    YearProperty taxesTax assessment
    2025$58 +372.8%$1,100
    2024$12 $1,100
    2023$12 $1,100
    2022$12 +22.2%$1,100 +22.2%
    2021$10 +28.7%$900 +28.6%
    2020$8 +4.7%$700 +40%
    2019$7 $500
    2018$7 $500
    2017$7 -97.9%$500
    2016$354 $500
    2015$354 $500
    2014$354 $500
    2013-- $500
    2012-- $500
    2011-- $500 -13.8%
    2010-- $580
    2009-- $580
    2008-- $580
    2007-- $580
    2006-- $580
    2005-- $580 -99.9%
    2004-- $398,240
    2003-- $398,240 +3075.8%
    2002-- $12,540
    2001-- $12,540

    Find assessor info on the county website

    Neighborhood: 20904

    Nearby schools

    GreatSchools rating
    Get a cash offer in 3 minutes
    Find out how much your home could sell for in as little as 3 minutes with a no-obligation cash offer.
    Estimated market value
    $759,200
    Get a cash offer in 3 minutes
    Find out how much your home could sell for in as little as 3 minutes with a no-obligation cash offer.
    Estimated market value
    $759,200