Skip main navigation
Off market
  • $710,700

    13121 W 31st Ct S, Wichita, KS 67227

    4beds
    4,080sqft
    SingleFamily
    Built in 2003
    6.07 Acres Lot
    $710,700 Zestimate®
    $174/sqft
    $3,228 Estimated rent

    Home value

    $710,700

    $647,000 - $782,000

    $3,228/mo

    Zestimate® history
    Loading
    Loading...

    Owner options

    List your home for rent

    $3,228/mo

    Rent Zestimate®

    Find your next renter with Zillow Rental Manager. Plus, with online applications, you can quickly screen prospective tenants – for free.

    Learn more

    $3,228/mo

    Rent Zestimate®

    Refinance and save

    $3,721/mo

    Est. payment

    Refinancing to a lower rate could help reduce your monthly payments and save thousands over the life of the loan.

    See today's rates

    $3,721/mo

    Est. payment

    Explore your selling options

    Work with a Zillow partner agent

    Leverage their expertise and Zillow's premium Showcase listings to get your home seen by more buyers.

    Get started

    List with your own agent

    Get your home in front of millions of buyers by listing it on Zillow.

    Learn how to do it

    Sell it yourself

    Take full control of how buyers see your home on Zillow by listing For Sale by Owner (FSBO).

    List your home

    What's special

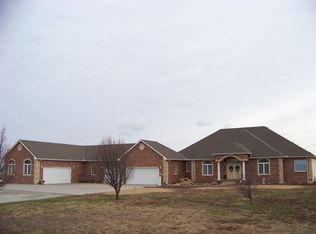
    2 Story Country Living! Have You Always Dreamed of Owning A Large 2 Story Home In The Country ? Complete With A Wraparound Front Porch And Room To Roam? This Spacious 4 Br 3.5 Ba Home With A Bonus Room And 3 Car Garage Offers More Than 4,000 Sq. Ft. And Sits On A 6 Acre Cul-De-Sac Lot With An Inground Pool. As You Enter The Home, The View of The Formal Living Room And Open Stair Case Quickly Set The Stage For This Grand Home. Ten Foot Ceilings And The Open Concept Between The Main Floor Family Room, Kitchen And Dining Area Are Perfect For The Growing Family And For Entertaining Guests. The Kitchen Will Quickly Capture Your Attention With Hard Surface Counter Tops, Hidden Walk-In Pantry, Eating Bar And Separate Dining Area. Gas Fire Places In The Formal Living And Family Rooms Create A Relaxing Environment. The Second Story Offers A Private Master Suite With A Large Bedroom And Master Bath Complete With Separate Sinks, Jetted Tub, Shower And Huge Walk In Closet. Two More Good Sized Bedrooms, A Full Bath With Separate Sinks, Large Separate Laundry Room, And A Bonus Room Round Out The Upper Floor. The Finished View Out Walk Out Basement Boasts A Large Bar Area, Media Room, 4th Bedroom, Large Office, And 3rd Full Bath. Adequate Storm Shelter Will Never Be An Issue Again. This Home Not Only Has A Concrete Safe Room In The Basement (Wrap Around Storage Room Under Front Porch), But Is Constructed With Concrete Walls And Reinforced Steel, And The Roof Has Hurricane Straps. But Wait ? There Is More! Relax And Enjoy Beautiful Country Sunsets And Wildlife From The Covered Deck, Or Spend The Summer Pool Side In Your Own Private Setting. Mechanicals Include 2 Hvac Systems, 2 Water Heaters, Well, Water Softener, R/O, And A Sprinkler System. Concrete Siding, Newer Roof, New Tile Floors In The Bathrooms, New Carpet, Wood Laminate Floors In Kitchen And Dining Area, And Anderson Windows Round Out The Home?S Finishing Touches. This Home Provides A Unique Opportunity To

    This property is off market, which means it's not currently listed for sale or rent on Zillow. This may be different from what's available on other websites or public sources.
    Facts & features

    Interior

    Bedrooms & bathrooms
    • Bedrooms: 4
    • Bathrooms: 4
    • Full bathrooms: 3
    • 1/2 bathrooms: 1
    Heating
    • Forced air, Other, Propane / Butane
    Cooling
    • Central, Other
    Appliances
    • Included: Dishwasher, Garbage disposal, Range / Oven
    Features
    • Flooring: Carpet, Laminate
    • Basement: Finished
    • Has fireplace: Yes
    Interior area
    • Total interior livable area: 4,080 sqft

    Property

    Parking
    • Total spaces: 3
    • Parking features: Garage - Attached
    Features
    • Exterior features: Cement / Concrete
    Lot
    • Size: 6.07 Acres
    Details
    • Parcel number: 087191120210100900

    Construction

    Type & style
    • Home type: SingleFamily
    • Architectural style: Conventional
    Materials
    • Frame
    • Foundation: Other
    • Roof: Other
    Condition
    • Year built: 2003

    Community & HOA

    Location
    • Region: Wichita

    Financial & listing details

    • Price per square foot: $174/sqft
    • Tax assessed value: $643,090
    • Annual tax amount: $7,952

    Price history

    DateEventPrice
    1/20/2014Sold--
    Source: SCKMLS as distributed by MLS GRID #358038 Report a problem
    8/24/2013Price change$334,900-0.8%$82/sqft
    Source: Coldwell Banker Plaza Real Estate #355813 Report a problem
    8/14/2013Price change$337,500-2%$83/sqft
    Source: Coldwell Banker Plaza Real Estate #355813 Report a problem
    7/27/2013Price change$344,500-1.6%$84/sqft
    Source: Coldwell Banker Plaza Real Estate #351681 Report a problem
    7/3/2013Price change$350,000-4.1%$86/sqft
    Source: Coldwell Banker Plaza Real Estate #351681 Report a problem
    6/5/2013Price change$365,000-1.3%$89/sqft
    Source: Coldwell Banker Plaza Real Estate #351681 Report a problem
    5/7/2013Listed for sale$369,900$91/sqft
    Source: Coldwell Banker Plaza Real Estate #351681 Report a problem

    Public tax history

    YearProperty taxesTax assessment
    2025$7,952 0%$73,956
    2024$7,955 +10.4%$73,956 +13.8%
    2023$7,208 +17.1%$64,999
    2022$6,155 +5.1%--
    2021$5,859 +0.2%--
    2020$5,844 +3.4%$51,532 +4.3%
    2019$5,654 -4.7%$49,392 -2.7%
    2018$5,934 +7.3%$50,783
    2017$5,528 +106.5%--
    2016$2,677 -52%--
    2015$5,580 -1.3%--
    2014$5,655 --
    2013-- --
    2012-- --
    2011-- $46,173 -4%
    2008-- $48,093 +4.8%
    2007-- $45,883 +9.2%
    2006-- $42,006 +3.8%
    2005-- $40,461 +170.7%
    2004-- $14,946
    Find assessor info on the county website

    Neighborhood: 67227

    Nearby schools

    GreatSchools rating
    Schools provided by the listing agent
    • Elementary: Earhart
    • Middle: Goddard
    • High: Goddard

    Source: The MLS. This data may not be complete. We recommend contacting the local school district to confirm school assignments for this home.

    Get pre-qualified for a loan
    At Zillow Home Loans, we can pre-qualify you in as little as 5 minutes with no impact to your credit score.

    An equal housing lender. NMLS #10287.

    Sell for more on Zillow
    Get a Zillow Showcase℠ listing at no additional cost and you could sell for .
    $710,700
    2% more
    +$14,214
    With Zillow Showcase(estimated)
    $724,914