Welcome to your dream golf course home nestled in the picturesque, gated community of Canterwood Golf & Country Club! This stunning classic property offers the perfect blend of main level luxury living & serene surroundings. Enjoy breathtaking views of the 11th fairway right from your backyard. With spacious interior, primary suite on the main w/lanai, & seamless indoor-outdoor flow, this home is an entertainer's paradise. Lower level features bonus/rec rm, 2 more beds & full bath. Whether you're practicing your swing on the course or relaxing in the comfort of your private oasis, this is where unforgettable moments are made. World-class Canterwood amenities include security, tennis, pickleball, swimming, clubhouse, & 18-hole golf course.
Sold
Listed by: Better Homes and Gardens RE PC • Thelma Channon
Bought with: Coldwell Banker Bain
$1,250,000
13122 44th Avenue Ct NW, Gig Harbor, WA 98332
4beds
3,372sqft
Single Family Residence
Built in 1988
0.48 Acres Lot
$1,481,800 Zestimate®
$371/sqft
$5,004 Estimated rent
Home value
$1,481,800
$1.35M - $1.64M
$5,004/mo
Zestimate® history
Owner options
List your home for rent
$5,004/mo
Rent Zestimate®
Find your next renter with Zillow Rental Manager. Plus, with online applications, you can quickly screen prospective tenants – for free.
$5,004/mo
Rent Zestimate®
Refinance and save
$7,819/mo
Est. payment
Refinancing to a lower rate could help reduce your monthly payments and save thousands over the life of the loan.
$7,819/mo
Est. payment
Explore your selling options
Work with a Zillow partner agent
Leverage their expertise and Zillow's premium Showcase listings to get your home seen by more buyers.
Get startedList with your own agent
Get your home in front of millions of buyers by listing it on Zillow.
Learn how to do itSell it yourself
Take full control of how buyers see your home on Zillow by listing For Sale by Owner (FSBO).
List your homeWhat's special
Zillow last checked:
Listing updated:
Offers reviewed: May 28
Listed by:
Thelma Channon,
Better Homes and Gardens RE PC,
Brooke Beaty,
Better Homes and Gardens RE PC
Bought with:
Marc Kemp, 25003850
Coldwell Banker Bain
Tamara Turnley, 88361
Coldwell Banker Bain
Source: NWMLS as distributed by MLS GRID,MLS#: 2240802
Facts & features
Interior
Bedrooms & bathrooms
- Bedrooms: 4
- Bathrooms: 4
- Full bathrooms: 2
- 1/2 bathrooms: 2
- Main level bathrooms: 3
- Main level bedrooms: 2
Primary bedroom
- Level: Main
Bedroom
- Level: Lower
Bedroom
- Level: Lower
Bedroom
- Level: Main
Bathroom full
- Level: Main
Bathroom full
- Level: Lower
Other
- Level: Main
Other
- Level: Main
Den office
- Level: Main
Dining room
- Level: Main
Entry hall
- Level: Main
Family room
- Level: Main
Kitchen with eating space
- Level: Main
Living room
- Level: Main
Rec room
- Level: Lower
Utility room
- Level: Main
Heating
- Fireplace, Forced Air, Electric, Natural Gas
Cooling
- None
Appliances
- Included: Dishwashers_, Double Oven, Dryer(s), Microwaves_, Refrigerators_, StovesRanges_, Trash Compactor, Washer(s), Dishwasher(s), Microwave(s), Refrigerator(s), Stove(s)/Range(s)
Features
- Bath Off Primary, Dining Room
- Flooring: Ceramic Tile, Hardwood, Vinyl, Carpet
- Windows: Double Pane/Storm Window
- Basement: Daylight,Finished
- Number of fireplaces: 2
- Fireplace features: Electric, Gas, Main Level: 2, Fireplace
Interior area
- Total structure area: 3,372
- Total interior livable area: 3,372 sqft
Property
Parking
- Total spaces: 3
- Parking features: RV Parking, Attached Garage
- Attached garage spaces: 3
Features
- Levels: One
- Stories: 1
- Entry location: Main
- Patio & porch: Ceramic Tile, Hardwood, Wall to Wall Carpet, Bath Off Primary, Double Pane/Storm Window, Dining Room, Walk-In Closet(s), Walk-In Pantry, Wet Bar, Fireplace
- Pool features: Community
- Has view: Yes
- View description: Golf Course
Lot
- Size: 0.48 Acres
- Features: Cul-De-Sac, Paved, Sidewalk, Cable TV, Deck, Gas Available, Gated Entry, Patio, RV Parking, Sprinkler System
- Topography: Level,PartialSlope
Details
- Parcel number: 2827410620
- Special conditions: Standard
Construction
Type & style
- Home type: SingleFamily
- Architectural style: 1 Story w/Bsmnt.
- Property subtype: Single Family Residence
Materials
- Brick, Wood Siding
- Foundation: Poured Concrete
- Roof: Composition
Condition
- Very Good
- Year built: 1988
Utilities & green energy
- Electric: Company: Pen Light
- Sewer: Septic Tank, Company: Septic
- Water: Community, Company: Canterwood
Community & HOA
Community
- Features: Athletic Court, CCRs, Clubhouse, Gated, Golf, Playground, Trail(s)
- Subdivision: Canterwood
HOA
- HOA fee: $167 monthly
- HOA phone: 253-851-6158
Location
- Region: Gig Harbor
Financial & listing details
- Price per square foot: $371/sqft
- Tax assessed value: $1,116,900
- Annual tax amount: $11,758
- Offers reviewed: 05/28/2024
- Date on market: 6/12/2024
- Cumulative days on market: 770 days
- Listing terms: Conventional,FHA,VA Loan
- Inclusions: Dishwashers, DoubleOven, Dryers, Microwaves, Refrigerators, StovesRanges, TrashCompactor, Washers
Price history
| Date | Event | Price |
|---|---|---|
| 6/14/2024 | Sold | $1,250,000+7.3%$371/sqft |
Source:  NWMLS as distributed by MLS GRID #2240802 Report a problem NWMLS as distributed by MLS GRID #2240802 Report a problem | ||
| 5/27/2024 | Pending sale | $1,165,000$345/sqft |
Source: NWMLS as distributed by MLS GRID #2240802 Report a problem | ||
| 5/23/2024 | Listed for sale | $1,165,000$345/sqft |
Source: NWMLS as distributed by MLS GRID #2240802 Report a problem | ||
Public tax history
| Year | Property taxes | Tax assessment |
|---|---|---|
| 2025 | $10,300 -16.9% | $1,116,900 -15.8% |
| 2024 | $12,401 +5.5% | $1,326,700 +7% |
| 2023 | $11,758 +8.5% | $1,240,200 +2.1% |
| 2022 | $10,839 +14.2% | $1,214,700 +28% |
| 2021 | $9,488 +25.5% | $949,000 +26.5% |
| 2019 | $7,563 | $750,200 +6.2% |
| 2018 | -- | $706,400 +17.6% |
| 2017 | $6,672 | $600,500 +2.6% |
| 2016 | $6,672 | $585,200 +6% |
| 2014 | $6,672 +110.2% | $552,200 +3.3% |
| 2013 | $3,175 | $534,500 +3.9% |
| 2012 | -- | $514,600 -5.9% |
| 2011 | -- | $546,700 -11.2% |
| 2010 | -- | $615,500 +45.6% |
| 2002 | $5,349 +1.3% | $422,800 |
| 2001 | $5,278 | $422,800 +5.8% |
| 2000 | $5,278 | $399,800 |
Find assessor info on the county website
Neighborhood: Peacock Hill
Nearby homes
- $1,650,0004 bd6 ba7.4k sqft13121 44th Avenue Ct NW, Gig Harbor, WA 98332Sold

- $977,5004 bd3 ba3.3k sqft13112 Foxglove Dr NW, Gig Harbor, WA 98332Sold
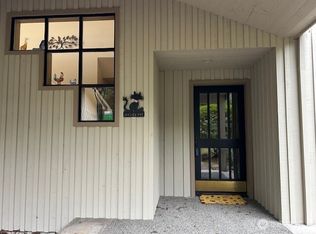
- $1,175,0004 bd3 ba2.9k sqft4412 Canterwood Dr NW, Gig Harbor, WA 98332Sold

- $2,200,0004 bd4 ba5.2k sqft13321 Muir Dr NW, Gig Harbor, WA 98332Sold

- $1,300,0004 bd5 ba3.9k sqft13117 Muir Dr NW, Gig Harbor, WA 98332Sold
- $1,110,0004 bd3 ba3.1k sqft13003 Foxglove Dr NW, Gig Harbor, WA 98332Sold
- $1,625,0003 bd4 ba3.7k sqft12914 43rd Avenue Ct NW, Gig Harbor, WA 98332Sold
- $1,475,0004 bd4 ba3.2k sqft13212 Muir Dr NW, Gig Harbor, WA 98332Sold
Nearby schools
GreatSchools rating
- 9/10Purdy Elementary SchoolGrades: PK-5Distance: 1.1 mi
- 8/10Harbor Ridge Middle SchoolGrades: 6-8Distance: 2.5 mi
- 8/10Peninsula High SchoolGrades: 9-12Distance: 1.4 mi
Schools provided by the listing agent
- Elementary: Purdy Elem
- Middle: Harbor Ridge Mid
- High: Peninsula High
Source: NWMLS as distributed by MLS GRID. This data may not be complete. We recommend contacting the local school district to confirm school assignments for this home.
Get a cash offer in 3 minutes
Find out how much your home could sell for in as little as 3 minutes with a no-obligation cash offer.
Estimated market value
$1,481,800
Get a cash offer in 3 minutes
Find out how much your home could sell for in as little as 3 minutes with a no-obligation cash offer.
Estimated market value
$1,481,800
- Washington
- Pierce County
- Gig Harbor
- 98332
- Peacock Hill
- 13122 44th Avenue Ct NW
