Skip main navigation
Off market
  • $325,500

    13122 Benson Dr, Evansville, IN 47725

    4beds
    1,732sqft
    SingleFamily
    Built in 2004
    9,147 Square Feet Lot
    $325,500 Zestimate®
    $188/sqft
    $2,036 Estimated rent

    Home value

    $325,500

    $309,000 - $342,000

    $2,036/mo

    Zestimate® history
    Loading
    Loading...

    Owner options

    List your home for rent

    $2,036/mo

    Rent Zestimate®

    Find your next renter with Zillow Rental Manager. Plus, with online applications, you can quickly screen prospective tenants – for free.

    Learn more

    $2,036/mo

    Rent Zestimate®

    Refinance and save

    $1,969/mo

    Est. payment

    Refinancing to a lower rate could help reduce your monthly payments and save thousands over the life of the loan.

    See today's rates

    $1,969/mo

    Est. payment

    Explore your selling options

    Work with a Zillow partner agent

    Leverage their expertise and Zillow's premium Showcase listings to get your home seen by more buyers.

    Get started

    List with your own agent

    Get your home in front of millions of buyers by listing it on Zillow.

    Learn how to do it

    Sell it yourself

    Take full control of how buyers see your home on Zillow by listing For Sale by Owner (FSBO).

    List your home

    What's special

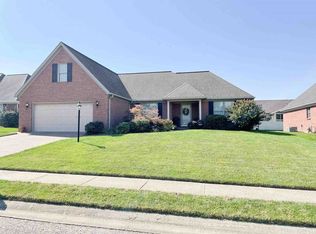
    The quality and luxury of a well-built home couldn't be more apparent in this beautifully maintained stunner in Carrington Meadows. With wide hallways, bullnose corners, tall ceilings, this previous John Elpers Parade Home is ready for new owners. The great room has a gorgeous fireplace with a show-stopper mantel, a dining room area, and bar seating connected to the remastered kitchen. Glass-front cabinetry, a custom tile backsplash, and an open concept give this kitchen a little bit of everything, with space to spare for an island addition! The split bedroom design gives the master suite its own personal sanctuary tucked in the back of the home. With new flooring, backyard views, a walk-in closet, and a private master bath with a separate corner garden tub and double-bowl vanity, this master suite is sure to please. The two guest bedrooms share a large hall bath and are tastefully decorated and both have LVT flooring and large closets. The third bedroom is currently used as a theater room and features honeycomb blackout blinds, a custom-made soapstone bar with seating, and a projector area. Upstairs is a large bonus room or fourth bedroom with a massive 11 x 11 walk-in closet and access to an equally large unfinished walk-in attic space. The backyard has an impressive aggregate concrete patio and an additional concrete basketball court area! Per seller: HVAC (dual-zone) and water heater replaced in 2017. Houses like this don't come on the market often - don't miss the chance to call this "home"!

    This property is not currently displayed as for sale or rent on Zillow. This may be different from what's on other websites or public sources.

    Facts & features

    Interior

    Bedrooms & bathrooms
    • Bedrooms: 4
    • Bathrooms: 2
    • Full bathrooms: 2
    Heating
    • Other, Gas
    Cooling
    • Central
    Features
    • Basement: None
    • Has fireplace: Yes
    Interior area
    • Total interior livable area: 1,732 sqft

    Property

    Parking
    • Total spaces: 2
    • Parking features: Garage - Attached
    Lot
    • Size: 9,147 Square Feet
    Details
    • Parcel number: 820410009311033030

    Construction

    Type & style
    • Home type: SingleFamily
    Materials
    • brick
    • Foundation: Crawl/Raised
    • Roof: Asphalt
    Condition
    • Year built: 2004

    Community & HOA

    HOA
    • Has HOA: Yes
    • HOA fee: $11 monthly
    Location
    • Region: Evansville

    Financial & listing details

    • Price per square foot: $188/sqft
    • Tax assessed value: $274,600
    • Annual tax amount: $2,618

    Price history

    DateEventPrice
    8/30/2021Sold$280,000$162/sqft
    Source: Agent Provided Report a problem
    7/26/2021Pending sale$280,000
    Source: IRMLS #202129678 Report a problem
    7/23/2021Listed for sale$280,000
    Source: IRMLS #202129678 Report a problem

    Public tax history

    YearProperty taxesTax assessment
    2025$2,618 -6.6%$274,600 +2.5%
    2024$2,803 -8%$268,000 -6.3%
    2023$3,047 +20.1%$285,900 +2.2%
    2022$2,538 +15.3%$279,700 +22.7%
    2021$2,201 -0.5%$228,000 +12.3%
    2020$2,212 +2.7%$203,000 -1%
    2019$2,154 +6.2%$205,100 +3%
    2018$2,027 -1.5%$199,100 +5.6%
    2017$2,058 $188,500 -1.8%
    2016$2,058 +10%$192,000 +0.4%
    2014$1,871 -5.4%$191,200 +9.9%
    2013$1,978 +15.9%$174,000 -2%
    2012$1,707 +19.6%$177,500 -0.9%
    2011$1,427 +6.1%$179,100
    2010$1,345 +10.3%$179,100 +0.8%
    2009$1,220 $177,700 -2%
    2008-- $181,400
    2007-- $181,400
    2006-- --
    Find assessor info on the county website

    Neighborhood: 47725

    Nearby schools

    GreatSchools rating
    Schools provided by the listing agent
    • Elementary: Scott
    • Middle: North
    • High: North
    • District: Evansville-Vanderburgh School Co

    Source: The MLS. This data may not be complete. We recommend contacting the local school district to confirm school assignments for this home.

    Get pre-qualified for a loan
    At Zillow Home Loans, we can pre-qualify you in as little as 5 minutes with no impact to your credit score.

    An equal housing lender. NMLS #10287.

    Sell for more on Zillow
    Get a Zillow Showcase℠ listing at no additional cost and you could sell for .
    $325,500
    2% more
    +$6,510
    With Zillow Showcase(estimated)
    $332,010
