Skip main navigation
Sold for $640,000
  • $640,000

    13122 Done Groven Dr, Dover, FL 33527

    4beds
    2,864sqft
    Single Family Residence
    Built in 2006
    1 Acres Lot
    $628,000 Zestimate®
    $223/sqft
    $3,164 Estimated rent

    Home value

    $628,000

    $578,000 - $685,000

    $3,164/mo

    Zestimate® history
    Loading
    Loading...

    Owner options

    List your home for rent

    $3,164/mo

    Rent Zestimate®

    Find your next renter with Zillow Rental Manager. Plus, with online applications, you can quickly screen prospective tenants – for free.

    Learn more

    $3,164/mo

    Rent Zestimate®

    Refinance and save

    $4,479/mo

    Est. payment

    Refinancing to a lower rate could help reduce your monthly payments and save thousands over the life of the loan.

    See today's rates

    $4,479/mo

    Est. payment

    Explore your selling options

    Work with a Zillow partner agent

    Leverage their expertise and Zillow's premium Showcase listings to get your home seen by more buyers.

    Get started

    List with your own agent

    Get your home in front of millions of buyers by listing it on Zillow.

    Learn how to do it

    Sell it yourself

    Take full control of how buyers see your home on Zillow by listing For Sale by Owner (FSBO).

    List your home

    What's special

    Gas fireplaceBrick accentsCenter islandScreened lanaiGranite countertopsExpansive viewOffice with french doors
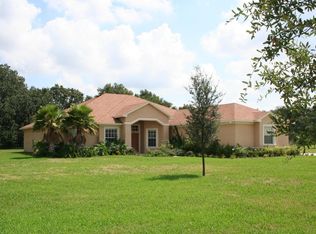
    Country Living at its best! This charming home has it all easy access to I-4 with close proximity to all Tampa and Orlando have to offer. The enchanting living room has a gas fireplace and French doors leading out to the screened lanai with expansive view of the fully fenced in backyard. The kitchen has plenty of cabinet space with lovely brick accents and a gas cooktop. The center island offers additional storage and prep space and the large closet pantry offers storage space as well. The dinette has several windows overlooking the oversized screened lanai with great backyard views. In close proximity to the living space is a nice size office with french doors for privacy. The primary bedroom has a private ensuite with lovely granite counter tops and dual sinks, 2 walk in closets and a large shower and a separate garden tub. The split bedroom plan has another bedroom with a private bathroom and the other bedrooms share the 3rd bathroom. The inside laundry room is located close to the kitchen and has its own built in ironing board. The home has a NEW ROOF in Dec 2024 with a transferrable warranty to the new homeowner. The fully fenced in backyard has a firepit and plenty of room for a garden and backyard fun! The 3 car side entry garage has built in shelving and has a pull down attic stairs and the driveway offers plenty of parking! This home is in great condition and is ready for you to make it your home!

    Zillow last checked:

    Listing updated:

    Listed by:

    Marcia Rains - Nadal, Mrs 813-493-2221,

    YELLOWFIN REALTY 813-347-7547,

    Maggie Dominguez 813-545-5515,

    YELLOWFIN REALTY

    Bought with:

    Non-Member Agent

    STELLAR NON-MEMBER OFFICE

    Source: Stellar MLS,MLS#: TB8396229MLS LogoOriginating MLS: Suncoast Tampa

    Facts & features

    Interior

    Bedrooms & bathrooms
    • Bedrooms: 4
    • Bathrooms: 3
    • Full bathrooms: 3
    Rooms
    • Room types: Den/Library/Office, Dining Room, Utility Room
    Primary bedroom
    • Description: Room1
    • Features: Stone Counters, Walk-In Closet(s)
    • Level: First
    • Area: 270 Square Feet
    • Dimensions: 18x15
    Kitchen
    • Description: Room3
    • Features: Breakfast Bar, Exhaust Fan, Granite Counters, Kitchen Island, Pantry, Walk-In Closet(s)
    • Level: First
    • Area: 180 Square Feet
    • Dimensions: 15x12
    Living room
    • Description: Room2
    • Features: Ceiling Fan(s)
    • Level: First
    • Area: 300 Square Feet
    • Dimensions: 20x15
    Heating
    • Electric, Other
    Cooling
    • Central Air
    Appliances
    • Included: Oven, Dishwasher, Disposal, Dryer, Exhaust Fan, Gas Water Heater, Microwave, Refrigerator, Washer
    • Laundry: Inside, Laundry Room
    Features
    • Ceiling Fan(s), High Ceilings, Kitchen/Family Room Combo, None, Open Floorplan, Solid Surface Counters, Solid Wood Cabinets, Split Bedroom, Stone Counters, Walk-In Closet(s)
    • Flooring: Tile
    • Windows: Blinds, Drapes, Insulated Windows, Rods, Shutters, Window Treatments
    • Has fireplace: Yes
    • Fireplace features: Family Room, Gas
    Interior area
    • Total structure area: 3,945
    • Total interior livable area: 2,864 sqft

    Property

    Parking
    • Total spaces: 3
    • Parking features: Garage Door Opener, None
    • Attached garage spaces: 3
    Features
    • Levels: One
    • Stories: 1
    • Patio & porch: Covered, Rear Porch, Screened
    • Exterior features: Irrigation System
    • Fencing: Chain Link,Fenced
    Lot
    • Size: 1 Acres
    • Dimensions: 134 x 268 x 191 x 282
    • Features: Cleared, In County, Landscaped, Oversized Lot
    • Residential vegetation: Mature Landscaping, Oak Trees, Trees/Landscaped
    Details
    • Parcel number: 0828557716
    • Zoning: ASC-1
    • Special conditions: None

    Construction

    Type & style
    • Home type: SingleFamily
    • Architectural style: Traditional
    • Property subtype: Single Family Residence
    Materials
    • Block, Brick, Stucco
    • Foundation: Slab
    • Roof: Shingle
    Condition
    • Completed
    • New construction: No
    • Year built: 2006
    Details
    • Builder name: Hall & Pope

    Utilities & green energy

    • Sewer: Septic Tank
    • Water: None
    • Utilities for property: Cable Available, Cable Connected, Electricity Connected, Sprinkler Well, Underground Utilities

    Community & HOA

    Community
    • Features: Deed Restrictions
    • Security: Security System, Security System Owned, Smoke Detector(s)
    • Pet fee: $0 monthly
    • Subdivision: DOVER GROVES
    HOA
    • Has HOA: Yes
    • Amenities included: Fence Restrictions
    • HOA fee: $117 monthly
    • HOA name: Highland Community Management
    • HOA phone: 863-940-2863
    Location
    • Region: Dover

    Financial & listing details

    • Price per square foot: $223/sqft
    • Tax assessed value: $507,866
    • Annual tax amount: $8,727
    • Date on market: 6/12/2025
    • Cumulative days on market: 40 days
    • Listing terms: Cash,Conventional,FHA,VA Loan
    • Ownership: Fee Simple
    • Total actual rent: 0
    • Electric utility on property: Yes
    • Road surface type: Paved, Asphalt

    Price history

    DateEventPrice
    8/22/2025Sold$640,000-3%$223/sqft
    Source: Stellar MLS #TB8396229 Report a problem
    7/22/2025Pending sale$659,900$230/sqft
    Source: Stellar MLS #TB8396229 Report a problem
    6/12/2025Listed for sale$659,900+186.5%$230/sqft
    Source: Stellar MLS #TB8396229 Report a problem
    3/28/2012Sold$230,300+7.2%$80/sqft
    Source: Stellar MLS #T2505550 Report a problem
    2/10/2012Listed for sale$214,900-49.4%$75/sqft
    Source: Coldwell Banker Residential Real Estate - South Tampa #T2505550 Report a problem
    11/16/2006Sold$425,000+372.7%$148/sqft
    Source: Public Record Report a problem
    9/29/2005Sold$89,900$31/sqft
    Source: Public Record Report a problem

    Public tax history

    YearProperty taxesTax assessment
    2025$9,793 +12.2%$497,844 +10%
    2024$8,727 +9.9%$452,585 +10%
    2023$7,941 +6.8%$411,441 +10%
    2022$7,434 +12.9%$374,037 +10%
    2021$6,583 +10%$340,034 +10%
    2020$5,983 +0.7%$309,122 +0.7%
    2019$5,944 $306,927 -2.3%
    2018$5,944 -1.2%$314,136 +12.1%
    2017$6,016 +9.1%$280,259 +10.2%
    2016$5,514 +7.9%$254,394 +9.6%
    2015$5,110 +14.7%$232,076 +10%
    2014$4,457 $210,978 +10%
    2013$4,457 +8.7%$191,798 +0.5%
    2012$4,101 +39%$190,863 +9.7%
    2011$2,951 -1.6%$173,922 -2%
    2010$2,999 -28.4%$177,552 -24.7%
    2009$4,188 -23.7%$235,807 -21.2%
    2008$5,486 -20.1%$299,247 -13.7%
    2007$6,867 +263.4%$346,712 +304.6%
    2006$1,890 +141.8%$85,682 +150%
    2005$782 $34,273
    Find assessor info on the county website

    Neighborhood: 33527

    Nearby schools

    GreatSchools rating
    Schools provided by the listing agent
    • High: Strawberry Crest High School

    Source: Stellar MLS. This data may not be complete. We recommend contacting the local school district to confirm school assignments for this home.

    Get a cash offer in 3 minutes
    Find out how much your home could sell for in as little as 3 minutes with a no-obligation cash offer.
    Estimated market value
    $628,000
    Get a cash offer in 3 minutes
    Find out how much your home could sell for in as little as 3 minutes with a no-obligation cash offer.
    Estimated market value
    $628,000