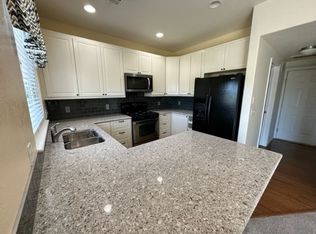
Welcome to this beautifully updated and lovingly maintained home on the Thorncreek Golf Course. This is one of the larger yards in the community and offers more privacy than most units. Just one neighbor on the south side! The inside has been thoughtfully remodeled starting in the kitchen with soft close cabinets, quartz countertops, appliances and bamboo floors. The windows and sliding glass door on the main level have all been replaced. Upstairs the primary bathroom has been completely updated removing the standard tub/shower combo and adding a large walk in shower. The vanity, toilet and flooring are all updated as well. The secondary upstairs full bathroom has also been fully updated. There are no projects left, just move in and enjoy your new home. Attached one car garage for all your toys. The HOA maintains the yard and takes care of snow removal making this truly a maintenance free home(water is also included in HOA fee). Great location- close to shops, restaurants and access to the Big Dry Creek Trail. Add a wall off primary seating area and you have a third bedroom. The closet is already there. Quick possession available. HOA just replaced the roof. Please read Sellers letter about her 14 years in this lovely home.
Sold for $425,000
$425,000
13122 Grant Cir N #B, Thornton, CO 80241
2beds
1,328sqft
Condominium
Built in 2006
-- sqft lot
$412,500 Zestimate®
$320/sqft
$2,404 Estimated rent
Home value
$412,500
$384,000 - $441,000
$2,404/mo
Zestimate® history
Owner options
List your home for rent
$2,404/mo
Rent Zestimate®
Find your next renter with Zillow Rental Manager. Plus, with online applications, you can quickly screen prospective tenants – for free.
$2,404/mo
Rent Zestimate®
Refinance and save
$2,927/mo
Est. payment
Refinancing to a lower rate could help reduce your monthly payments and save thousands over the life of the loan.
$2,927/mo
Est. payment
Explore your selling options
Work with a Zillow partner agent
Leverage their expertise and Zillow's premium Showcase listings to get your home seen by more buyers.
Get startedList with your own agent
Get your home in front of millions of buyers by listing it on Zillow.
Learn how to do itSell it yourself
Take full control of how buyers see your home on Zillow by listing For Sale by Owner (FSBO).
List your homeWhat's special
More privacySoft close cabinetsQuartz countertopsLarger yardsBamboo floors
Zillow last checked:
Listing updated:
Listed by:
Alison Sirlin 720-329-1727,
Live West Realty
Bought with:
Dana Kessler, 100102114
One Avenue Realty
Source: IRES as distributed by MLS GRID,MLS#: 1031388
Facts & features
Interior
Bedrooms & bathrooms
- Bedrooms: 2
- Bathrooms: 3
- Full bathrooms: 1
- 3/4 bathrooms: 1
- 1/2 bathrooms: 1
- Main level bathrooms: 1
Primary bedroom
- Description: Carpet
- Features: 3/4 Primary Bath
- Level: Upper
- Area: 288 Square Feet
- Dimensions: 12 x 24
Bedroom 2
- Description: Carpet
- Level: Upper
- Area: 120 Square Feet
- Dimensions: 12 x 10
Bedroom 3
- Description: Carpet
- Level: Upper
Dining room
- Description: Carpet
- Level: Main
- Area: 140 Square Feet
- Dimensions: 14 x 10
Kitchen
- Description: Bamboo
- Level: Main
- Area: 110 Square Feet
- Dimensions: 11 x 10
Laundry
- Description: Vinyl
- Level: Main
- Area: 30 Square Feet
- Dimensions: 6 x 5
Living room
- Description: Carpet
- Level: Main
- Area: 240 Square Feet
- Dimensions: 16 x 15
Heating
- Forced Air
Cooling
- Central Air, Ceiling Fan(s)
Appliances
- Included: Gas Range, Dishwasher, Refrigerator, Washer, Dryer, Microwave
- Laundry: Washer/Dryer Hookup
Features
- Separate Dining Room
- Windows: Window Coverings
- Basement: None
- Has fireplace: Yes
- Fireplace features: Two or More, Gas, Living Room, Bedroom
Interior area
- Total structure area: 1,328
- Total interior livable area: 1,328 sqft
- Finished area above ground: 1,328
Property
Parking
- Total spaces: 1
- Parking features: Attached
- Attached garage spaces: 1
- Details: Attached
Features
- Levels: Two
- Stories: 2
- Patio & porch: Patio
- Exterior features: Private Yard
- Fencing: Fenced,Wood
- Has view: Yes
- View description: Mountain(s)
Lot
- Size: 5,700 Square Feet
- Features: Corner Lot, Level, On Golf Course, Near Golf Course, Paved, Curbs, Gutters, Sidewalks, Street Light
Details
- Parcel number: R0172111
- Zoning: RES
- Special conditions: Private Owner
Construction
Type & style
- Home type: Condo
- Property subtype: Condominium
- Attached to another structure: Yes
Materials
- Frame, Brick
- Roof: Composition
Condition
- New construction: No
- Year built: 2006
Utilities & green energy
- Electric: Xcel
- Gas: Xcel
- Sewer: Public Sewer
- Water: City
- Utilities for property: Natural Gas Available, Electricity Available, Propane
Community & HOA
Community
- Features: Pool, Trail(s)
- Subdivision: Thorncreek Village Condo
HOA
- Has HOA: Yes
- Services included: Common Amenities, Trash, Snow Removal, Maintenance Grounds, Management, Exterior Maintenance, Water, Sewer
- HOA fee: $380 monthly
- HOA name: Thorncreek Village
- HOA phone: 303-420-4433
Location
- Region: Thornton
Financial & listing details
- Price per square foot: $320/sqft
- Annual tax amount: $2,500
- Date on market: 4/17/2025
- Listing terms: Cash,Conventional
- Exclusions: Staging items, curtains currently hung(staging item)
- Electric utility on property: Yes
Price history
| Date | Event | Price |
|---|---|---|
| 6/30/2025 | Sold | $425,000-2.3%$320/sqft |
Source:  IRES as distributed by MLS GRID #1031388 Report a problem IRES as distributed by MLS GRID #1031388 Report a problem | ||
| 6/9/2025 | Pending sale | $435,000$328/sqft |
Source:  REcolorado as distributed by MLS GRID #7495214 Report a problem REcolorado as distributed by MLS GRID #7495214 Report a problem | ||
| 4/17/2025 | Listed for sale | $435,000$328/sqft |
Source: IRES as distributed by MLS GRID #1031388 Report a problem | ||
Public tax history
Tax history is unavailable.
Neighborhood: Rolling Hills
Nearby homes
- $399,0002 bd2 ba1k sqft13122 Grant Cir N UNIT C, Thornton, CO 80241Sold
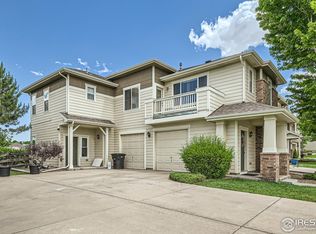
- $399,0002 bd2 ba1.1k sqft13122 Grant Cirn #C, Thornton, CO 80241Sold
- $405,3003 bd2 ba1.5k sqft13122 Grant Cirn #A, Thornton, CO 80241Off Market
- $373,0002 bd2 ba1.3k sqft13122 Grant Cirn #B, Thornton, CO 80241Off Market
- $412,2003 bd3 ba1.6k sqft13112 Grant Cir N UNIT A, Thornton, CO 80241Off Market
- $2,5502 bd3 ba1.3k sqft13112 Grant Cir N UNIT B, Thornton, CO 80241For Rent
- $421,9003 bd3 ba1.5k sqft13112 Grant Cirn #A, Thornton, CO 80241Off Market
- $391,4002 bd2 ba1.3k sqft13112 Grant Cirn #B, Thornton, CO 80241Off Market
Nearby schools
GreatSchools rating
- 4/10Hunters Glen Elementary SchoolGrades: PK-5Distance: 0.7 mi
- 4/10Century Middle SchoolGrades: 6-8Distance: 1 mi
- 6/10Mountain Range High SchoolGrades: 9-12Distance: 0.9 mi
Schools provided by the listing agent
- Elementary: Hunters Glen
- Middle: Century
- High: Mountain Range
Source: IRES as distributed by MLS GRID. This data may not be complete. We recommend contacting the local school district to confirm school assignments for this home.
Get a cash offer in 3 minutes
Find out how much your home could sell for in as little as 3 minutes with a no-obligation cash offer.
Estimated market value
$412,500
Get a cash offer in 3 minutes
Find out how much your home could sell for in as little as 3 minutes with a no-obligation cash offer.
Estimated market value
$412,500
- Colorado
- Adams County
- Thornton
- 80241
- Rolling Hills
- 13122 Grant Cir N Unit B
Nearby cities
Nearby neighborhoods
Nearby zip codes
Other Thornton Topics
