One or more photo(s) has been virtually staged. **QUALIFIES FOR FHA FLEX 0% DOWN PAYMENT FINANCING! **SELLER IS OFFERING A $10,000 CREDIT TO BUYER AT CLOSING! 2021 A/C. 2017 Water Heater. 2025 Interior Paint. Cable and Internet are included in this super reasonable HOA! Welcome to Your Dream Townhome in the perfect location in the center of Avalon Park's Town Center! Featuring an open concept layout with generous living and dining areas on the ground floor- unique to KB Home townhome models, with the kitchen including new & newer stainless appliances, upgraded granite countertops, and an oversized pantry. There's a spacious dedicated laundry room with washer and dryer included. This home is designed with functionality and style in mind. Enjoy the ease of your own two-car garage, and relax in your private fenced patio, perfect for grilling or spending quality time with family. All bedrooms are located upstairs, providing a cozy and quiet retreat. The roof, exterior paint and all exterior maintenance is covered by the HOA, offering you peace of mind 24/7. Nestled in the highly sought-after Avalon Park, this vibrant community is known for its walkable streets, family-friendly atmosphere and A-rated public and charter schools. Living here means being a part of something special — with weekly events in the Town Center, four major annual celebrations featuring fireworks or laser light shows, live music, vendors, and fun for all ages. Walk or bike to dozens of local spots including restaurants, coffee shops, bakeries, retail stores, gyms, and more. Avalon Park even has its own Publix, CVS, gas station, multiple pre-schools, and a church all right within the community. Enjoy residents-only pools you'll have access to throughout the neighborhood, along with tennis courts, sports courts, playgrounds, a splash pad- all across the street from the townhome, and miles of paved biking trails across 1,800 acres of community, which sits next to an 8,000 acre nature preserve- it's super quiet out here! You’re also just 15 minutes from Waterford Lakes Town Center, one of Orlando’s most popular outdoor shopping, dining & entertainment destinations! There's a reason why the inventory is STILL so low in Avalon Park- don’t miss the chance to live in one of Orlando’s hottest communities, at a great price under $400,000! — schedule your private showing today and come experience the Avalon Park "Live, Learn, Work and Play" lifestyle for yourself!
Sold for $375,000
$375,000
13122 HONEY LOCUST DRIVE, ORLANDO, FL 32828
3beds
1,692sqft
Townhouse
Built in 2006
1,883 Square Feet Lot
$373,800 Zestimate®
$222/sqft
$2,443 Estimated rent
Home value
$373,800
$340,000 - $411,000
$2,443/mo
Zestimate® history
Owner options
List your home for rent
$2,443/mo
Rent Zestimate®
Find your next renter with Zillow Rental Manager. Plus, with online applications, you can quickly screen prospective tenants – for free.
$2,443/mo
Rent Zestimate®
Refinance and save
$2,960/mo
Est. payment
Refinancing to a lower rate could help reduce your monthly payments and save thousands over the life of the loan.
$2,960/mo
Est. payment
Explore your selling options
Work with a Zillow partner agent
Leverage their expertise and Zillow's premium Showcase listings to get your home seen by more buyers.
Get startedList with your own agent
Get your home in front of millions of buyers by listing it on Zillow.
Learn how to do itSell it yourself
Take full control of how buyers see your home on Zillow by listing For Sale by Owner (FSBO).
List your homeWhat's special
Two-car garageUpgraded granite countertopsCozy and quiet retreatOpen concept layoutPrivate fenced patioOversized pantryDedicated laundry room
Zillow last checked:
Listing updated:
Listed by:
Philip Kolbrich 321-287-3913,
TOP FLORIDA HOMES 855-919-0458,
Daphne Passos 689-306-5102,
TOP FLORIDA HOMES
Bought with:
Diane Harris, 3382233
KELLER WILLIAMS ADVANTAGE REALTY
Source: Stellar MLS,MLS#: O6324256 Originating MLS: Orlando Regional
Originating MLS: Orlando Regional
Facts & features
Interior
Bedrooms & bathrooms
- Bedrooms: 3
- Bathrooms: 3
- Full bathrooms: 2
- 1/2 bathrooms: 1
Primary bedroom
- Features: Walk-In Closet(s)
- Level: Second
Bedroom 2
- Features: Built-in Closet
- Level: Second
Bedroom 3
- Features: Built-in Closet
- Level: Second
Bathroom 1
- Level: First
Bathroom 2
- Level: Second
Bathroom 3
- Level: Second
Kitchen
- Level: First
Living room
- Level: First
Heating
- Central
Cooling
- Central Air
Appliances
- Included: Oven, Dishwasher, Dryer, Electric Water Heater, Microwave, Range, Refrigerator, Washer
- Laundry: Laundry Room
Features
- Ceiling Fan(s), Kitchen/Family Room Combo, Living Room/Dining Room Combo, Open Floorplan, PrimaryBedroom Upstairs, Walk-In Closet(s)
- Flooring: Carpet, Ceramic Tile
- Doors: Sliding Doors
- Has fireplace: No
Interior area
- Total structure area: 1,883
- Total interior livable area: 1,692 sqft
Property
Parking
- Total spaces: 2
- Parking features: Garage Faces Rear
- Attached garage spaces: 2
- Details: Garage Dimensions: 20X20
Features
- Levels: Two
- Stories: 2
- Patio & porch: Patio
- Exterior features: Balcony, Courtyard, Sidewalk, Tennis Court(s)
- Has view: Yes
- View description: Park/Greenbelt, Tennis Court
Lot
- Size: 1,883 Square Feet
Details
- Parcel number: 062332105100220
- Zoning: P-D
- Special conditions: None
Construction
Type & style
- Home type: Townhouse
- Property subtype: Townhouse
Materials
- Stucco
- Foundation: Slab
- Roof: Shingle
Condition
- New construction: No
- Year built: 2006
Utilities & green energy
- Sewer: Public Sewer
- Water: Public
- Utilities for property: Cable Available, Electricity Available, Public, Street Lights, Water Available
Community & HOA
Community
- Features: Clubhouse, Dog Park, Park, Playground, Pool, Racquetball, Sidewalks, Tennis Court(s)
- Security: Fire Alarm
- Pet fee: $0 monthly
- Subdivision: AVALON TOWN CENTER 52
HOA
- Has HOA: Yes
- Services included: Cable TV, Common Area Taxes, Community Pool, Internet, Maintenance Structure, Recreational Facilities
- HOA fee: $255 monthly
- HOA name: Leland Management
- HOA phone: 407-249-9395
Location
- Region: Orlando
Financial & listing details
- Price per square foot: $222/sqft
- Tax assessed value: $316,609
- Annual tax amount: $3,160
- Date on market: 7/11/2025
- Cumulative days on market: 50 days
- Listing terms: Cash,Conventional,FHA,VA Loan
- Ownership: Fee Simple
- Total actual rent: 0
- Electric utility on property: Yes
- Road surface type: Asphalt
Price history
| Date | Event | Price |
|---|---|---|
| 9/18/2025 | Sold | $375,000-2.6%$222/sqft |
Source:  Stellar MLS #O6324256 Report a problem Stellar MLS #O6324256 Report a problem | ||
| 8/31/2025 | Pending sale | $385,000$228/sqft |
Source: Stellar MLS #O6324256 Report a problem | ||
| 8/8/2025 | Price change | $385,000-2.5%$228/sqft |
Source: Stellar MLS #O6324256 Report a problem | ||
| 7/12/2025 | Listed for sale | $395,000+64.6%$233/sqft |
Source: Stellar MLS #O6324256 Report a problem | ||
| 8/14/2018 | Sold | $240,000+4.8%$142/sqft |
Source: Public Record Report a problem | ||
| 4/24/2018 | Listed for sale | $229,000+1.6%$135/sqft |
Source: KELLER WILLIAMS AT THE PARKS #O5701474 Report a problem | ||
| 2/7/2013 | Listing removed | $1,195$1/sqft |
Source: Avalon Management, Inc. #o5132662 Report a problem | ||
| 12/6/2012 | Listed for rent | $1,195$1/sqft |
Source: Avalon Management, Inc. #o5132662 Report a problem | ||
| 2/20/2006 | Sold | $225,300$133/sqft |
Source: Public Record Report a problem | ||
Public tax history
| Year | Property taxes | Tax assessment |
|---|---|---|
| 2024 | $3,160 +8.2% | $225,963 +3% |
| 2023 | $2,920 +4.2% | $219,382 +3% |
| 2022 | $2,802 +1.4% | $212,992 +3% |
| 2021 | $2,763 +1% | $206,788 +1.4% |
| 2020 | $2,735 -20.5% | $203,933 +5.6% |
| 2019 | $3,443 +6% | $193,028 +7.9% |
| 2018 | $3,247 | $178,978 +2.3% |
| 2017 | $3,247 +4.7% | $175,017 +4.5% |
| 2016 | $3,102 +5.2% | $167,413 +6.9% |
| 2015 | $2,950 +8.9% | $156,561 +4.4% |
| 2014 | $2,708 +16.4% | $149,911 +27.1% |
| 2013 | $2,326 +10% | $117,923 +16.2% |
| 2012 | $2,115 -0.5% | $101,490 -0.7% |
| 2011 | $2,126 -12.6% | $102,165 -17.5% |
| 2010 | $2,432 | $123,867 -11.5% |
| 2009 | -- | $139,986 -17.3% |
| 2008 | $3,084 -10.6% | $169,360 -13.3% |
| 2007 | $3,448 +158.7% | $195,415 +225.7% |
| 2006 | $1,333 +89.8% | $60,000 +84.6% |
| 2005 | $702 | $32,500 |
Find assessor info on the county website
Neighborhood: Alafaya
Nearby homes
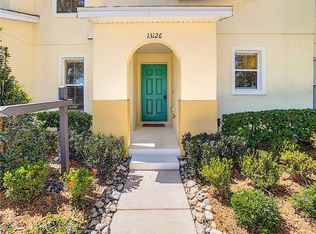
- $265,0003 bd3 ba1.6k sqft13126 Honey Locust Dr, Orlando, FL 32828Sold
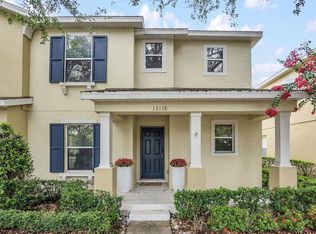
- $385,0003 bd3 ba1.7k sqft13118 Honey Locust Dr, Orlando, FL 32828Sold
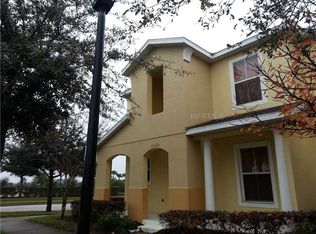
- $363,0003 bd3 ba1.8k sqft13130 Honey Locust Dr, Orlando, FL 32828Off Market
- $358,1003 bd2 ba1.6k sqft13114 Honey Locust Dr, Orlando, FL 32828Off Market
- $342,3002 bd3 ba1.8k sqft13114 Honey Locust Dr #20, Orlando, FL 32828Off Market
- $100-- bd-- ba-- sqftHoney Locust Dr, Orlando, FL 32828Off Market
- $342,0003 bd3 ba1.8k sqft13110 Honey Locust Dr, Orlando, FL 32828Off Market
- $357,0003 bd3 ba1.8k sqft13225 Sour Orange Dr, Orlando, FL 32828Off Market
Nearby schools
GreatSchools rating
- 10/10Avalon Elementary SchoolGrades: K-5Distance: 0.3 mi
- 9/10Avalon Middle SchoolGrades: 6-8Distance: 0.9 mi
- 7/10Timber Creek High SchoolGrades: 9-12Distance: 1 mi
Schools provided by the listing agent
- Elementary: Avalon Elem
- Middle: Avalon Middle
- High: Timber Creek High
Source: Stellar MLS. This data may not be complete. We recommend contacting the local school district to confirm school assignments for this home.
Get a cash offer in 3 minutes
Find out how much your home could sell for in as little as 3 minutes with a no-obligation cash offer.
Estimated market value
$373,800
Get a cash offer in 3 minutes
Find out how much your home could sell for in as little as 3 minutes with a no-obligation cash offer.
Estimated market value
$373,800
- Florida
- Orange County
- Orlando
- 32828
- Alafaya
- 13122 HONEY LOCUST DRIVE
Nearby cities
Nearby neighborhoods
Nearby zip codes
Other Orlando Topics
