Spanning 35 acres surrounded by breathtaking landscapes and mountain views, this custom ranch is sure to impress with its array of features. Inside, the engineered bamboo flooring flows effortlessly through the open-concept design, complemented by vaulted ceilings and modern interiors. A wood-burning stove is a rustic centerpiece, adding warmth to every corner. Whip up sumptuous feasts in the expansive kitchen, showcasing stainless steel appliances, a farmhouse sink, soapstone counters, and maple cabinets with soft-close drawers. The center island with prep sink and bar seating is the ideal spot for mingling and quick bites. A pantry keeps provisions neatly tucked away. Retreat to the luxurious primary suite, where vaulted ceilings and plantation shutters create a serene ambiance. Pamper yourself in the ensuite 5-piece bath, adorned with quartz counters, a clawfoot tub, and a walk-in shower with rain shower feature. Enjoy the convenience of a walkthrough closet connected to the laundry room. Two well-appointed bedrooms are situated down the hallway for privacy. The basement boasts a spacious family room for entertaining, featuring a wet bar and surround sound system for immersive movie nights. Plus, a rec room area with ample space to accommodate a pool table and gym equipment. Two additional rooms offer flexibility for an office or guests. Outside, a wraparound redwood porch and concrete patio provide the perfect spots for soaking in the incredible views. A 36x40 shop with 14" door is ready for projects and passions. Equine lovers will delight in the horse-ready amenities including a corral, 3 hydrants, auto-waterer, and loafing shed, as well as the opportunity to raise a variety of animals or livestock. A shooting range at the back of the property provides hours of outdoor fun. With easy access to I-25, this home offers the perfect balance of tranquility and accessibility, making it a true Colorado gem
Sold for $1,137,500
$1,137,500
13122 N County Road 9, Wellington, CO 80549
5beds
4,088sqft
Mixed Use
Built in 2013
35 Acres Lot
$1,242,000 Zestimate®
$278/sqft
$3,795 Estimated rent
Home value
$1,242,000
$1.16M - $1.35M
$3,795/mo
Zestimate® history
Owner options
List your home for rent
$3,795/mo
Rent Zestimate®
Find your next renter with Zillow Rental Manager. Plus, with online applications, you can quickly screen prospective tenants – for free.
$3,795/mo
Rent Zestimate®
Refinance and save
$6,643/mo
Est. payment
Refinancing to a lower rate could help reduce your monthly payments and save thousands over the life of the loan.
$6,643/mo
Est. payment
Explore your selling options
Work with a Zillow partner agent
Leverage their expertise and Zillow's premium Showcase listings to get your home seen by more buyers.
Get startedList with your own agent
Get your home in front of millions of buyers by listing it on Zillow.
Learn how to do itSell it yourself
Take full control of how buyers see your home on Zillow by listing For Sale by Owner (FSBO).
List your homeWhat's special
Zillow last checked:
Listing updated:
Listed by:
Rob Kittle 970-460-4444,
Kittle Real Estate,
Amy Rushing 970-420-0228,
Kittle Real Estate
Bought with:
Tami Kay Spaulding, 947575
Group Harmony
Source: IRES as distributed by MLS GRID,MLS#: 1004513
Facts & features
Interior
Bedrooms & bathrooms
- Bedrooms: 5
- Bathrooms: 3
- Full bathrooms: 2
- 3/4 bathrooms: 1
- Main level bathrooms: 2
Primary bedroom
- Description: Bamboo
- Features: Full Primary Bath, Luxury Features Primary Bath, 5 Piece Primary Bath
- Level: Main
- Area: 224 Square Feet
- Dimensions: 16 x 14
Bedroom 2
- Description: Bamboo
- Level: Main
- Area: 168 Square Feet
- Dimensions: 12 x 14
Bedroom 3
- Description: Bamboo
- Level: Main
- Area: 168 Square Feet
- Dimensions: 12 x 14
Bedroom 4
- Description: Carpet
- Level: Basement
- Area: 165 Square Feet
- Dimensions: 11 x 15
Bedroom 5
- Description: Carpet
- Level: Basement
- Area: 154 Square Feet
- Dimensions: 11 x 14
Dining room
- Description: Bamboo
- Level: Main
- Area: 91 Square Feet
- Dimensions: 7 x 13
Kitchen
- Description: Tile
- Level: Main
- Area: 280 Square Feet
- Dimensions: 20 x 14
Laundry
- Description: Tile
- Level: Main
- Area: 88 Square Feet
- Dimensions: 8 x 11
Living room
- Description: Bamboo
- Level: Main
- Area: 575 Square Feet
- Dimensions: 23 x 25
Recreation room
- Description: Carpet
- Level: Basement
- Area: 504 Square Feet
- Dimensions: 12 x 42
Heating
- Forced Air, Wood Stove, 2 or more Heat Sources
Cooling
- Ceiling Fan(s)
Appliances
- Included: Gas Range, Dishwasher, Refrigerator, Bar Fridge, Washer, Dryer, Microwave
- Laundry: Washer/Dryer Hookup
Features
- Cathedral Ceiling(s), Open Floorplan, Workshop, Pantry, Walk-In Closet(s), Wet Bar, Kitchen Island, High Ceilings, Split Bedroom Plan
- Flooring: Wood
- Windows: Wood Frames, Bay or Bow Window
- Basement: Full,Partially Finished,Rough-in for Radon
- Has fireplace: Yes
- Fireplace features: Living Room
Interior area
- Total structure area: 2,044
- Total interior livable area: 4,088 sqft
- Finished area above ground: 2,044
Property
Parking
- Total spaces: 3
- Parking features: Garage Door Opener, RV Access/Parking, >8' Garage Door, Oversized
- Attached garage spaces: 3
- Details: Attached
Accessibility
- Accessibility features: Main Floor Bath, Accessible Bedroom, Main Level Laundry
Features
- Levels: One
- Stories: 1
- Patio & porch: Patio, Deck
- Exterior features: Sprinkler System
- Fencing: Fenced
- Has view: Yes
- View description: Mountain(s), Hills, Plains View, Panoramic
Lot
- Size: 35 Acres
- Features: Native Plants, Sloped, Unincorporated, Mineral Rights Included
Details
- Additional structures: Storage, Outbuilding
- Parcel number: R1382209
- Zoning: O
- Special conditions: Private Owner
- Horses can be raised: Yes
- Horse amenities: Horse(s) Allowed, Zoning Appropriate for 4+ Horses, Corral(s), Pasture, Loafing Shed
Construction
Type & style
- Home type: SingleFamily
- Architectural style: Contemporary
- Property subtype: Mixed Use
Materials
- Frame, Stone, Painted/Stained, Concrete
- Roof: Fiberglass
Condition
- New construction: No
- Year built: 2013
Utilities & green energy
- Electric: PV REA
- Gas: Propane
- Sewer: Septic Tank
- Water: Well
- Utilities for property: Electricity Available, Propane
Green energy
- Energy efficient items: High Efficiency Furnace
Community & HOA
Community
- Security: Fire Alarm, Security Gate
- Subdivision: Outside City Limits
HOA
- Has HOA: No
Location
- Region: Wellington
Financial & listing details
- Price per square foot: $278/sqft
- Tax assessed value: $1,107,250
- Annual tax amount: $6,159
- Date on market: 3/6/2024
- Listing terms: Cash,Conventional,VA Loan,USDA Loan
- Exclusions: Spare Refrigerator, Deep Freezer, Personal Property
- Electric utility on property: Yes
- Road surface type: Asphalt
Price history
| Date | Event | Price |
|---|---|---|
| 4/30/2024 | Sold | $1,137,500-3.2%$278/sqft |
Source:  IRES as distributed by MLS GRID #1004513 Report a problem IRES as distributed by MLS GRID #1004513 Report a problem | ||
| 4/3/2024 | Pending sale | $1,175,000$287/sqft |
Source:  REcolorado as distributed by MLS GRID #IR1004513 Report a problem REcolorado as distributed by MLS GRID #IR1004513 Report a problem | ||
| 3/8/2024 | Listed for sale | $1,175,000-13%$287/sqft |
Source: IRES as distributed by MLS GRID #1004513 Report a problem | ||
| 12/3/2022 | Listing removed | -- |
Source: IRES as distributed by MLS GRID #972301 Report a problem | ||
| 9/26/2022 | Price change | $1,350,000-1.1%$330/sqft |
Source: IRES as distributed by MLS GRID #972301 Report a problem | ||
| 7/31/2022 | Listed for sale | $1,365,000+1292.9%$334/sqft |
Source: IRES as distributed by MLS GRID #972301 Report a problem | ||
| 3/15/2013 | Sold | $98,000+22.5%$24/sqft |
Source: IRES as distributed by MLS GRID #692797 Report a problem | ||
| 4/6/2000 | Sold | $80,000$20/sqft |
Source: Public Record Report a problem | ||
Public tax history
| Year | Property taxes | Tax assessment |
|---|---|---|
| 2025 | $9,168 +42.1% | $91,002 +33.3% |
| 2024 | $6,450 +35.8% | $68,266 -0.8% |
| 2023 | $4,750 -2.3% | $68,833 +42.7% |
| 2022 | $4,862 +2.5% | $48,228 -3.9% |
| 2021 | $4,744 -0.4% | $50,179 +3.3% |
| 2020 | $4,764 +11.1% | $48,595 -15.9% |
| 2019 | $4,287 | $57,784 +28.3% |
| 2018 | $4,287 | $45,037 |
| 2017 | $4,287 +0.3% | $45,037 -1.4% |
| 2016 | $4,273 +7.5% | $45,660 -25.6% |
| 2015 | $3,977 +1387% | $61,350 +1911.5% |
| 2014 | $267 | $3,050 -28.1% |
| 2011 | -- | $4,240 |
| 2010 | -- | $4,240 |
| 2009 | -- | $4,240 +33.3% |
| 2008 | -- | $3,180 |
| 2007 | -- | $3,180 +6% |
| 2006 | -- | $3,000 |
| 2005 | -- | $3,000 -36.6% |
| 2004 | -- | $4,730 |
Find assessor info on the county website
Neighborhood: 80549
Nearby homes
- $564,8002 bd1 ba1.7k sqft13250 N County Road 9, Wellington, CO 80549Off Market
- $676,8003 bd3 ba3.2k sqft13118 N County Road 9, Wellington, CO 80549Off Market
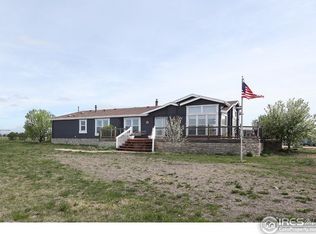
- $488,0003 bd1 ba1.5k sqft13116 N County Road 9, Wellington, CO 80549Sold

- $754,8003 bd2 ba2.6k sqft13320 N County Road 9, Wellington, CO 80549Off Market
- $--40.5 Acres0 County Road 9 Parcel 11, Wellington, CO 80549Off Market
- $605,9003 bd2 ba1.9k sqft3274 Labrador Ln, Wellington, CO 80549Off Market
- $704,3003 bd2 ba1.4k sqft13552 N County Road 9, Wellington, CO 80549Off Market
- $--80 Acres0 N County Road 9, Wellington, CO 80549Off Market
Nearby schools
GreatSchools rating
- 4/10Eyestone Elementary SchoolGrades: PK-5Distance: 4.6 mi
- 4/10Wellington Middle SchoolGrades: 6-12Distance: 4.8 mi
Schools provided by the listing agent
- Elementary: Eyestone
- Middle: Wellington
- High: Poudre
Source: IRES as distributed by MLS GRID. This data may not be complete. We recommend contacting the local school district to confirm school assignments for this home.
Get a cash offer in 3 minutes
Find out how much your home could sell for in as little as 3 minutes with a no-obligation cash offer.
Estimated market value
$1,242,000
Get a cash offer in 3 minutes
Find out how much your home could sell for in as little as 3 minutes with a no-obligation cash offer.
Estimated market value
$1,242,000
- Colorado
- Larimer County
- Wellington
- 80549
- 13122 N County Road 9
Nearby cities
Nearby zip codes
Other Wellington Topics
