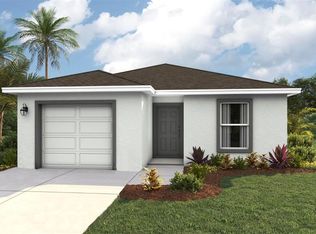
Receive up to $20,000 towards closing costs and special interest rates with the use of our preferred lender - Now through Sunday, August 30th. MOVE IN READY! Oakfield Lakes consists of single-family homes all designed to meet the needs of today’s modern family. At the heart of Oakfield Lakes is The Grove, our central community hub that's an inviting space for socializing, relaxing and playing, featuring dedicated spaces for cooking, food trucks and year-round get-togethers. Available for Oakfield Lakes residents will be a resort-style pool, splash pad, playground and dog park for our 4-legged family members.
Pending
Price increase: $4K (8/4)
$302,000
13122 OLD CANOE WAY, PARRISH, FL 34219
5beds
1,739sqft
Single Family Residence
Built in 2026
5,040 Square Feet Lot
$327,100 Zestimate®
$174/sqft
$72/mo HOA
What's special
Resort-style poolDog parkSplash pad
- 170 days
- 52
- 2
Zillow last checked:
Listing updated:
Listed by:
Sarah Scharlach 941-367-2571,
D.R. HORTON REALTY OF SARASOTA 941-256-7010
Source: Stellar MLS,MLS#: A4690159 Originating MLS: Sarasota - Manatee
Originating MLS: Sarasota - Manatee
Facts & features
Interior
Bedrooms & bathrooms
- Bedrooms: 5
- Bathrooms: 2
- Full bathrooms: 2
Primary bedroom
- Features: Dual Sinks, En Suite Bathroom, Shower No Tub, Walk-In Closet(s)
- Level: First
- Area: 169 Square Feet
- Dimensions: 13x13
Bedroom 2
- Features: Built-in Closet
- Level: First
- Area: 120 Square Feet
- Dimensions: 10x12
Bedroom 3
- Features: Built-in Closet
- Level: First
- Area: 144 Square Feet
- Dimensions: 12x12
Bedroom 4
- Features: Built-in Closet
- Level: First
- Area: 120 Square Feet
- Dimensions: 10x12
Bedroom 5
- Features: Built-in Closet
- Level: First
- Area: 120 Square Feet
- Dimensions: 10x12
Great room
- Level: First
- Area: 208 Square Feet
- Dimensions: 13x16
Kitchen
- Features: Pantry
- Level: First
- Dimensions: 11x14
Heating
- Central, Electric, Heat Pump
Cooling
- Central Air
Appliances
- Included: Dishwasher, Disposal, Dryer, Microwave, Range, Refrigerator, Washer
- Laundry: Laundry Room
Features
- Kitchen/Family Room Combo, Open Floorplan, PrimaryBedroom Upstairs, Smart Home, Thermostat, Walk-In Closet(s)
- Flooring: Carpet, Luxury Vinyl
- Doors: Sliding Doors
- Windows: Window Treatments
- Has fireplace: No
Interior area
- Total structure area: 2,010
- Total interior livable area: 1,739 sqft
Video & virtual tour
Property
Parking
- Total spaces: 1
- Parking features: Driveway, Garage Door Opener
- Attached garage spaces: 1
- Has uncovered spaces: Yes
- Details: Garage Dimensions: 21X13
Features
- Levels: One
- Stories: 1
- Patio & porch: Patio
- Exterior features: Irrigation System
- Pool features: Other
- Has view: Yes
- View description: Water
- Water view: Water
Lot
- Size: 5,040 Square Feet
- Residential vegetation: Trees/Landscaped
Details
- Parcel number: 589223909
- Zoning: PD-R
- Special conditions: None
Construction
Type & style
- Home type: SingleFamily
- Property subtype: Single Family Residence
Materials
- Block, Stucco
- Foundation: Slab
- Roof: Shingle
Condition
- Completed
- New construction: Yes
- Year built: 2026
Details
- Builder model: ALFORD
- Builder name: D.R.Horton
- Warranty included: Yes
Utilities & green energy
- Sewer: Public Sewer
- Water: Public
- Utilities for property: Cable Available, Electricity Connected, Sewer Connected, Underground Utilities, Water Connected
Community & HOA
Community
- Features: Clubhouse, Playground, Pool, Sidewalks
- Security: Smoke Detector(s)
- Pet fee: $0 monthly
- Subdivision: OAKFIELD LAKES
HOA
- Has HOA: Yes
- Amenities included: Cable TV, Clubhouse, Pool
- Services included: Community Pool
- HOA fee: $72 monthly
- HOA name: First Service Residential
Location
- Region: Parrish
Financial & listing details
- Price per square foot: $174/sqft
- Tax assessed value: $8,200
- Annual tax amount: $2,752
- Date on market: 4/15/2026
- Cumulative days on market: 149 days
- Listing terms: Cash,Conventional,FHA,VA Loan
- Ownership: Fee Simple
- Total actual rent: 0
- Electric utility on property: Yes
- Road surface type: Paved
Estimated market value
$327,100
$311,000 - $343,000
$2,674/mo
Price history
| Date | Event | Price |
|---|---|---|
| 8/6/2026 | Pending sale | $302,000$174/sqft |
Source:  Stellar MLS #A4690159 Report a problem Stellar MLS #A4690159 Report a problem | ||
| 8/4/2026 | Price change | $302,000+1.3%$174/sqft |
Source: Stellar MLS #A4690159 Report a problem | ||
| 7/22/2026 | Price change | $298,000-0.3%$171/sqft |
Source: Stellar MLS #A4690159 Report a problem | ||
| 7/15/2026 | Price change | $299,000-1.6%$172/sqft |
Source: Stellar MLS #A4690159 Report a problem | ||
| 7/7/2026 | Price change | $304,000-1.6%$175/sqft |
Source: Stellar MLS #A4690159 Report a problem | ||
| 6/25/2026 | Price change | $309,000-4.6%$178/sqft |
Source: Stellar MLS #A4690159 Report a problem | ||
| 6/24/2026 | Price change | $324,000-0.9%$186/sqft |
Source: Stellar MLS #A4690159 Report a problem | ||
| 6/17/2026 | Price change | $327,000-0.6%$188/sqft |
Source:  DR Horton Report a problem DR Horton Report a problem | ||
| 6/10/2026 | Price change | $329,000-0.9%$189/sqft |
Source: Stellar MLS #A4690159 Report a problem | ||
| 6/3/2026 | Price change | $332,000-0.6%$191/sqft |
Source: Stellar MLS #A4690159 Report a problem | ||
| 5/27/2026 | Price change | $334,000-0.9%$192/sqft |
Source: Stellar MLS #A4690159 Report a problem | ||
| 5/20/2026 | Price change | $337,000-0.6%$194/sqft |
Source: Stellar MLS #A4690159 Report a problem | ||
| 4/29/2026 | Price change | $339,000-1.7%$195/sqft |
Source: Stellar MLS #A4690159 Report a problem | ||
| 4/16/2026 | Price change | $344,990+0.9%$198/sqft |
Source: DR Horton Report a problem | ||
| 4/15/2026 | Listed for sale | $342,000$197/sqft |
Source: Stellar MLS #A4690159 Report a problem | ||
Public tax history
| Year | Property taxes | Tax assessment |
|---|---|---|
| 2025 | $2,752 | $8,200 |
Find assessor info on the county website
Monthly payment
Est. payment
Payment breakdown
Explore the cost of this home by adjusting the details. Changes won't be saved.Climate risks
Neighborhood: 34219
Nearby schools
Schools provided by the listing agent
- Elementary: Barbara A. Harvey Elementary
- Middle: Buffalo Creek Middle
- High: Parrish Community High
Source: Stellar MLS. This data may not be complete. We recommend contacting the local school district to confirm school assignments for this home.
Similar homes
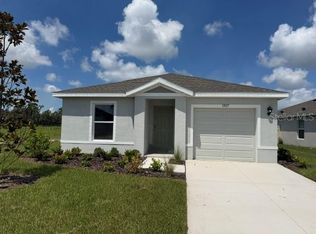
- $312,0005 bd2 ba1.7k sqft13117 OLD CANOE WAY, PARRISH, FL 34219New Construction
 Stellar MLS
 - $317,0005 bd2 ba1.7k sqft10416 CURVING CREEK LOOP, PARRISH, FL 34219New Construction
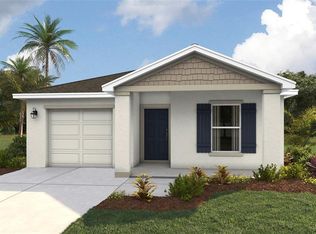 Stellar MLS
 - $329,0005 bd2 ba1.7k sqft13129 OLD CANOE WAY, PARRISH, FL 34219New ConstructionStellar MLS
- from $324,9905 bd2 ba1.7k sqftAlford Plan, Oakfield Lakes, Parrish, FL 34219New Construction
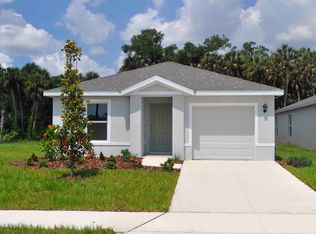 DR Horton
 - $337,0005 bd2 ba1.7k sqft12411 HOPSCOTCH AVENUE E, PARRISH, FL 34219New ConstructionStellar MLS
- $334,3163 bd2 ba1.5k sqft10538 CURVING CREEK LOOP, PARRISH, FL 34219New ConstructionMLS ID #TB8546694, Reed Williams, ASHTON WOODS FLORIDA REALTY LLC. Stellar MLS
- $294,0003 bd2 ba1.3k sqft12423 HOPSCOTCH AVENUE, PARRISH, FL 34219New ConstructionStellar MLS
- $367,0005 bd2 ba1.7k sqft12318 HOPSCOTCH AVENUE, PARRISH, FL 34219New ConstructionStellar MLS
- $305,0003 bd2 ba1.5k sqft9987 MORNING MEADOWLARK TRAIL, PARRISH, FL 34219New ConstructionStellar MLS
- $347,0005 bd2 ba1.7k sqft12407 HOPSCOTCH AVENUE E, PALMETTO, FL 34221New ConstructionMLS ID #A4694102, Sarah Scharlach, D.R. HORTON REALTY OF SARASOTA. Stellar MLS
- $324,0003 bd2 ba1.5k sqft9949 MORNING MEADOWLARK TRAIL, PARRISH, FL 34219New ConstructionMLS ID #A4692395, Sarah Scharlach, D.R. HORTON REALTY OF SARASOTA. Stellar MLS
- $379,0005 bd3 ba2.4k sqft10632 HIDDEN BANKS GLEN, PARRISH, FL 34219New ConstructionStellar MLS
- $369,9003 bd2 ba2k sqft6528 166TH PLACE E, PARRISH, FL 34219For SaleMLS ID #A4708027, Joe Murphy, COLDWELL BANKER REALTY. Stellar MLS
- $336,0005 bd2 ba1.7k sqft17926 WHEAT STACK COURT, PARRISH, FL 34219New ConstructionStellar MLS
- $424,0005 bd3 ba2.4k sqft13119 BENDING CREEK TRAIL, PARRISH, FL 34219New ConstructionStellar MLS
- $389,0004 bd3 ba2k sqft10734 RABBIT GROVE TRAIL, PARRISH, FL 34219New ConstructionStellar MLS
- $398,0204 bd3 ba2.1k sqft10433 ABUNDANCE GROVE WAY, PARRISH, FL 34219New ConstructionStellar MLS
- $396,0005 bd3 ba2.6k sqft10916 RABBIT GROVE TRAIL, PARRISH, FL 34219New ConstructionStellar MLS
