Welcome to 13123 Dartagnan Ct, nestled in the sought-after Bellerive Estates subdivision - where TIMELESS CHARM MEETS MODERN LUXURY in a home that lives like - NEW CONSTRUCTION. This stunning Ranch has been completely and thoughtfully reimagined from top to bottom. The result is a beautifully redesigned, OPEN-CONCEPT HOME offering OVER 3,000 sqft of Finished Living Space - BLENDING CONTEMPORARY STYLE WITH EVERYDAY FUNCTIONALITY. From the moment you step inside, you’ll feel the difference. The main living area has been fully opened up, allowing natural light to pour in from the walls of windows and creating a seamless flow between spaces. Whether you're in the formal family room, elegant dining area, or the expansive kitchen and living room, every space connects effortlessly perfect for both entertaining and daily living. The heart of the home is the show-stopping kitchen and vaulted living area. Featuring soaring ceilings, recessed lighting, and a massive 9x5 center island with bar seating, this space was designed to impress. You’ll love the 42” cabinetry, quartz countertops, stylish backsplash, stainless steel appliances, and the added convenience of a butler’s pantry. Just off the kitchen, a wide hallway leads to a walk-in pantry, a beautifully updated half bath, and a spacious laundry room with a window overlooking the private backyard. The main level offers three well-appointed bedrooms, including a bright and inviting primary suite complete with a walk-in closet and a spa-like ensuite bath featuring a large walk-in shower, double vanity, and designer finishes. The secondary bedrooms are thoughtfully designed, including one with dual closets and a built-in niche - perfect for a dresser or media setup. An additional full bathroom with a soaking tub completes the main floor. Downstairs, the nearly fully finished lower level expands your living options even further, offering two large recreational areas and a full bathroom - ideal for entertainment, a home theater, gym, or guest space. You’ll also find a massive 30x15 utility/storage room with additional laundry hookups, plus another unfinished area ready for future expansion. Step outside to enjoy a large covered back porch (16x30) overlooking a fenced backyard that backs to peaceful wooded views - your own private retreat. THIS HOME DOESN’T JUST LOOK NEW - IT IS NEW WHERE IT MATTERS MOST. Major Upgrades Include: NEW ARCHITECTURAL ROOF, NEW GUTTERS, NEW VINYL WINDOWS, A NEW CONCRETE DRIVEWAY AND PATIO, ALL-NEW PVC PLUMBING (Including Sewer Line), A COMPLETE ELECTRICAL REWIRE WITH A NEW 200-AMP PANEL, NEW DUCTWORK, A HIGH-EFFICIENCY HVAC SYSTEM, AND A NEW 50-GALLON WATER HEATER. INSIDE, YOU’LL FIND ALL-NEW LUXURY VINYL PLANK FLOORING, MODERN BASEBOARDS, DESIGNER LIGHTING, AND COMPLETELY REMODELED BATHROOMS WITH HIGH-END FINISHES THROUGHOUT. Fresh landscaping adds to the already impressive curb appeal. This Is Not Your Typical Renovation - THIS IS A FULL TRANSFORMATION. It is a rare opportunity to own a home that offers - The character of an established neighborhood with the - FEEL, FUNCTION, AND PEACE OF MIND OF -NEW CONSTRUCTION. Schedule your previews Today !!!
Closed
Listed by: New World Realty • Arsen Amirdjanian • Contact: 314-504-7133
Bought with: Real Broker LLC
Price Unknown
13123 Dartagnan Ct, Saint Louis, MO 63141
3beds
3,029sqft
Single Family Residence
Built in 1964
0.39 Acres Lot
$615,100 Zestimate®
$--/sqft
$4,506 Estimated rent
Home value
$615,100
$572,000 - $658,000
$4,506/mo
Zestimate® history
Owner options
List your home for rent
$4,506/mo
Rent Zestimate®
Find your next renter with Zillow Rental Manager. Plus, with online applications, you can quickly screen prospective tenants – for free.
$4,506/mo
Rent Zestimate®
Refinance and save
Refinancing to a lower rate could help reduce your monthly payments and save thousands over the life of the loan.
Explore your selling options
Work with a Zillow partner agent
Leverage their expertise and Zillow's premium Showcase listings to get your home seen by more buyers.
Get startedList with your own agent
Get your home in front of millions of buyers by listing it on Zillow.
Learn how to do itSell it yourself
Take full control of how buyers see your home on Zillow by listing For Sale by Owner (FSBO).
List your homeWhat's special
Private backyardBeautifully updated half bathQuartz countertopsDesigner finishesModern baseboardsBeautifully redesigned open-concept homeDesigner lighting
Zillow last checked:
Listing updated:
Listed by:
Arsen Amirdjanian 314-504-7133,
New World Realty
Bought with:
Kyle P Thompson, 2026008346
Real Broker LLC
Source: MARIS,MLS#: 26020446 Originating MLS: St. Louis Association of REALTORS
Originating MLS: St. Louis Association of REALTORSFacts & features
Interior
Bedrooms & bathrooms
- Bedrooms: 3
- Bathrooms: 4
- Full bathrooms: 3
- 1/2 bathrooms: 1
- Main level bathrooms: 3
- Main level bedrooms: 3
Primary bedroom
- Description: Ensuite Bathroom & Walk-in Closet
- Features: Floor Covering: Luxury Vinyl Plank
- Level: Main
- Area: 180
- Dimensions: 15x12
Bedroom 2
- Description: Window overlooking the backyard
- Features: Floor Covering: Luxury Vinyl Plank
- Level: Main
- Area: 156
- Dimensions: 13x12
Bedroom 3
- Description: Double Closets & a niche for Dresser & TV
- Features: Floor Covering: Luxury Vinyl Plank
- Level: Main
- Area: 140
- Dimensions: 14x10
Dining room
- Description: Opens to Kitchen & Wall of Windows
- Features: Floor Covering: Luxury Vinyl Plank
- Level: Main
- Area: 220
- Dimensions: 20x11
Family room
- Description: Recessed Lights & Wall of Windows
- Features: Floor Covering: Luxury Vinyl Plank
- Level: Main
- Area: 247
- Dimensions: 19x13
Kitchen
- Description: Vaulted Ceiling - Opens to Living & Dining Rooms
- Features: Floor Covering: Luxury Vinyl Plank
- Level: Main
- Area: 276
- Dimensions: 23x12
Laundry
- Description: Electric Dryer & Washer Hook-ups.
- Features: Floor Covering: Luxury Vinyl Plank
- Level: Main
- Area: 70
- Dimensions: 10x7
Living room
- Description: Vaulted Ceiling - Opens to Kitchen & Covered Porch
- Features: Floor Covering: Luxury Vinyl Plank
- Level: Main
- Area: 325
- Dimensions: 25x13
Recreation room
- Description: Rec/R # 1 - Exits to Storage & Utility - Full Bathroom
- Features: Floor Covering: Luxury Vinyl Plank
- Level: Lower
- Area: 595
- Dimensions: 35x17
Recreation room
- Description: Rec/R # 2 - Exits to Rec/R # 1 – Full Bathroom
- Features: Floor Covering: Luxury Vinyl Plank
- Level: Lower
- Area: 270
- Dimensions: 18x15
Storage
- Description: Can be Finished to Add Living Space
- Features: Floor Covering: Concrete
- Level: Lower
- Area: 187
- Dimensions: 17x11
Heating
- Forced Air, Natural Gas
Cooling
- Ceiling Fan(s), Central Air, Electric
Appliances
- Included: Stainless Steel Appliance(s), Dishwasher, Disposal, Microwave, Gas Range, Gas Water Heater
- Laundry: Electric Dryer Hookup, Laundry Room, Main Level
Features
- Breakfast Bar, Built-in Features, Butler Pantry, Ceiling Fan(s), Center Hall Floorplan, Custom Cabinetry, Eat-in Kitchen, Kitchen Island, Open Floorplan, Pantry, Separate Dining, Shower, Soaking Tub, Solid Surface Countertop(s), Special Millwork, Storage, Vaulted Ceiling(s), Walk-In Closet(s), Walk-In Pantry
- Flooring: Luxury Vinyl
- Doors: Sliding Doors
- Basement: Concrete,Partially Finished,Full,Sleeping Area,Storage Space
- Has fireplace: No
Interior area
- Total structure area: 3,029
- Total interior livable area: 3,029 sqft
- Finished area above ground: 2,044
- Finished area below ground: 985
Property
Parking
- Total spaces: 2
- Parking features: Additional Parking, Attached, Concrete, Driveway, Garage, Garage Door Opener, Garage Faces Front, Oversized
- Attached garage spaces: 2
- Has uncovered spaces: Yes
Accessibility
- Accessibility features: Accessible Central Living Area, Accessible Kitchen, Central Living Area
Features
- Levels: One
- Patio & porch: Covered, Front Porch, Patio, Porch, Rear Porch
- Exterior features: Private Yard
- Fencing: Back Yard,Chain Link
- Has view: Yes
- View description: Neighborhood
- Frontage length: 84
Lot
- Size: 0.39 Acres
- Dimensions: 84 x 188
- Features: Back Yard, Cul-De-Sac, Front Yard, Gentle Sloping, Level, Private
Details
- Parcel number: 17P420090
- Special conditions: Standard
Construction
Type & style
- Home type: SingleFamily
- Architectural style: Modern,Patio,Ranch
- Property subtype: Single Family Residence
Materials
- Brick, Concrete, Frame, Vinyl Siding
- Foundation: Concrete Perimeter
- Roof: Architectural Shingle
Condition
- Updated/Remodeled
- New construction: No
- Year built: 1964
Utilities & green energy
- Electric: Ameren
- Sewer: Public Sewer
- Water: Public
- Utilities for property: Electricity Connected, Natural Gas Connected, Sewer Connected, Water Connected
Community & HOA
Community
- Security: Smoke Detector(s)
- Subdivision: Bellerive Estates
HOA
- Has HOA: No
Location
- Region: Saint Louis
Financial & listing details
- Tax assessed value: $341,200
- Annual tax amount: $4,153
- Date on market: 4/15/2026
- Cumulative days on market: 5 days
- Listing terms: Cash,Conventional
- Ownership: Private
- Electric utility on property: Yes
- Road surface type: Aggregate
Price history
| Date | Event | Price |
|---|---|---|
| 5/15/2026 | Sold | -- |
Source:  MARIS #26020446 Report a problem MARIS #26020446 Report a problem | ||
| 4/20/2026 | Pending sale | $574,900$190/sqft |
Source: MARIS #26020446 Report a problem | ||
| 4/15/2026 | Listed for sale | $574,900$190/sqft |
Source: MARIS #26020446 Report a problem | ||
| 10/1/2025 | Sold | -- |
Source: Public Record Report a problem | ||
Public tax history
| Year | Property taxes | Tax assessment |
|---|---|---|
| 2025 | $4,153 +2.6% | $64,820 +8.5% |
| 2024 | $4,048 +4.2% | $59,740 |
| 2023 | $3,886 -1.1% | $59,740 +8.5% |
| 2022 | $3,930 +0.6% | $55,050 |
| 2021 | $3,906 +12.1% | $55,050 +16.9% |
| 2020 | $3,486 +1.9% | $47,080 |
| 2019 | $3,420 | $47,080 +7.5% |
| 2018 | $3,420 | $43,790 |
| 2017 | $3,420 +3% | $43,790 +9.7% |
| 2016 | $3,320 +5.3% | $39,920 |
| 2015 | $3,152 | $39,920 +2.5% |
| 2014 | $3,152 +5.2% | $38,950 |
| 2013 | $2,997 | $38,950 -12.9% |
| 2012 | -- | $44,720 |
| 2011 | -- | $44,720 +0.8% |
| 2010 | $3,013 +4.7% | $44,360 |
| 2009 | $2,876 +0.4% | $44,360 -3% |
| 2008 | $2,864 +11.3% | $45,750 |
| 2007 | $2,573 | $45,750 +17.4% |
| 2006 | $2,573 -0.7% | $38,970 |
| 2005 | $2,590 +19.2% | $38,970 +22% |
| 2003 | $2,173 +0.8% | $31,940 +0% |
| 2002 | $2,155 +17.8% | $31,930 |
| 2001 | $1,829 | $31,930 |
Find assessor info on the county website
Neighborhood: 63141
Nearby homes
- $--3 bd3 ba2.7k sqft13117 Dartagnan Ct, Saint Louis, MO 63141Sold
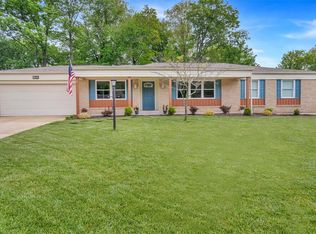
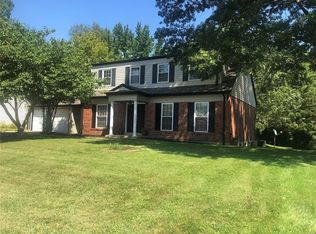
- $484,0003 bd3 ba1.8k sqft702 Gascogne Dr, Saint Louis, MO 63141Off Market
- $--3 bd3 ba1.9k sqft710 Gascogne Dr, Saint Louis, MO 63141Sold
- $400,0004 bd2 ba1.8k sqft13108 Gascogne Ct, Saint Louis, MO 63141Off Market
- $--3 bd2 ba1.8k sqft13109 Dartagnan Ct, Saint Louis, MO 63141Sold
- $397,1004 bd2 ba1.8k sqft13112 Gascogne Ct, Saint Louis, MO 63141Off Market
- $461,5003 bd3 ba1.8k sqft13124 Gascogne Ct, Saint Louis, MO 63141Off Market
- $435,5005 bd3 ba2.4k sqft718 Gascogne Dr, Saint Louis, MO 63141Off Market
Nearby schools
GreatSchools rating
- 6/10Bellerive Elementary SchoolGrades: K-5Distance: 0.6 mi
- 5/10Parkway Northeast Middle SchoolGrades: 6-8Distance: 2.1 mi
- 6/10Parkway North High SchoolGrades: 9-12Distance: 1.6 mi
Schools provided by the listing agent
- Elementary: Bellerive Elem.
- Middle: Northeast Middle
- High: Parkway North High
Source: MARIS. This data may not be complete. We recommend contacting the local school district to confirm school assignments for this home.
Get a cash offer in 3 minutes
Find out how much your home could sell for in as little as 3 minutes with a no-obligation cash offer.
Estimated market value
$615,100
Get a cash offer in 3 minutes
Find out how much your home could sell for in as little as 3 minutes with a no-obligation cash offer.
Estimated market value
$615,100
- Missouri
- Saint Louis County
- Creve Coeur
- 63141
- 13123 Dartagnan Ct
Nearby cities
Nearby zip codes
Other Creve Coeur Topics
