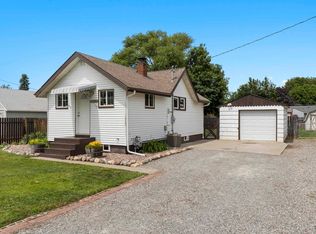
Welcome home to this sun-filled 1955 Spokane Valley mid-century home! Ideal for first-time buyers or anyone looking to build instant equity, this 4-bedroom, 1-bath home balances move-in ready updates with classic charm. The main floor features fresh paint, original hardwood floors, and big south-facing windows that fill the living room and formal dining room with light. Relax by the living room fireplace, with all 3 bedrooms conveniently located on the main level and 4th non-conforming room downstairs. Heavy-lifting updates are already done for you with a brand-new central A/C system and new water heater. Downstairs, enjoy a spacious bonus family room for movie nights or a home office, plus room for future updates to build real equity. Includes an attached 1-car garage on a .20 acre lot. Come tour today!
Pending
$350,950
13123 E 5th Ave, Spokane, WA 99216
4beds
2baths
2,200sqft
Single Family Residence
Built in 1955
8,712 Square Feet Lot
$-- Zestimate®
$160/sqft
$-- HOA
What's special
Spacious bonus family roomOriginal hardwood floorsNew water heaterBig south-facing windowsFresh paint
- 44 days
- 510
- 15
Likely to sell faster than
Zillow last checked:
Listing updated:
Listed by:
Tyler Carney Main:509-217-0901,
Amplify Real Estate Services
Source: SMLS as distributed by MLS GRID,MLS#: 202621225
Facts & features
Interior
Bedrooms & bathrooms
- Bedrooms: 4
- Bathrooms: 2
Basement
- Level: Basement
First floor
- Level: First
- Area: 1100 Square Feet
Heating
- Natural Gas, Electric, Forced Air
Cooling
- Central Air
Appliances
- Included: Free-Standing Range, Dishwasher, Refrigerator
- Laundry: In Basement
Features
- Hard Surface Counters
- Flooring: Wood
- Windows: Wood Frames, Vinyl Frames, Multi-Pane Windows
- Basement: Full,Finished,RI Bdrm,Rec/Family Area
- Number of fireplaces: 1
- Fireplace features: Masonry, Wood Burning
Interior area
- Total structure area: 2,200
- Total interior livable area: 2,200 sqft
Property
Parking
- Total spaces: 1
- Parking features: Detached, Open, Off Site
- Garage spaces: 1
Features
- Levels: One
- Stories: 1
- Fencing: Fenced Yard
- Has view: Yes
- View description: City, Mountain(s)
Lot
- Size: 8,712 Square Feet
- Features: Views, Sprinkler - Automatic, Level
Details
- Parcel number: 45221.9062
Construction
Type & style
- Home type: SingleFamily
- Architectural style: Ranch
- Property subtype: Single Family Residence
Materials
- Steel Frame, Wood Siding
- Roof: Composition
Condition
- New construction: No
- Year built: 1955
Community & HOA
HOA
- Has HOA: No
Location
- Region: Spokane
Financial & listing details
- Price per square foot: $160/sqft
- Tax assessed value: $301,100
- Annual tax amount: $3,238
- Date on market: 7/20/2026
- Listing terms: FHA,VA Loan,Conventional,Cash
- Road surface type: Paved
Estimated market value
Not available
Estimated sales range
Not available
Not available
Price history
| Date | Event | Price |
|---|---|---|
| 8/13/2026 | Pending sale | $350,950$160/sqft |
Source: | ||
| 7/20/2026 | Listed for sale | $350,950+265.6%$160/sqft |
Source: | ||
| 9/14/2000 | Sold | $96,000$44/sqft |
Source: Public Record Report a problem | ||
Public tax history
| Year | Property taxes | Tax assessment |
|---|---|---|
| 2025 | $3,238 +4.3% | $301,100 +4.2% |
| 2024 | $3,104 +4.9% | $289,000 -5.7% |
| 2023 | $2,959 +2% | $306,500 +1.7% |
| 2022 | $2,902 +13.8% | $301,500 +19.5% |
| 2021 | $2,551 +12% | $252,400 +36.9% |
| 2020 | $2,278 +13.9% | $184,400 +9.2% |
| 2019 | $1,999 | $168,900 +11.9% |
| 2018 | $1,999 -7% | $151,000 +10.5% |
| 2017 | $2,150 +12.3% | $136,700 +5.3% |
| 2016 | $1,915 +7.2% | $129,800 +7% |
| 2015 | $1,786 | $121,300 -0.2% |
| 2014 | $1,786 | $121,600 |
| 2013 | $1,786 +0.4% | -- |
| 2011 | $1,778 +1.8% | -- |
| 2010 | $1,746 | -- |
| 2009 | $1,746 -3.3% | -- |
| 2008 | $1,806 | -- |
| 2007 | $1,806 +20.9% | $145,900 |
| 2005 | $1,494 -0.5% | -- |
| 2004 | $1,502 +1% | -- |
| 2003 | $1,487 | -- |
| 2002 | $1,487 +24.2% | -- |
| 2001 | $1,197 -7.8% | $76,200 |
| 1999 | $1,298 | $76,200 |
Find assessor info on the county website
Monthly payment
Est. payment
Payment breakdown
Explore the cost of this home by adjusting the details. Changes won't be saved.Climate risks
Neighborhood: 99216
Nearby schools
Schools provided by the listing agent
- Elementary: Mcdonald
- Middle: Bowdish
- High: University
- District: Central Valley
Source: SMLS as distributed by MLS GRID. This data may not be complete. We recommend contacting the local school district to confirm school assignments for this home.