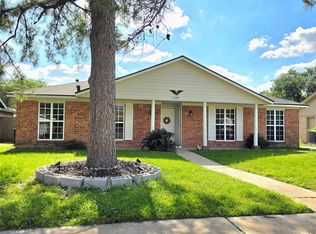
Welcome home to this beautifully updated 3-bedroom, 2-bath brick home on an oversized lot with room for your RV, boat, trailer, and all the gear that won't fit in a subdivision driveway. Enjoy peace of mind with new energy-efficient windows, a new HVAC system, and a fully replaced plumbing system—major improvements that mean less worry and fewer big-ticket expenses for years to come. Inside, you'll find a bright open-concept layout featuring spacious living areas, durable wood-look flooring, modern finishes, and abundant natural light. The seamless flow between the living, dining, and kitchen spaces makes entertaining easy and everyday living even better. Conveniently located near Hwy 290, shopping, dining, and major commuter routes. Bring the boat, park the RV, and skip the storage fees—this property has the space you've been looking for.
Pending
Price cut: $8.1K (7/13)
$266,900
13123 Foxburo Dr, Houston, TX 77065
3beds
1,663sqft
Single Family Residence
Built in 1973
10,497 Square Feet Lot
$263,200 Zestimate®
$160/sqft
$-- HOA
What's special
Modern finishesAbundant natural lightDurable wood-look flooringNew energy-efficient windowsFully replaced plumbing systemNew hvac systemBright open-concept layout
- 87 days
- 141
- 13
Zillow last checked:
Listing updated:
Listed by:
John Prell TREC #0493630 281-444-7071,
Creekview Realty
Source: HAR,MLS#: 51071162
Facts & features
Interior
Bedrooms & bathrooms
- Bedrooms: 3
- Bathrooms: 2
- Full bathrooms: 2
Rooms
- Room types: Family Room
Primary bedroom
- Level: First
- Area: 168
- Dimensions: 14x12
Bedroom
- Level: First
- Area: 144
- Dimensions: 12x12
Bedroom
- Level: First
- Area: 144
- Dimensions: 12x12
Other
- Level: First
- Area: 54
- Dimensions: 6x9
Dining room
- Level: First
- Area: 100
- Dimensions: 10x10
Other
- Level: First
- Area: 460
- Dimensions: 23x20
Kitchen
- Level: First
- Area: 170
- Dimensions: 10x17
Living room
- Level: First
- Area: 486
- Dimensions: 18x27
Primary bath
- Level: First
- Area: 40
- Dimensions: 5x8
Heating
- Natural Gas
Cooling
- Electric
Appliances
- Included: Disposal, Ice Maker, Refrigerator, Freestanding Oven, Gas Oven, Microwave, Gas Range, Dishwasher
- Laundry: Electric Dryer Hookup, Gas Dryer Hookup, Washer Hookup
Features
- Formal Entry/Foyer, All Bedrooms Down, Primary Bed - 1st Floor, Walk-In Closet(s)
- Flooring: Vinyl
- Doors: Insulated Doors
- Windows: Insulated/Low-E windows
- Has fireplace: No
Interior area
- Total structure area: 1,663
- Total interior livable area: 1,663 sqft
Property
Parking
- Total spaces: 2
- Parking features: Attached, Oversized, Additional Parking, Boat, Double-Wide Driveway, RV Access/Parking
- Attached garage spaces: 2
Features
- Stories: 1
- Patio & porch: Patio/Deck
- Exterior features: Side Yard
- Fencing: Back Yard,Full
Lot
- Size: 10,497 Square Feet
- Features: Subdivided, 0 Up To 1/4 Acre
Details
- Parcel number: 1047430000001
Construction
Type & style
- Home type: SingleFamily
- Architectural style: Ranch
- Property subtype: Single Family Residence
Materials
- Batts Insulation, Blown-In Insulation, Brick
- Foundation: Slab
- Roof: Composition
Condition
- New construction: No
- Year built: 1973
Utilities & green energy
- Water: Water District
Green energy
- Energy efficient items: Thermostat, Exposure/Shade
Community & HOA
Community
- Subdivision: Tower Oaks Meadows Sec 3
Location
- Region: Houston
Financial & listing details
- Price per square foot: $160/sqft
- Tax assessed value: $228,396
- Annual tax amount: $4,798
- Date on market: 6/11/2026
- Listing terms: Cash,Conventional,FHA,VA Loan
- Road surface type: Asphalt
Estimated market value
$263,200
$250,000 - $276,000
$1,968/mo
Price history
| Date | Event | Price |
|---|---|---|
| 8/31/2026 | Pending sale | $266,900$160/sqft |
Source:  HAR #51071162 Report a problem HAR #51071162 Report a problem | ||
| 8/16/2026 | Listed for sale | $266,900$160/sqft |
Source: HAR #51071162 Report a problem | ||
| 8/10/2026 | Pending sale | $266,900$160/sqft |
Source: HAR #51071162 Report a problem | ||
| 8/7/2026 | Listed for sale | $266,900$160/sqft |
Source: HAR #51071162 Report a problem | ||
| 8/4/2026 | Pending sale | $266,900$160/sqft |
Source: HAR #51071162 Report a problem | ||
| 7/13/2026 | Price change | $266,900-2.9%$160/sqft |
Source: HAR #51071162 Report a problem | ||
| 6/11/2026 | Listed for sale | $275,000+83.5%$165/sqft |
Source: HAR #51071162 Report a problem | ||
| 3/3/2026 | Sold | -- |
Source:  LERA MLS #1936937 Report a problem LERA MLS #1936937 Report a problem | ||
| 2/2/2026 | Pending sale | $149,900$90/sqft |
Source: LERA MLS #1936937 Report a problem | ||
| 1/27/2026 | Listed for sale | $149,900$90/sqft |
Source: LERA MLS #1936937 Report a problem | ||
Public tax history
| Year | Property taxes | Tax assessment |
|---|---|---|
| 2025 | $1,452 +3.8% | $228,396 -1.2% |
| 2024 | $1,399 +20.2% | $231,146 +3.4% |
| 2023 | $1,164 +7.8% | $223,527 +6.9% |
| 2022 | $1,080 | $209,081 +23.7% |
| 2021 | -- | $169,003 +4% |
| 2020 | $1,001 +91.8% | $162,499 +102.5% |
| 2019 | $522 -76.6% | $80,241 -2.2% |
| 2018 | $2,226 | $82,083 -42.4% |
| 2017 | $2,226 +11.3% | $142,554 +9.2% |
| 2016 | $2,000 +9.7% | $130,502 +10.4% |
| 2015 | $1,823 | $118,229 +5.6% |
| 2014 | $1,823 | $111,969 +6.3% |
| 2013 | -- | $105,377 |
| 2012 | -- | $105,377 |
| 2011 | -- | $105,377 |
| 2010 | -- | $105,377 |
| 2009 | -- | $105,377 +1% |
| 2008 | -- | $104,299 |
| 2007 | -- | $104,299 +7.3% |
| 2006 | -- | $97,176 +4.3% |
| 2005 | -- | $93,200 |
| 2004 | -- | $93,200 +7.2% |
| 2003 | -- | $86,900 +7.8% |
| 2001 | -- | $80,600 +9.4% |
| 2000 | -- | $73,700 |
Find assessor info on the county website
Monthly payment
Est. payment
Payment breakdown
Explore the cost of this home by adjusting the details. Changes won't be saved.Climate risks
Neighborhood: 77065
Nearby schools
Schools provided by the listing agent
- Elementary: Adam Elementary School
- Middle: Arnold Middle School
- High: Cy-Fair High School
Source: HAR. This data may not be complete. We recommend contacting the local school district to confirm school assignments for this home.
Similar homes
- $289,0004 bd2 ba1.9k sqft12039 Canterhurst Way, Houston, TX 77065For Sale
 MLS ID #55121993, Xavier Villegas, Nan & Company Properties - Corporate Office (Heights). HAR
 - $294,9003 bd2 ba2.2k sqft12718 Park Forest Dr, Cypress, TX 77429For Sale
 MLS ID #48626580, John Prell, Creekview Realty. HAR
 - $253,0003 bd2 ba1.5k sqft11207 Broadsweep Dr, Houston, TX 77064For Sale
 MLS ID #57612877, Mireya Quintanilla Milian, Casa Bonilla Realty LLC. HAR
 - $232,5004 bd2 ba1.5k sqft11211 Broken Sky Dr, Houston, TX 77064For Sale
 MLS ID #10406533, Hugo Mendoza, HomeSmart. HAR
