Welcome to 13123 Logan Captiva Lane, Gibsonton, FL – a charming and spacious 3-bedroom, 2.5-bathroom home located in a highly desirable community. This meticulously maintained property offers the perfect combination of comfort, convenience, and modern amenities. Key Features: • Open Concept Living: The welcoming floor plan features a bright and airy living room that flows seamlessly into the dining area and kitchen, creating the ideal space for family gatherings or entertaining guests. • Gourmet Kitchen: The kitchen is a true highlight, equipped with stainless steel appliances, sleek granite countertops, ample cabinetry, and a convenient breakfast bar for casual dining. • Private Master Suite: The generous master bedroom offers a peaceful retreat with a large walk-in closet and an en-suite bathroom complete with dual vanities, a soaking tub, and a separate shower. • Spacious Additional Bedrooms: Two additional well-sized bedrooms provide comfort and privacy, perfect for family, guests, or a home office. • Convenient Half Bath: A well-placed half-bath for guests adds to the home's practicality. • Outdoor Living: Enjoy Florida's beautiful weather in your private backyard, which offers space for relaxation or entertaining. The home also includes a covered patio area – the perfect spot to unwind. • All-Inclusive HOA: The low HOA fee covers essential services including water, trash collection, high-speed internet, cable TV, and landscaping, making this home exceptionally low-maintenance and cost-effective. • Prime Location: This property is ideally located with easy access to major roads, shopping centers, local dining spots, and entertainment. Nearby amenities include the Gibsonton Flea Market and local parks, providing a variety of options for both relaxation and adventure. With no CDD and a comprehensive HOA package, this home offers unbeatable value for the modern buyer looking for comfort, convenience, and an easy lifestyle. Contact us today for a private tour of this beautiful home – it won’t last long!
Sold for $252,000
$252,000
13123 LOGAN CAPTIVA LANE, GIBSONTON, FL 33534
3beds
1,778sqft
Townhouse, Stock Cooperative
Built in 2020
1,716 Square Feet Lot
$249,700 Zestimate®
$142/sqft
$2,130 Estimated rent
Home value
$249,700
$232,000 - $267,000
$2,130/mo
Zestimate® history
Owner options
List your home for rent
$2,130/mo
Rent Zestimate®
Find your next renter with Zillow Rental Manager. Plus, with online applications, you can quickly screen prospective tenants – for free.
$2,130/mo
Rent Zestimate®
Refinance and save
$2,042/mo
Est. payment
Refinancing to a lower rate could help reduce your monthly payments and save thousands over the life of the loan.
$2,042/mo
Est. payment
Explore your selling options
Work with a Zillow partner agent
Leverage their expertise and Zillow's premium Showcase listings to get your home seen by more buyers.
Get startedList with your own agent
Get your home in front of millions of buyers by listing it on Zillow.
Learn how to do itSell it yourself
Take full control of how buyers see your home on Zillow by listing For Sale by Owner (FSBO).
List your homeWhat's special
Spacious additional bedroomsEn-suite bathroomPrivate backyardSleek granite countertopsPrivate master suiteOpen concept livingGourmet kitchen
Zillow last checked:
Listing updated:
Listed by:
Myzell Thompson 656-252-9155,
LPT REALTY, LLC 877-366-2213
Bought with:
Myzell Thompson, 3540953
LPT REALTY, LLC
Source: Stellar MLS,MLS#: TB8454283 Originating MLS: Orlando Regional
Originating MLS: Orlando Regional
Facts & features
Interior
Bedrooms & bathrooms
- Bedrooms: 3
- Bathrooms: 3
- Full bathrooms: 2
- 1/2 bathrooms: 1
Primary bedroom
- Features: Walk-In Closet(s)
- Level: Second
- Area: 252 Square Feet
- Dimensions: 14x18
Kitchen
- Level: First
- Area: 132 Square Feet
- Dimensions: 11x12
Living room
- Level: First
- Area: 336 Square Feet
- Dimensions: 21x16
Heating
- Electric
Cooling
- Central Air
Appliances
- Included: Convection Oven, Dishwasher, Disposal, Dryer, Electric Water Heater, Freezer, Microwave, Range Hood, Refrigerator, Washer
- Laundry: Electric Dryer Hookup, Inside, Washer Hookup
Features
- In Wall Pest System, Open Floorplan, Thermostat
- Flooring: Carpet, Tile
- Has fireplace: No
Interior area
- Total structure area: 1,810
- Total interior livable area: 1,778 sqft
Property
Parking
- Total spaces: 1
- Parking features: Garage - Attached
- Attached garage spaces: 1
Features
- Levels: Two
- Stories: 2
- Exterior features: Irrigation System
Lot
- Size: 1,716 Square Feet
Details
- Parcel number: U11311984Z00002100003.0
- Zoning: PD
- Special conditions: None
Construction
Type & style
- Home type: Townhouse
- Property subtype: Townhouse, Stock Cooperative
Materials
- Block
- Foundation: Slab
- Roof: Shingle
Condition
- Completed
- New construction: No
- Year built: 2020
Details
- Builder model: Chardonnay
- Builder name: Highland Homes
Utilities & green energy
- Sewer: Public Sewer
- Water: Public
- Utilities for property: Street Lights, Water Available
Community & HOA
Community
- Features: Gated Community - No Guard, Park, Pool, Sidewalks
- Pet fee: $0 monthly
- Subdivision: TUSCANY BAY
HOA
- Has HOA: Yes
- Services included: Cable TV, Community Pool, Internet, Maintenance Grounds, Pool Maintenance, Trash, Water
- HOA fee: $270 monthly
- HOA name: Northdale
- HOA phone: 813-968-5665
Location
- Region: Gibsonton
Financial & listing details
- Price per square foot: $142/sqft
- Tax assessed value: $249,709
- Annual tax amount: $3,103
- Date on market: 12/8/2025
- Cumulative days on market: 98 days
- Listing terms: Cash,Conventional,FHA,USDA Loan,VA Loan
- Ownership: Co-op
- Total actual rent: 0
- Road surface type: Asphalt
Price history
| Date | Event | Price |
|---|---|---|
| 4/15/2026 | Sold | $252,000-6.7%$142/sqft |
Source:  Stellar MLS #TB8454283 Report a problem Stellar MLS #TB8454283 Report a problem | ||
| 3/16/2026 | Pending sale | $269,999$152/sqft |
Source: Stellar MLS #TB8454283 Report a problem | ||
| 12/8/2025 | Listed for sale | $269,999+34.8%$152/sqft |
Source: Stellar MLS #TB8454283 Report a problem | ||
| 12/16/2020 | Sold | $200,300+0%$113/sqft |
Source: Public Record Report a problem | ||
| 7/21/2020 | Pending sale | $200,260$113/sqft |
Source: CAMBRIDGE REALTY OF CENTRAL FL #L4916744 Report a problem | ||
| 7/7/2020 | Listed for sale | $200,260$113/sqft |
Source: CAMBRIDGE REALTY OF CENTRAL FL #L4916744 Report a problem | ||
Public tax history
| Year | Property taxes | Tax assessment |
|---|---|---|
| 2025 | $3,369 +8.5% | $187,106 +2.9% |
| 2024 | $3,104 +4.2% | $181,833 +3% |
| 2023 | $2,979 +5.7% | $176,537 +3% |
| 2022 | $2,819 -8.9% | $171,395 +3% |
| 2021 | $3,094 +539.3% | $166,403 +878.8% |
| 2020 | $484 -0.6% | $17,000 |
| 2019 | $487 | $17,000 +142.9% |
| 2018 | $487 +58.6% | $7,000 |
| 2017 | $307 -0.5% | $7,000 |
| 2016 | $309 -0.8% | $7,000 |
| 2015 | $311 -1.1% | $7,000 |
| 2014 | $315 | $7,000 |
| 2013 | $315 -17.1% | $7,000 -30% |
| 2012 | $379 -0.1% | $10,000 |
| 2011 | $380 +0.4% | $10,000 |
| 2010 | $378 -0.3% | $10,000 |
| 2009 | $380 -32.3% | $10,000 -47% |
| 2008 | $561 +0.9% | $18,885 |
| 2007 | $556 -8.1% | $18,885 |
| 2006 | $605 | $18,885 |
Find assessor info on the county website
Neighborhood: 33534
Nearby homes
- $272,6003 bd3 ba1.7k sqft13121 Logan Captiva Ln, Gibsonton, FL 33534Off Market

- $278,4003 bd3 ba1.7k sqft13125 Logan Captiva Ln, Gibsonton, FL 33534Off Market
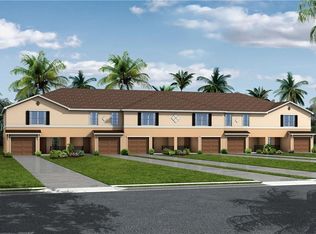
- $271,9003 bd3 ba1.7k sqft13119 Logan Captiva Ln, Gibsonton, FL 33534Off Market
- $257,47844 Acres13127 Logan Captiva Ln, Gibsonton, FL 33534Off Market
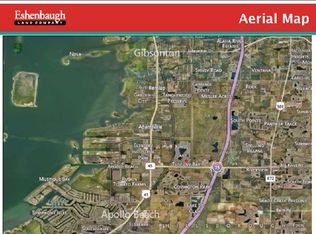
- $256,600-- bd2 ba1.8k sqft13117 Logan Captiva Ln, Gibsonton, FL 33534Off Market
- $252,7003 bd2 ba1.7k sqft13124 Sonoma Bend Pl, Gibsonton, FL 33534Off Market
- $256,600-- bd2 ba1.8k sqft13122 Sonoma Bend Pl, Gibsonton, FL 33534Off Market
- $248,600-- bd2 ba1.8k sqft13126 Sonoma Bend Pl, Gibsonton, FL 33534Off Market
Nearby schools
GreatSchools rating
- 3/10Corr Elementary SchoolGrades: PK-5Distance: 0.1 mi
- 3/10Eisenhower Middle SchoolGrades: 6-8Distance: 0.1 mi
- 4/10East Bay High SchoolGrades: 9-12Distance: 0.3 mi
Schools provided by the listing agent
- Elementary: Corr-HB
- Middle: Eisenhower-HB
- High: East Bay-HB
Source: Stellar MLS. This data may not be complete. We recommend contacting the local school district to confirm school assignments for this home.
Get a cash offer in 3 minutes
Find out how much your home could sell for in as little as 3 minutes with a no-obligation cash offer.
Estimated market value
$249,700
Get a cash offer in 3 minutes
Find out how much your home could sell for in as little as 3 minutes with a no-obligation cash offer.
Estimated market value
$249,700
- Florida
- Hillsborough County
- Gibsonton
- 33534
- 13123 LOGAN CAPTIVA LANE
Nearby cities
Nearby neighborhoods
Nearby zip codes
Other Gibsonton Topics
