Skip main navigation
Sold for $1,650,000
  • $1,650,000

    13123 Luntz Point Ln, Windermere, FL 34786

    5beds
    3,765sqft
    Single Family Residence
    Built in 1994
    1.1 Acres Lot
    $1,650,400 Zestimate®
    $438/sqft
    $6,203 Estimated rent

    Home value

    $1,650,400

    $1.52M - $1.80M

    $6,203/mo

    Zestimate® history
    Loading
    Loading...

    Owner options

    List your home for rent

    $6,203/mo

    Rent Zestimate®

    Find your next renter with Zillow Rental Manager. Plus, with online applications, you can quickly screen prospective tenants – for free.

    Learn more

    $6,203/mo

    Rent Zestimate®

    Refinance and save

    $11,995/mo

    Est. payment

    Refinancing to a lower rate could help reduce your monthly payments and save thousands over the life of the loan.

    See today's rates

    $11,995/mo

    Est. payment

    Explore your selling options

    Work with a Zillow partner agent

    Leverage their expertise and Zillow's premium Showcase listings to get your home seen by more buyers.

    Get started

    List with your own agent

    Get your home in front of millions of buyers by listing it on Zillow.

    Learn how to do it

    Sell it yourself

    Take full control of how buyers see your home on Zillow by listing For Sale by Owner (FSBO).

    List your home

    What's special

    Personal waterfront oasisHot tubGazebo overlooking the waterPaver-lined pool deckItalian marble countertopsBreathtaking sunset viewsSweeping lake views
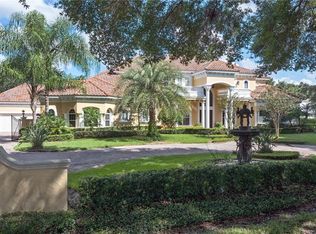
    Experience elevated lakefront living on a private one-plus-acre estate on Lake Luntz, this remarkable five-bedroom, four-and-a-half-bath residence welcomes you with a grand foyer, soaring ceilings throughout, and elegant formal living and dining spaces, all thoughtfully designed to capture sweeping lake views. At the heart of the home, the chef’s kitchen blends luxury and performance, featuring custom imported maple cabinetry, Italian marble countertops, brick backsplash, and a farmhouse sink. Premium built-in appliances include a Bosch refrigerator, double Fisher & Paykel dishwashers, Viking gas range top, oven, microwave, ice maker, and wine refrigerator, creating a space equally suited for entertaining and everyday living. Travertine and rich wood flooring flow seamlessly throughout, while abundant brand-new windows (2025) bathe the interiors in natural light, complemented by timeless plantation shutters. The expansive primary suite serves as a private retreat, offering large picture windows overlooking the lake, two generous walk-in closets, and a spa-inspired bath with dual vanities, a clawfoot soaking tub, and a separate walk-in shower. Additional upgrades include in-ceiling speakers with a whole-home audio system, a dedicated laundry room with maple cabinetry and Italian marble counters, and a three-car garage equipped with an EV charging station. Step outside to your personal waterfront oasis—complete with a pool, hot tub, custom-built treehouse (with electricity), dock, and gazebo overlooking the water. The paver-lined pool deck is enhanced by a mosquito misting system, allowing you to relax in comfort while enjoying breathtaking sunset views each evening. Situated within the 24-hour guarded-gate community of Waterford Pointe, residents enjoy access to a tennis court, playground, clubhouse, and private boat ramp. Conveniently located just minutes from premier shopping, dining, and entertainment and approximately 20 minutes from Walt Disney World Resort and Universal Orlando Resort Recent updates include a new roof (2021), water heater (2021), A/C (2024), and brand-new windows (2025).

    Zillow last checked:

    Listing updated:

    Listing Provided by:

    Ben Sencenbaugh 321-947-7653,

    THE REALTY MEDICS 321-947-7653,

    Nicole Shweky 954-895-0603,

    THE REALTY MEDICS

    Bought with:

    Diana Plesca, 3569504

    EXP REALTY LLC

    Carlos German, 3154120

    EXP REALTY LLC

    Source: Stellar MLS,MLS#: O6382394MLS LogoOriginating MLS: Orlando Regional

    Facts & features

    Interior

    Bedrooms & bathrooms
    • Bedrooms: 5
    • Bathrooms: 5
    • Full bathrooms: 4
    • 1/2 bathrooms: 1
    Primary bedroom
    • Features: Walk-In Closet(s)
    • Level: First
    Bedroom 2
    • Features: Walk-In Closet(s)
    • Level: First
    Bedroom 3
    • Features: Walk-In Closet(s)
    • Level: First
    Bedroom 4
    • Features: Walk-In Closet(s)
    • Level: First
    Bedroom 5
    • Features: Walk-In Closet(s)
    • Level: First
    Primary bathroom
    • Level: First
    Bathroom 2
    • Level: First
    Bathroom 3
    • Level: First
    Bathroom 4
    • Level: First
    Bathroom 5
    • Level: First
    Dining room
    • Level: First
    Family room
    • Level: First
    Foyer
    • Level: First
    Kitchen
    • Level: First
    Living room
    • Level: First
    Heating
    • Central
    Cooling
    • Central Air
    Appliances
    • Included: Oven, Dishwasher, Dryer, Ice Maker, Microwave, Range, Refrigerator, Washer, Wine Refrigerator
    • Laundry: Electric Dryer Hookup, Inside, Laundry Room, Washer Hookup
    Features
    • Built-in Features, Ceiling Fan(s), Eating Space In Kitchen, Vaulted Ceiling(s), Walk-In Closet(s)
    • Flooring: Travertine, Hardwood
    • Doors: Sliding Doors
    • Windows: Blinds
    • Has fireplace: Yes
    • Fireplace features: Living Room, Wood Burning
    Interior area
    • Total structure area: 5,039
    • Total interior livable area: 3,765 sqft

    Property

    Parking
    • Total spaces: 3
    • Parking features: Driveway, Electric Vehicle Charging Station(s), Garage Door Opener, Garage Faces Side
    • Attached garage spaces: 3
    • Has uncovered spaces: Yes
    Features
    • Levels: One
    • Stories: 1
    • Patio & porch: Covered, Patio
    • Exterior features: Irrigation System, Lighting, Misting System, Private Mailbox, Rain Gutters
    • Has private pool: Yes
    • Pool features: Heated, In Ground, Lighting
    • Has spa: Yes
    • Spa features: Heated, In Ground
    • Fencing: Fenced
    • Has view: Yes
    • View description: Water, Lake
    • Has water view: Yes
    • Water view: Water,Lake
    • Waterfront features: Lake, Waterfront, Lake Privileges, Boat Ramp - Private
    • Body of water: LAKE LUNTZ
    Lot
    • Size: 1.10 Acres
    • Features: Cul-De-Sac, Street Dead-End
    Details
    • Additional structures: Gazebo
    • Parcel number: 012327906500750
    • Zoning: R-CE
    • Special conditions: None

    Construction

    Type & style
    • Home type: SingleFamily
    • Property subtype: Single Family Residence
    Materials
    • Block, Stucco
    • Foundation: Slab
    • Roof: Tile
    Condition
    • New construction: No
    • Year built: 1994

    Utilities & green energy

    • Sewer: Septic Tank
    • Water: Public, Well
    • Utilities for property: BB/HS Internet Available, Cable Available, Electricity Connected, Phone Available, Water Connected

    Community & neighborhood

    Security
    • Security features: Gated Community, Smoke Detector(s)
    Community
    • Community features: Community Boat Ramp, Dock, Lake, Water Access, Waterfront, Clubhouse, Gated Community - Guard, Playground, Tennis Court(s)
    Location
    • Region: Windermere
    • Subdivision: WATERFORD POINTE

    HOA & financial

    HOA
    • Has HOA: Yes
    • HOA fee: $325 monthly
    • Services included: 24-Hour Guard, Community Pool, Recreational Facilities
    • Association name: Don Asher Associates
    • Association phone: 407-425-4561
    Other fees
    • Pet fee: $0 monthly
    Other financial information
    • Total actual rent: 0

    Other

    Other facts
    • Listing terms: Cash,Conventional,FHA,VA Loan
    • Ownership: Fee Simple
    • Road surface type: Asphalt, Paved

    Price history

    DateEventPrice
    5/15/2026Sold$1,650,000-2.9%$438/sqft
    Source: Stellar MLS #O6382394 Report a problem
    3/31/2026Pending sale$1,699,000$451/sqft
    Source: Stellar MLS #O6382394 Report a problem
    2/13/2026Listed for sale$1,699,000+99.9%$451/sqft
    Source: Stellar MLS #O6382394 Report a problem
    6/30/2015Sold$850,000-2.2%$226/sqft
    Source: Public Record Report a problem
    11/6/2013Listing removed$869,000$231/sqft
    Source: Assist-2-Sell Foutz Realty Team #O5176455 Report a problem
    10/5/2013Price change$869,000-3.4%$231/sqft
    Source: Assist-2-Sell Foutz Realty Team #O5176455 Report a problem
    8/19/2013Price change$899,9000%$239/sqft
    Source: Assist-2-Sell Foutz Realty Team #O5176455 Report a problem
    7/18/2013Listed for sale$900,000+0.6%$239/sqft
    Source: Owner Report a problem
    6/1/2013Listing removed$895,000$238/sqft
    Source: Owner Report a problem
    4/23/2013Price change$895,000-0.6%$238/sqft
    Source: Owner Report a problem
    4/2/2013Listed for sale$900,000+0.1%$239/sqft
    Source: Owner Report a problem
    12/20/2012Listing removed$899,000$239/sqft
    Source: The Real Estate Collection LLC #O5092953 Report a problem
    8/24/2012Price change$899,000-2.3%$239/sqft
    Source: The Real Estate Collection LLC #O5092953 Report a problem
    3/30/2012Listed for sale$920,000+554.8%$244/sqft
    Source: The Real Estate Collection LLC #O5092953 Report a problem
    10/18/1993Sold$140,500$37/sqft
    Source: Public Record Report a problem

    Public tax history

    YearProperty taxesTax assessment
    2024$11,388 +7.2%$722,407 +3%
    2023$10,619 +3%$701,366 +3%
    2022$10,312 +1.3%$680,938 +3%
    2021$10,182 +0.7%$661,105 +1.4%
    2020$10,114 -2.1%$651,977 -0.7%
    2019$10,336 +0.4%$656,388 +1.6%
    2018$10,293 $645,896 +1.6%
    2017$10,293 +0.6%$635,597 +1.9%
    2016$10,228 0%$623,990 -0.1%
    2015$10,228 +6%$624,313 +18.3%
    2014$9,646 +10.7%$527,626 +2.3%
    2013$8,717 -0.9%$515,740 -0.4%
    2012$8,800 +2.7%$517,919 -0.6%
    2011$8,565 +4.9%$521,118 -12.9%
    2010$8,166 $598,249 -9%
    2009-- $657,206 -17.6%
    2008$7,486 +0.9%$797,196 -6.4%
    2007$7,416 -6.1%$851,984 +12.9%
    2006$7,894 +0.1%$754,716 +31.8%
    2005$7,888 +4.4%$572,762 +15.2%
    2004$7,556 +0.1%$497,263 +0.5%
    2003$7,546 +2.6%$494,970 +4.6%
    2002$7,358 -1.2%$473,107 +6.4%
    2001$7,448 +2.2%$444,510 +13%
    2000$7,288 $393,416

    Find assessor info on the county website

    Neighborhood: 34786

    Nearby schools

    GreatSchools rating
    Schools provided by the listing agent
    • Elementary: Lake Whitney Elem
    • Middle: SunRidge Middle
    • High: West Orange High

    Source: Stellar MLS. This data may not be complete. We recommend contacting the local school district to confirm school assignments for this home.

    Get a cash offer in 3 minutes
    Find out how much your home could sell for in as little as 3 minutes with a no-obligation cash offer.
    Estimated market value
    $1,650,400
    Get a cash offer in 3 minutes
    Find out how much your home could sell for in as little as 3 minutes with a no-obligation cash offer.
    Estimated market value
    $1,650,400