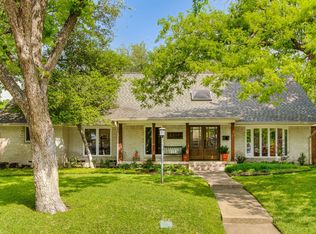
Custom single-story home situated on a nearly quarter-acre lot with beautiful mature trees in a highly desirable Far North Dallas neighborhood. This property offers easy access to top-rated private schools and is within the sought-after Richardson Independent School District. The home features an excellent floor plan with three large living areas. The spacious primary suite includes an en suite bath with an updated toilet and shower, complemented by large secondary bedrooms and a guest bath with a walk-in tub. The expansive family room boasts original hardwoods, a vaulted ceiling with exposed beams, and a curved brick wall with a gas fireplace. Additionally, the property includes a large, climate-controlled enclosed patio and an oversized garage. With ample storage throughout—including built-in drawers, shelving, and spacious closets—this is a fantastic opportunity to own a home in one of Dallas's most coveted neighborhoods at a great price.
Sold
Price Unknown
13123 Roaring Springs Ln, Dallas, TX 75240
4beds
2,369sqft
Single Family Residence
Built in 1968
9,844 Square Feet Lot
$-- Zestimate®
$--/sqft
$3,174 Estimated rent
Home value
Not available
Estimated sales range
Not available
$3,174/mo
Zestimate® history
Owner options
List your home for rent
$3,174/mo
Rent Zestimate®
Find your next renter with Zillow Rental Manager. Plus, with online applications, you can quickly screen prospective tenants – for free.
$3,174/mo
Rent Zestimate®
Refinance and save
Refinancing to a lower rate could help reduce your monthly payments and save thousands over the life of the loan.
Explore your selling options
Work with a Zillow partner agent
Leverage their expertise and Zillow's premium Showcase listings to get your home seen by more buyers.
Get startedList with your own agent
Get your home in front of millions of buyers by listing it on Zillow.
Learn how to do itSell it yourself
Take full control of how buyers see your home on Zillow by listing For Sale by Owner (FSBO).
List your homeWhat's special
Custom single-story homeExcellent floor planNearly quarter-acre lotOriginal hardwoodsOversized garageExpansive family roomEn suite bath
Zillow last checked:
Listing updated:
Listed by:
Daniel Cline 0729312 512-550-0139,
Keller Williams Realty 512-448-4111
Bought with:
Tracy Wood, 0722821
INC Realty, LLC
Source: NTREIS,MLS#: 21168265
Facts & features
Interior
Bedrooms & bathrooms
- Bedrooms: 4
- Bathrooms: 4
- Full bathrooms: 3
- 1/2 bathrooms: 1
Primary bedroom
- Features: Ceiling Fan(s), En Suite Bathroom, Walk-In Closet(s)
- Level: First
- Dimensions: 16 x 14
Bedroom
- Features: Ceiling Fan(s)
- Level: First
- Dimensions: 11 x 13
Bedroom
- Features: Ceiling Fan(s)
- Level: First
- Dimensions: 12 x 12
Primary bathroom
- Features: Dual Sinks, Garden Tub/Roman Tub, Stone Counters, Separate Shower
- Level: First
- Dimensions: 9 x 11
Bonus room
- Level: First
- Dimensions: 12 x 10
Dining room
- Level: First
- Dimensions: 12 x 13
Other
- Features: Dual Sinks, Linen Closet, Stone Counters
- Level: First
- Dimensions: 9 x 8
Other
- Features: Separate Shower
- Level: First
- Dimensions: 9 x 3
Kitchen
- Features: Built-in Features, Stone Counters
- Level: First
- Dimensions: 15 x 13
Laundry
- Features: Built-in Features
- Level: First
- Dimensions: 9 x 6
Living room
- Features: Ceiling Fan(s), Fireplace
- Level: First
- Dimensions: 16 x 13
Heating
- Central
Cooling
- Central Air, Ceiling Fan(s)
Appliances
- Included: Dishwasher, Disposal, Gas Range, Microwave, Refrigerator
- Laundry: Washer Hookup, Dryer Hookup, Laundry in Utility Room
Features
- Decorative/Designer Lighting Fixtures, Kitchen Island, Walk-In Closet(s)
- Flooring: Luxury Vinyl Plank, Tile
- Windows: Skylight(s)
- Has basement: No
- Number of fireplaces: 1
- Fireplace features: Gas, Gas Starter, Living Room, Wood Burning
Interior area
- Total interior livable area: 2,369 sqft
Property
Parking
- Total spaces: 4
- Parking features: Attached Carport
- Attached garage spaces: 2
- Carport spaces: 2
- Covered spaces: 4
Features
- Levels: One
- Stories: 1
- Patio & porch: Enclosed, Covered
- Pool features: None
- Fencing: Wood
Lot
- Size: 9,844 Square Feet
- Features: Few Trees
Details
- Additional structures: Outbuilding
- Parcel number: 00000739954000000
Construction
Type & style
- Home type: SingleFamily
- Architectural style: Traditional,Detached
- Property subtype: Single Family Residence
Materials
- Brick
- Foundation: Pillar/Post/Pier
- Roof: Composition
Condition
- Year built: 1968
Utilities & green energy
- Sewer: Public Sewer
- Utilities for property: Sewer Available
Community & HOA
Community
- Security: Smoke Detector(s)
- Subdivision: Hillcrest Homes 02
HOA
- Has HOA: No
Location
- Region: Dallas
Financial & listing details
- Tax assessed value: $413,100
- Annual tax amount: $9,679
- Date on market: 3/23/2026
- Cumulative days on market: 22 days
- Listing terms: Cash,Conventional,VA Loan
Price history
| Date | Event | Price |
|---|---|---|
| 5/8/2026 | Sold | -- |
Source: NTREIS #21168265 Report a problem | ||
| 4/14/2026 | Pending sale | $625,000$264/sqft |
Source: NTREIS #21168265 Report a problem | ||
| 3/23/2026 | Listed for sale | $625,000+7.9%$264/sqft |
Source: NTREIS #21168265 Report a problem | ||
| 1/15/2026 | Sold | -- |
Source: Public Record Report a problem | ||
| 1/4/2026 | Price change | $579,000-3.3%$244/sqft |
Source: NTREIS #20980478 Report a problem | ||
| 12/12/2025 | Price change | $599,000-7.8%$253/sqft |
Source: NTREIS #20980478 Report a problem | ||
| 11/1/2025 | Listed for sale | $649,900+30%$274/sqft |
Source: NTREIS #20980478 Report a problem | ||
| 10/30/2024 | Sold | -- |
Source: NTREIS #20742459 Report a problem | ||
| 10/23/2024 | Pending sale | $500,000$211/sqft |
Source: NTREIS #20742459 Report a problem | ||
| 10/11/2024 | Contingent | $500,000$211/sqft |
Source: NTREIS #20742459 Report a problem | ||
| 10/2/2024 | Listed for sale | $500,000$211/sqft |
Source: NTREIS #20742459 Report a problem | ||
Public tax history
| Year | Property taxes | Tax assessment |
|---|---|---|
| 2025 | $5,093 +116.5% | $413,100 -19.3% |
| 2024 | $2,352 +6.6% | $511,760 +6.5% |
| 2023 | $2,207 -2.1% | $480,340 |
| 2022 | $2,255 +6.1% | $480,340 +46.1% |
| 2021 | $2,125 +2.1% | $328,670 |
| 2020 | $2,081 +14.5% | $328,670 |
| 2019 | $1,817 +8.8% | $328,670 +8.6% |
| 2018 | $1,670 -41.9% | $302,670 +11.2% |
| 2017 | $2,874 -0.7% | $272,190 +26.4% |
| 2016 | $2,895 +5% | $215,370 +7% |
| 2015 | $2,758 | $201,370 +8.9% |
| 2014 | $2,758 | $184,910 |
| 2013 | -- | -- |
| 2012 | -- | -- |
| 2011 | -- | -- |
| 2010 | -- | -- |
| 2009 | -- | -- |
| 2008 | -- | -- |
| 2007 | -- | -- |
| 2005 | -- | -- |
| 2004 | -- | -- |
| 2003 | -- | -- |
| 2002 | -- | -- |
| 2001 | -- | -- |
Find assessor info on the county website
Neighborhood: 75240
Nearby homes
- $461,0003 bd2 ba2.3k sqft13205 Roaring Springs Ln, Dallas, TX 75240Off Market
- $--4 bd3 ba2.5k sqft13117 Roaring Springs Ln, Dallas, TX 75240Sold
- $599,7003 bd2 ba3.2k sqft13330 Purple Sage Rd, Dallas, TX 75240Off Market
- $557,0003 bd4 ba2.6k sqft13209 Roaring Springs Ln, Dallas, TX 75240Off Market
- $631,5004 bd3 ba2.5k sqft13326 Purple Sage Rd, Dallas, TX 75240Off Market
- $579,2005 bd2 ba2.8k sqft13111 Roaring Springs Ln, Dallas, TX 75240Off Market
- $434,6003 bd2 ba2.1k sqft13118 Roaring Springs Ln, Dallas, TX 75240Off Market
- $803,4004 bd3 ba3.2k sqft13336 Purple Sage Rd, Dallas, TX 75240Off Market
Nearby schools
GreatSchools rating
- 3/10Northwood Hills Elementary SchoolGrades: K-6Distance: 1.3 mi
- 7/10Westwood Junior High: the Math, Science, Leadership MagnetGrades: 7-8Distance: 2.2 mi
- 6/10Richardson High SchoolGrades: 9-12Distance: 1.9 mi
Schools provided by the listing agent
- Elementary: Northwood
- High: Richardson
- District: Richardson ISD
Source: NTREIS. This data may not be complete. We recommend contacting the local school district to confirm school assignments for this home.
- Texas
- Dallas County
- Dallas
- 75240
- 13123 Roaring Springs Ln
