Must see the inside of this bright home which has just been completely updated and shows great! Freshly painted, smooth ceilings, all new flooring, new kitchen counters and sink, and updated bathrooms plus a great floorplan. Master bedroom and bath are on one side of the house, offering privacy, and the other 2 bedrooms are on the opposite side. Cubicasa floorplan provided! All bedrooms and living area all have new ceiling fans. Alley access in the back offers many possibilities- add a garage or Adu! There's parking on both sides of the street- an advantage in Compton! Best value on the market in this price range! Mailing address is in Compton but this property is under County of LA jurisdiction- NO Compton city report required! A/C in living room wall but it's old and doesn't function perfectly. Tub in main bath has been reglazed. Sinks, toilets, floor, mirror, lights all new. Bedroom and bathrm count don't match with Realist. Information on the mls is deemed reliable but not guaranteed. Sellers have never occupied the property. Buyers must be diligent in their inspection and investigation of the property. House next door is also for sale (4 bdrm)
For sale
Listed by: The Real Estate Group • Rita DeBolt • 310-200-6847
$499,000
13123 S Penrose Ave, Compton, CA 90222
3beds
828sqft
Single Family Residence
Built in 1952
3,635 Square Feet Lot
$510,600 Zestimate®
$603/sqft
$-- HOA
What's special
- 15 days
- 935
- 106
Likely to sell faster than
Zillow last checked:
Listing updated:
Listed by:
Rita DeBolt DRE #00627092 310-200-6847,
The Real Estate Group
Source: CRMLS,MLS#: PV26167914 Originating MLS: California Regional MLS
Facts & features
Interior
Bedrooms & bathrooms
- Bedrooms: 3
- Bathrooms: 2
- Full bathrooms: 1
- 3/4 bathrooms: 1
- Main level bathrooms: 2
- Main level bedrooms: 3
Rooms
- Room types: Bedroom, Kitchen, Living Room
Bedroom
- Features: All Bedrooms Down
Bathroom
- Features: Bathtub, Full Bath on Main Level, Low Flow Plumbing Fixtures, Upgraded
Cooling
- None
Appliances
- Included: Gas Range, Water Heater
- Laundry: None
Features
- Ceiling Fan(s), Open Floorplan, All Bedrooms Down
- Flooring: See Remarks
- Has fireplace: No
- Fireplace features: None
- Common walls with other units/homes: No Common Walls
Interior area
- Total interior livable area: 828 sqft
Property
Parking
- Parking features: Off Street, Private
Accessibility
- Accessibility features: No Stairs
Features
- Levels: One
- Stories: 1
- Entry location: main level
- Patio & porch: None
- Exterior features: Rain Gutters
- Pool features: None
- Spa features: None
- Fencing: Chain Link,Wrought Iron
Lot
- Size: 3,635 Square Feet
- Features: Back Yard, Yard
Details
- Parcel number: 6154009039
- Special conditions: Trust
Construction
Type & style
- Home type: SingleFamily
- Architectural style: Contemporary
- Property subtype: Single Family Residence
Materials
- Stucco
- Foundation: Slab
- Roof: Composition,Shingle
Condition
- Updated/Remodeled
- New construction: No
- Year built: 1952
Utilities & green energy
- Sewer: Public Sewer
- Water: Public
- Utilities for property: Electricity Connected, Sewer Connected, Water Connected
Community & HOA
Community
- Features: Sidewalks
- Security: Smoke Detector(s), Window Bars
Location
- Region: Compton
Financial & listing details
- Price per square foot: $603/sqft
- Tax assessed value: $125,586
- Date on market: 10/24/2026
- Cumulative days on market: 15 days
- Listing terms: Cash,Conventional
- Road surface type: Paved
Estimated market value
$510,600
$485,000 - $536,000
$3,164/mo
Price history
| Date | Event | Price |
|---|---|---|
| 10/25/2026 | Listed for sale | $499,000+898%$603/sqft |
Source:  CRMLS #PV26167914 Report a problem | ||
| 6/24/2013 | Sold | $50,000$60/sqft |
Source: Public Record Report a problem | ||
Public tax history
| Year | Property taxes | Tax assessment |
|---|---|---|
| 2026 | -- | $125,586 +2% |
| 2025 | $2,202 +3.7% | $123,125 +2% |
| 2024 | $2,123 +1.2% | $120,712 +2% |
| 2023 | $2,098 +6.1% | $118,346 +2% |
| 2022 | $1,978 -1.1% | $116,026 +2% |
| 2021 | $2,001 +1.7% | $113,752 +1% |
| 2020 | $1,967 | $112,586 +2% |
| 2019 | $1,967 +4.2% | $110,380 +2% |
| 2018 | $1,888 | $108,217 +2% |
| 2017 | $1,888 +3% | $106,096 +2% |
| 2016 | $1,833 +2.3% | $104,016 -47.1% |
| 2015 | $1,791 -33.7% | $196,722 +2% |
| 2014 | $2,702 | $192,870 +43% |
| 2012 | -- | $134,894 +2% |
| 2011 | -- | $132,250 +0.8% |
| 2010 | -- | $131,263 -0.2% |
| 2009 | -- | $131,575 +2% |
| 2008 | -- | $128,996 +2% |
| 2007 | -- | $126,467 +2% |
| 2006 | -- | $123,988 |
| 2005 | -- | $123,988 +4% |
| 2004 | -- | $119,175 +1.9% |
| 2003 | -- | $116,992 +2% |
| 2002 | -- | $114,699 +4% |
| 2000 | -- | $110,247 |
Find assessor info on the county website
Monthly payment
Est. payment
Payment breakdown
Explore the cost of this home by adjusting the details. Changes won't be saved.Climate risks
Neighborhood: 90222

Similar homes
- $499,9004 bd2 ba828 sqft13121 S Penrose Ave, Compton, CA 90222For Sale
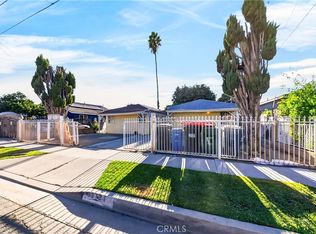 MLS ID #PV26230403, Rita DeBolt, The Real Estate Group. CRMLS
- $549,9992 bd1 ba816 sqft13321 S Willowbrook Ave, Compton, CA 90222For Sale
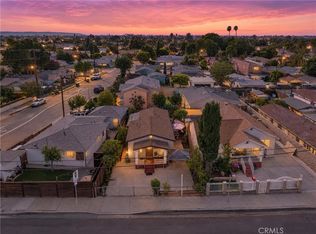 MLS ID #SW26238463, Blake Cory, eXp Realty of California, Inc.. CRMLS
- $475,0003 bd1 ba956 sqft13702 S Willowbrook Ave, Compton, CA 90222For Sale
 MLS ID #PW26228285, Sandra Carrillo, Realty One Group United. CRMLS
- $550,0002 bd1 ba822 sqft2107 N Anzac Ave, Compton, CA 90222For Sale
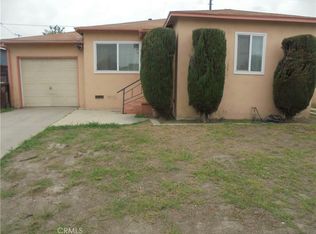 MLS ID #PW26230163, Beverly Marks, Coldwell Banker Envision. CRMLS
