Skip main navigation
Closed
  • $899,000

    13124 Blue Heron Dr, Orland Park, IL 60467

    6beds
    5,000sqft
    Single Family Residence
    Built in 1985
    -- sqft lot
    $873,100 Zestimate®
    $180/sqft
    $6,279 Estimated rent

    Home value

    $873,100

    $829,000 - $917,000

    $6,279/mo

    Zestimate® history
    Loading
    Loading...

    Owner options

    List your home for rent

    $6,279/mo

    Rent Zestimate®

    Find your next renter with Zillow Rental Manager. Plus, with online applications, you can quickly screen prospective tenants – for free.

    Learn more

    $6,279/mo

    Rent Zestimate®

    Refinance and save

    $6,397/mo

    Est. payment

    Refinancing to a lower rate could help reduce your monthly payments and save thousands over the life of the loan.

    See today's rates

    $6,397/mo

    Est. payment

    Explore your selling options

    Work with a Zillow partner agent

    Leverage their expertise and Zillow's premium Showcase listings to get your home seen by more buyers.

    Get started

    List with your own agent

    Get your home in front of millions of buyers by listing it on Zillow.

    Learn how to do it

    Sell it yourself

    Take full control of how buyers see your home on Zillow by listing For Sale by Owner (FSBO).

    List your home

    What's special

    All brick raised ranchOverlooking lake tampierAbundance of storage spaceDedicated home officeCustom-built brick ranchPremier water viewsFamily room
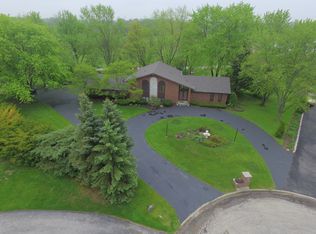
    All brick raised ranch overlooking Lake Tampier. Discover the retreat you've always wanted. Situated on a sprawling, professionally landscaped one-acre lot overlooking the serene waters of Tampier Lake, this custom-built brick ranch is a testament to solid, high-quality construction and has been exceptionally well-maintained through the years. Quality materials & million-dollar views this home was custom built with a focus on durability and timeless comfort, the heart of this home is defined by its connection to nature. Full-height windows span the rear of the residence, framing breathtaking, panoramic views of the lake. Updated gourmet kitchen featuring a premium appliance suite including Sub-Zero, Wolf, Thermador, and Bosch. Enjoy a floor plan designed for real life, with an eat-in kitchen, formal dining room, family room, and living room centered by a classic full height gas log gas start fireplace. Four generous bedrooms reside on the main level, including a large primary en suite and a dedicated home office-perfect for today's work-from-home needs. Walkout Lower Level provides unmatched versatility & massive storage. The finished walkout level offers incredible flexibility for hosting guests or managing a large household, doubling the home's functional footprint. Entertainment & comfort abound. A massive great room with fireplace leads directly out to the backyard, complemented by a 6th bedroom and full bath. In addition to an abundance of storage space, the lower level features a specialized workshop or secondary garage-the ideal indoor sanctuary for a boat, sports car, or hobbyist's workshop. Truly an outdoor oasis when you step outside to a massive backyard that feels like living in the heart of the forest preserve. Whether you are hosting on the large custom paver patio or simply enjoying the quiet lakefront breeze, the privacy and "peace and quiet" here are unmatched. This is a rare opportunity to own a solidly built, meticulously cared-for home with premier water views. Experience the permanence of quality construction paired with the tranquility of the outdoors.

    Zillow last checked:

    Listing updated:

    Listed by:

    Holly Carollo, CSC 708-334-1841,

    @properties Christie's International Real Estate

    Bought with:

    Karyn Murphy

    HomeSmart Realty Group

    Source: MRED as distributed by MLS GRID,MLS#: 12626944MLS Logo

    Facts & features

    Interior

    Bedrooms & bathrooms
    • Bedrooms: 6
    • Bathrooms: 4
    • Full bathrooms: 4
    Rooms
    • Room types: Bedroom 5, Bedroom 6, Great Room, Bonus Room
    Primary bedroom
    • Features: Flooring (Hardwood), Bathroom (Full, Double Sink, Whirlpool & Sep Shwr)
    • Level: Main
    • Area: 216 Square Feet
    • Dimensions: 12X18
    Bedroom 2
    • Level: Main
    • Area: 132 Square Feet
    • Dimensions: 11X12
    Bedroom 3
    • Level: Main
    • Area: 110 Square Feet
    • Dimensions: 10X11
    Bedroom 4
    • Level: Main
    • Area: 110 Square Feet
    • Dimensions: 10X11
    Bedroom 5
    • Level: Main
    • Area: 110 Square Feet
    • Dimensions: 10X11
    Bedroom 6
    • Level: Lower
    • Area: 195 Square Feet
    • Dimensions: 13X15
    Bonus room
    • Level: Lower
    • Area: 405 Square Feet
    • Dimensions: 15X27
    Dining room
    • Features: Flooring (Hardwood)
    • Level: Main
    • Area: 165 Square Feet
    • Dimensions: 11X15
    Family room
    • Features: Flooring (Hardwood)
    • Level: Main
    • Area: 484 Square Feet
    • Dimensions: 22X22
    Great room
    • Level: Lower
    • Area: 1128 Square Feet
    • Dimensions: 24X47
    Kitchen
    • Features: Kitchen (Eating Area-Table Space, Island, Granite Counters), Flooring (Ceramic Tile)
    • Level: Main
    • Area: 252 Square Feet
    • Dimensions: 14X18
    Laundry
    • Features: Flooring (Ceramic Tile)
    • Level: Main
    • Area: 28 Square Feet
    • Dimensions: 4X7
    Living room
    • Features: Flooring (Hardwood)
    • Level: Main
    • Area: 380 Square Feet
    • Dimensions: 19X20
    Heating
    • Radiant
    Cooling
    • Central Air
    Appliances
    • Included: Range, Dishwasher, High End Refrigerator, Washer, Dryer, Stainless Steel Appliance(s), Range Hood
    • Laundry: Main Level
    Features
    • 1st Floor Bedroom, 1st Floor Full Bath, Walk-In Closet(s), Open Floorplan, Granite Counters, Separate Dining Room, Workshop
    • Flooring: Hardwood
    • Basement: Finished,Walk-Out Access
    • Number of fireplaces: 2
    • Fireplace features: Gas Log, Gas Starter, Family Room, Great Room
    Interior area
    • Total structure area: 5,000
    • Total interior livable area: 5,000 sqft

    Property

    Parking
    • Total spaces: 3
    • Parking features: Asphalt, Garage, Yes, Attached
    • Attached garage spaces: 3
    Accessibility
    • Accessibility features: No Disability Access
    Features
    • Has view: Yes
    • View description: Water
    • Has water view: Yes
    • Water view: Water
    Lot
    • Dimensions: 79x301x37x246x189x74
    • Features: Cul-De-Sac, Forest Preserve Adjacent
    Details
    • Parcel number: 23323020030000
    • Special conditions: List Broker Must Accompany

    Construction

    Type & style
    • Home type: SingleFamily
    • Architectural style: Ranch
    • Property subtype: Single Family Residence
    Materials
    • Brick
    Condition
    • New construction: No
    • Year built: 1985

    Utilities & green energy

    • Sewer: Septic Tank
    • Water: Well

    Community & HOA

    HOA
    • Services included: None
    Location
    • Region: Orland Park

    Financial & listing details

    • Price per square foot: $180/sqft
    • Tax assessed value: $550,000
    • Annual tax amount: $10,946
    • Date on market: 4/22/2026
    • Listing terms: Conventional
    • Ownership: Fee Simple

    Price history

    DateEventPrice
    6/8/2026Sold$899,000$180/sqft
    Source: MRED as distributed by MLS GRID #12626944 Report a problem
    5/20/2026Listing removed$899,000$180/sqft
    Source: MRED as distributed by MLS GRID #12626944 Report a problem
    5/5/2026Contingent$899,000$180/sqft
    Source: MRED as distributed by MLS GRID #12626944 Report a problem
    4/22/2026Listed for sale$899,000$180/sqft
    Source: MRED as distributed by MLS GRID #12626944 Report a problem
    4/16/2026Contingent$899,000$180/sqft
    Source: MRED as distributed by MLS GRID #12612147 Report a problem
    4/12/2026Listed for sale$899,000$180/sqft
    Source: MRED as distributed by MLS GRID #12612147 Report a problem

    Public tax history

    YearProperty taxesTax assessment
    2024-- $55,000 +0%
    2023$10,946 +146.8%$54,999 +42.3%
    2022$4,435 -45%$38,649
    2021$8,064 +4.2%$38,649
    2020$7,738 -17.1%$38,649 -16.7%
    2019$9,329 +3%$46,372
    2018$9,057 +2.7%$46,372
    2017$8,820 +8.6%$46,372 +20%
    2016$8,118 +1.3%$38,637
    2015$8,016 -12.1%$38,637 -9.7%
    2014$9,116 -4%$42,779 -9.3%
    2013$9,500 +3.1%$47,149
    2012$9,214 +6.8%$47,149
    2011$8,624 -2.3%$47,149 -14.2%
    2010$8,832 +3.7%$54,977
    2009$8,517 +16.8%$54,977 -5%
    2008$7,292 -2.1%$57,871 +12.4%
    2007$7,448 +1.2%$51,494
    2006$7,357 +0.1%$51,494
    2005$7,351 +3.6%$51,494 +23.1%
    2004$7,097 +1.7%$41,843
    2003$6,979 +1.7%$41,843
    2002$6,863 +1.5%$41,843 +8.8%
    2001$6,765 +1.4%$38,446
    2000$6,671 +0.5%$38,446
    1999$6,640 $38,446
    Find assessor info on the county website

    Neighborhood: 60467

    Nearby schools

    GreatSchools rating
    Schools provided by the listing agent
    • Elementary: Palos West Elementary School
    • Middle: Palos South Middle School
    • High: Amos Alonzo Stagg High School
    • District: 118

    Source: MRED as distributed by MLS GRID. This data may not be complete. We recommend contacting the local school district to confirm school assignments for this home.

    Get a cash offer in 3 minutes
    Find out how much your home could sell for in as little as 3 minutes with a no-obligation cash offer.
    Estimated market value
    $873,100
    Get a cash offer in 3 minutes
    Find out how much your home could sell for in as little as 3 minutes with a no-obligation cash offer.
    Estimated market value
    $873,100