Welcome to this stunning contemporary home in sought-after Jackson Acres! Bright, spacious, and beautifully updated, the main level features an open-concept kitchen, living room, and dining space with gorgeous wood floors and modern finishes throughout. The show-stopping white kitchen boasts quartz countertops, stainless steel appliances, abundant cabinetry, and a massive custom island with plenty of seating. Upstairs offers three spacious bedrooms and two beautifully updated bathrooms, including a private primary en-suite. The lower level features a large family room with fireplace and custom accent wall, plus an additional bedroom and full bath. French doors open to an expansive patio and private backyard—perfect for entertaining or relaxing. Complete with a garage, new windows, new doors, and a new roof. Stylish, spacious, and truly move-in ready—this one is a must-see!
For sale
$714,000
13124 Cabinwood Dr, Silver Spring, MD 20904
4beds
2,340sqft
Single Family Residence
Built in 1968
10,000 Square Feet Lot
$706,300 Zestimate®
$305/sqft
$-- HOA
What's special
Two beautifully updated bathroomsModern finishes throughoutAbundant cabinetryGorgeous wood floorsStainless steel appliancesNew roofNew doors
- 15 hours
- 220
- 21
Zillow last checked:
Listing updated:
Listed by:
Marissa Vermeulen 301-980-1013,
RE/MAX Distinctive (202) 800-3200,
Co-Listing Agent: Kevin B White 301-332-2004,
RE/MAX Distinctive
Source: Bright MLS,MLS#: MDMC2255348
Facts & features
Interior
Bedrooms & bathrooms
- Bedrooms: 4
- Bathrooms: 3
- Full bathrooms: 3
- Main level bathrooms: 2
- Main level bedrooms: 3
Basement
- Area: 1020
Heating
- Forced Air, Natural Gas
Cooling
- Central Air, Electric
Appliances
- Included: Microwave, Dishwasher, Disposal, Dryer, Exhaust Fan, Ice Maker, Self Cleaning Oven, Oven/Range - Electric, Refrigerator, Stainless Steel Appliance(s), Washer, Gas Water Heater
Features
- Attic, Bathroom - Stall Shower, Bathroom - Tub Shower, Breakfast Area, Built-in Features, Ceiling Fan(s), Chair Railings, Combination Dining/Living, Combination Kitchen/Dining, Dining Area, Open Floorplan, Kitchen - Gourmet, Kitchen Island, Kitchen - Table Space, Primary Bath(s), Recessed Lighting, Upgraded Countertops
- Basement: Full,Connecting Stairway,Finished,Garage Access,Heated,Improved,Interior Entry,Exterior Entry,Walk-Out Access,Windows
- Number of fireplaces: 1
- Fireplace features: Electric
Interior area
- Total structure area: 2,340
- Total interior livable area: 2,340 sqft
- Finished area above ground: 1,320
- Finished area below ground: 1,020
Property
Parking
- Total spaces: 4
- Parking features: Storage, Basement, Garage Faces Front, Inside Entrance, Concrete, Private, Attached, Driveway
- Attached garage spaces: 1
- Uncovered spaces: 3
Accessibility
- Accessibility features: >84" Garage Door, 2+ Access Exits, Thresholds <5/8"
Features
- Levels: Split Foyer,Two
- Stories: 2
- Pool features: None
Lot
- Size: 10,000 Square Feet
Details
- Additional structures: Above Grade, Below Grade
- Parcel number: 160500376150
- Zoning: R90
- Special conditions: Standard
Construction
Type & style
- Home type: SingleFamily
- Architectural style: Contemporary
- Property subtype: Single Family Residence
Materials
- Brick
- Foundation: Slab
Condition
- New construction: No
- Year built: 1968
- Major remodel year: 2026
Utilities & green energy
- Sewer: Public Sewer
- Water: Public
Community & HOA
Community
- Subdivision: Jackson Acres
HOA
- Has HOA: No
Location
- Region: Silver Spring
Financial & listing details
- Price per square foot: $305/sqft
- Tax assessed value: $457,900
- Annual tax amount: $5,642
- Date on market: 9/10/2026
- Listing agreement: Exclusive Right To Sell
- Listing terms: Cash,Conventional
- Ownership: Fee Simple
Estimated market value
$706,300
$671,000 - $742,000
$3,072/mo
Price history
| Date | Event | Price |
|---|---|---|
| 9/10/2026 | Listed for sale | $714,000+45.7%$305/sqft |
Source:  Bright MLS #MDMC2255348 Report a problem Bright MLS #MDMC2255348 Report a problem | ||
| 7/7/2026 | Sold | $490,000+1%$209/sqft |
Source: Bright MLS #MDMC2237260 Report a problem | ||
| 5/29/2026 | Listed for sale | $485,000$207/sqft |
Source: Bright MLS #MDMC2237260 Report a problem | ||
Public tax history
| Year | Property taxes | Tax assessment |
|---|---|---|
| 2025 | $5,642 +22% | $429,733 +7% |
| 2024 | $4,623 +7.5% | $401,567 +7.5% |
| 2023 | $4,302 +6% | $373,400 +1.5% |
| 2022 | $4,059 +1.6% | $367,867 +1.5% |
| 2021 | $3,995 +1.5% | $362,333 +1.6% |
| 2020 | $3,936 +2.9% | $356,800 |
| 2019 | $3,825 -0.2% | $356,800 +2.9% |
| 2018 | $3,832 -1.9% | $346,867 +1.5% |
| 2017 | $3,906 +6.7% | $341,900 +3.5% |
| 2016 | $3,662 | $330,333 +3.6% |
| 2015 | $3,662 | $318,767 +3.8% |
| 2014 | $3,662 | $307,200 |
| 2013 | -- | $307,200 |
| 2012 | -- | $307,200 -17.7% |
| 2011 | -- | $373,480 |
| 2010 | -- | $373,480 |
| 2009 | -- | $373,480 -6.9% |
| 2008 | -- | $401,320 +15.5% |
| 2007 | -- | $347,466 +18.3% |
| 2006 | -- | $293,613 +22.5% |
| 2005 | -- | $239,760 +10.8% |
| 2004 | -- | $216,352 |
| 2003 | -- | $216,352 +27.6% |
| 2002 | -- | $169,540 |
| 2001 | -- | $169,540 |
Find assessor info on the county website
Monthly payment
Est. payment
Payment breakdown
Explore the cost of this home by adjusting the details. Changes won't be saved.Climate risks
Neighborhood: 20904
Nearby schools
Schools provided by the listing agent
- District: Montgomery County Public Schools
Source: Bright MLS. This data may not be complete. We recommend contacting the local school district to confirm school assignments for this home.
- $582,8004 bd3 ba1.3k sqft13120 Cabinwood Dr, Silver Spring, MD 20904Off Market
- $510,000-- bd2 ba1.3k sqft13128 Cabinwood Dr, Silver Spring, MD 20904Sold
- $624,7004 bd4 ba1.8k sqft13170 Cabinwood Dr, Silver Spring, MD 20904Off Market
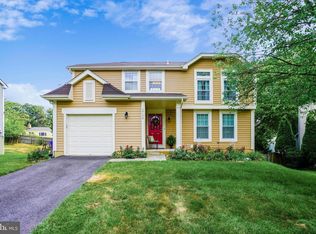
- $667,400-- bd3 ba2.3k sqft13168 Cabinwood Dr, Silver Spring, MD 20904Off Market
Similar homes
- $604,0005 bd3 ba2.2k sqft12622 Eastbourne Dr, Silver Spring, MD 20904For Sale
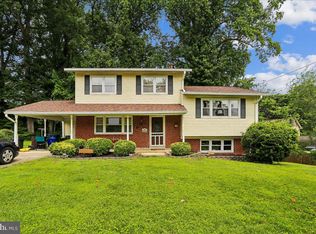
 MLS ID #MDMC2238246, Bob Mikelskas, Rosario Realty. Bright MLS
 - $687,0004 bd4 ba2.4k sqft14434 Twig Rd, Silver Spring, MD 20905For Sale
 MLS ID #MDMC2251618, Chan Khoun, EXP Realty, LLC. Bright MLS
 - $699,0004 bd2 ba2.3k sqft9210 Worth Ave, Silver Spring, MD 20901For Sale
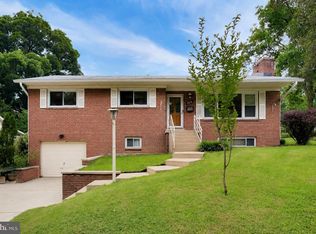 MLS ID #MDMC2241680, Rhonda Mortensen, Compass. Bright MLS
 - $699,9004 bd4 ba1.8k sqft919 Playford Ln, Silver Spring, MD 20901For Sale
 MLS ID #MDMC2248416, Sharon McKinney, Argent Realty, LLC. Bright MLS
 - $777,0005 bd4 ba3k sqft14705 Notley Rd, Silver Spring, MD 20905For SaleMLS ID #MDMC2250506, Gloria Martinez, Smart Realty, LLC. Bright MLS
- $645,0004 bd3 ba2.3k sqft2407 Hayden Dr, Silver Spring, MD 20902For SaleMLS ID #MDMC2253090, Nancy Pulley, Long & Foster Real Estate, Inc.. Bright MLS
- $625,0004 bd3 ba2.7k sqft10708 Woodsdale Dr, Silver Spring, MD 20901For SaleMLS ID #MDMC2213522, Carter Wise, RE/MAX Distinctive Real Estate, Inc.. Bright MLS
- $700,0006 bd4 ba3.1k sqft3504 Turbridge Dr, Burtonsville, MD 20866For SaleMLS ID #MDMC2251438, Hae-Jeong Kim, Kimstone Realty Inc.. Bright MLS
- $575,0004 bd3 ba2.2k sqft9136 Tulip Grove Rd, Gaithersburg, MD 20879For SaleMLS ID #MDMC2255268, Jay Bowen, Samson Properties. Bright MLS
- $650,0005 bd4 ba2.4k sqft3600 Pocono Pl, Beltsville, MD 20705For SaleMLS ID #MDPG2211772, Tracy Trammel, Metro City Realty. Bright MLS
- $695,0005 bd4 ba2.5k sqft16601 Briardale Rd, Rockville, MD 20855For SaleMLS ID #MDMC2240986, Milissa Alonso, Coldwell Banker Realty. Bright MLS
- $789,0004 bd4 ba2.6k sqft12220 Torrey Pines Ter, Beltsville, MD 20705For SaleMLS ID #MDPG2207544, Edis Hernandez, Aragon Real Estate LLC. Bright MLS
- $750,0004 bd2 ba1.2k sqft7321 Piney Branch Rd, Takoma Park, MD 20912For SaleMLS ID #MDMC2251124, Merlin Rodriguez, Long & Foster Real Estate, Inc.. Bright MLS
- $699,5003 bd3 ba2.9k sqft12662 NE Route 216, Highland, MD 20777For SaleMLS ID #MDHW2062908, Dan Borowy, Redfin Corp. Bright MLS
- $650,0004 bd2 ba2.4k sqft4909 Aspen Hill Rd, Rockville, MD 20853For SaleMLS ID #MDMC2249116, Carlos Contreras, Caprika Realty. Bright MLS
- $669,0003 bd4 ba2.2k sqft14010 Flint Rock Rd, Rockville, MD 20853For SaleMLS ID #MDMC2232832, Nina Davis, Weichert, REALTORS. Bright MLS
- $669,9006 bd3 ba1.9k sqft3602 Shenandoah Dr, Beltsville, MD 20705For SaleMLS ID #MDPG2206358, CARLOS CEBALLOS, Spring Hill Real Estate, LLC.. Bright MLS
- $599,9954 bd3 ba2.1k sqft793 Martin Ct W, Severn, MD 21144For SaleMLS ID #MDAA2155784, Hans Perkasa, Real Broker, LLC. Bright MLS
- $400,0003 bd3 ba1.2k sqft1804 Briggs Chaney Rd, Silver Spring, MD 20905AuctionMLS ID #MDMC2247814, Carley Cooper, Alex Cooper Auctioneers, Inc.. Bright MLS
- $550,0004 bd3 ba1.8k sqft906 Dryden Ct, Silver Spring, MD 20901For SaleMLS ID #MDMC2230538, Sergio Banegas, Long & Foster Real Estate, Inc.. Bright MLS
