Under contract-accepting backup offers. Welcome to Lake Jovita & Country Club. A lifestyle of elegance surrounded by East Pasco’s rolling hills. This pristine 3,540 sq ft residence has been lovingly maintained and thoughtfully upgraded, presenting itself as a showpiece home that feels timeless and new. With no CDD fees, this estate is as practical as it is luxurious. From the moment you enter, your eyes are drawn upward to soaring ceilings with simulated skylights, guiding your gaze out toward the tranquil pool and sweeping golf course views. Expansive sliding glass doors seamlessly tuck away into the wall, extending your living space outdoors to an oversized lanai and pool deck. The perfect setting for morning coffee at sunrise or evening gatherings at sunset. The executive office offers custom built-ins, a generous desk, and a private sitting area, ideal for working or hosting intimate meetings. The primary suite is a true retreat, with a private hallway, dual custom walk-in closets, and a spacious bedroom that easily accommodates a sitting area overlooking serene golf views. The spa-like en suite features dual vanities, a walk-in shower, and thoughtfully designed storage. The chef’s kitchen boasts Cambria Brittanicca quartz countertops, designer cabinetry with pull-out shelving, a diamond under-mount sink, and lighting that enhances both function and ambiance. A wall of windows in the breakfast nook frames postcard-worthy views of the pool and golf course. Guest bedrooms are generously sized with California closets, while a bonus room with wet bar and wine fridge offers endless flexibility. Perfect as a theater, game room, or stylish lounge with direct pool access. Custom shades throughout the home allow you to create the perfect balance of light and privacy, inviting your imagination to set the ambiance for every occasion. Additional luxuries include a fully equipped laundry with Maytag washer/dryer, a 3-car garage with a climate-controlled 30’ x 10’ workshop, and a floored attic for storage. The home has undergone extensive updates: upgraded dual Trane XL20i HVAC systems feature programmable thermostats with advanced humidity control ensuring year round comfort, remodeled kitchen and baths, hardwood floors, custom closet systems, interior and exterior painting, outdoor accent lighting, rescreened lanai, resealed pavers, new pool pumps, water softener, water heater, and more. Every corner reflects care, craftsmanship, and love, a rare opportunity to own a home that blends timeless sophistication with modern comfort. As a homeowner, you'll enjoy an array of thoughtfully designed amenities, including tennis, pickleball, basketball courts designed for both recreational and competition, along with a playground and dog park for every member of the family to delight in. In addition, as Country Club Member, you will enjoy access to two award-winning 18-hole golf courses, North and South, complete with top-tier practice facilities. The club also offers a resort-style lap pool, fitness center, golf shop and a full-service restaurant and bar, bringing leisure, wellness and luxury seamlessly to your doorstep.
Sold for $875,000
$875,000
13124 GRAND TRAVERSE DRIVE, DADE CITY, FL 33525
3beds
3,540sqft
Single Family Residence
Built in 2002
0.38 Acres Lot
$860,600 Zestimate®
$247/sqft
$3,586 Estimated rent
Home value
$860,600
$783,000 - $947,000
$3,586/mo
Zestimate® history
Owner options
List your home for rent
$3,586/mo
Rent Zestimate®
Find your next renter with Zillow Rental Manager. Plus, with online applications, you can quickly screen prospective tenants – for free.
$3,586/mo
Rent Zestimate®
Refinance and save
$6,008/mo
Est. payment
Refinancing to a lower rate could help reduce your monthly payments and save thousands over the life of the loan.
$6,008/mo
Est. payment
Explore your selling options
Work with a Zillow partner agent
Leverage their expertise and Zillow's premium Showcase listings to get your home seen by more buyers.
Get startedList with your own agent
Get your home in front of millions of buyers by listing it on Zillow.
Learn how to do itSell it yourself
Take full control of how buyers see your home on Zillow by listing For Sale by Owner (FSBO).
List your homeWhat's special
Rescreened lanaiOversized lanaiPrivate sitting areaSpacious bedroomGuest bedroomsBonus roomPool deck
Zillow last checked:
Listing updated:
Listed by:
Yuly Solano 813-778-4828,
LPT REALTY, LLC 877-366-2213
Bought with:
Beth Copenhaver, 586156
COLDWELL BANKER REALTY
Source: Stellar MLS,MLS#: TB8422438 Originating MLS: Orlando Regional
Originating MLS: Orlando Regional
Facts & features
Interior
Bedrooms & bathrooms
- Bedrooms: 3
- Bathrooms: 3
- Full bathrooms: 3
Rooms
- Room types: Attic, Bonus Room, Breakfast Room Separate, Family Room, Dining Room, Storage Rooms
Primary bedroom
- Features: Ceiling Fan(s), Walk-In Closet(s)
- Level: First
- Area: 374 Square Feet
- Dimensions: 22x17
Bedroom 2
- Features: Built-In Shelving, Ceiling Fan(s), Built-in Closet
- Level: First
- Area: 180 Square Feet
- Dimensions: 12x15
Bedroom 3
- Features: Ceiling Fan(s), Built-in Closet
- Level: First
- Area: 210 Square Feet
- Dimensions: 14x15
Primary bathroom
- Features: En Suite Bathroom, Garden Bath, Makeup/Vanity Space, Tub with Separate Shower Stall, Built-in Closet
- Level: First
Bonus room
- Features: Bar, Built-In Shelving, Other, Wet Bar, Linen Closet
- Level: First
- Area: 363 Square Feet
- Dimensions: 22x16.5
Dining room
- Level: First
- Area: 380 Square Feet
- Dimensions: 20x19
Kitchen
- Features: Breakfast Bar, Built-In Shelving, Kitchen Island, Pantry, Built-in Closet
- Level: First
Living room
- Features: Built-In Shelving, Ceiling Fan(s)
- Level: First
Workshop
- Features: Other
- Level: First
- Area: 300 Square Feet
- Dimensions: 30x10
Heating
- Central, Electric
Cooling
- Central Air
Appliances
- Included: Bar Fridge, Oven, Convection Oven, Cooktop, Dishwasher, Disposal, Dryer, Exhaust Fan, Gas Water Heater, Ice Maker, Microwave, Range, Refrigerator, Washer, Water Softener, Wine Refrigerator
- Laundry: Electric Dryer Hookup, Inside, Laundry Room
Features
- Built-in Features, Cathedral Ceiling(s), Ceiling Fan(s), Coffered Ceiling(s), Crown Molding, Eating Space In Kitchen, High Ceilings, Living Room/Dining Room Combo, Other, Primary Bedroom Main Floor, Split Bedroom, Vaulted Ceiling(s), Walk-In Closet(s), Wet Bar
- Flooring: Carpet, Ceramic Tile, Hardwood
- Windows: Blinds, Window Treatments, Shutters
- Has fireplace: Yes
- Fireplace features: Gas
Interior area
- Total structure area: 5,082
- Total interior livable area: 3,540 sqft
Property
Parking
- Total spaces: 3
- Parking features: Oversized, Workshop in Garage
- Attached garage spaces: 3
Features
- Levels: One
- Stories: 1
- Patio & porch: Covered, Enclosed, Patio, Screened
- Exterior features: Irrigation System, Lighting, Private Mailbox
- Has private pool: Yes
- Pool features: Heated, Indoor, Screen Enclosure
- Has spa: Yes
- Spa features: Heated, In Ground
- Has view: Yes
- View description: Golf Course, Pool
Lot
- Size: 0.38 Acres
- Features: Conservation Area, Cul-De-Sac, In County, Landscaped, On Golf Course
Details
- Parcel number: 3124210020000000570
- Zoning: MPUD
- Special conditions: None
Construction
Type & style
- Home type: SingleFamily
- Property subtype: Single Family Residence
Materials
- Block, Stucco
- Foundation: Slab
- Roof: Tile
Condition
- Completed
- New construction: No
- Year built: 2002
Utilities & green energy
- Sewer: Public Sewer
- Water: Public
- Utilities for property: BB/HS Internet Available, Cable Connected, Electricity Connected, Fiber Optics, Fire Hydrant, Propane, Sewer Connected, Sprinkler Meter, Street Lights, Underground Utilities, Water Available, Water Connected
Green energy
- Indoor air quality: Moisture Control
Community & HOA
Community
- Features: Deed Restrictions, Dog Park, Fitness Center, Gated Community - Guard, Golf Carts OK, Golf, Irrigation-Reclaimed Water, Park, Playground, Pool, Restaurant, Sidewalks, Tennis Court(s)
- Security: Gated Community
- Pet fee: $0 monthly
- Subdivision: LAKE JOVITA GOLF & COUNTRY CLUB
HOA
- Has HOA: Yes
- Amenities included: Basketball Court, Gated, Park, Pickleball Court(s), Playground, Recreation Facilities, Security, Tennis Court(s), Trail(s), Vehicle Restrictions
- Services included: 24-Hour Guard, Internet
- HOA fee: $99 monthly
- HOA name: LAKE JOVITA - Sherri Kleberg
- HOA phone: 352-567-7000
Location
- Region: Dade City
Financial & listing details
- Price per square foot: $247/sqft
- Tax assessed value: $806,209
- Annual tax amount: $6,192
- Date on market: 9/2/2025
- Cumulative days on market: 65 days
- Listing terms: Cash,Conventional,FHA,VA Loan
- Ownership: Fee Simple
- Total actual rent: 0
- Electric utility on property: Yes
- Road surface type: Paved
Price history
| Date | Event | Price |
|---|---|---|
| 12/5/2025 | Sold | $875,000-5.4%$247/sqft |
Source:  Stellar MLS #TB8422438 Report a problem Stellar MLS #TB8422438 Report a problem | ||
| 11/6/2025 | Pending sale | $925,000$261/sqft |
Source: Stellar MLS #TB8422438 Report a problem | ||
| 9/2/2025 | Listed for sale | $925,000+45.9%$261/sqft |
Source: Stellar MLS #TB8422438 Report a problem | ||
| 9/21/2004 | Sold | $634,000$179/sqft |
Source: Public Record Report a problem | ||
Public tax history
| Year | Property taxes | Tax assessment |
|---|---|---|
| 2024 | $6,393 +3.7% | $406,080 |
| 2023 | $6,165 +11.1% | $406,080 +3% |
| 2022 | $5,547 +1.7% | $394,260 +6.1% |
| 2021 | $5,453 +1.5% | $371,640 +1.4% |
| 2020 | $5,372 +1.5% | $366,510 +2.3% |
| 2019 | $5,291 | $358,270 +1.9% |
| 2018 | $5,291 +1.8% | $351,591 |
| 2017 | $5,199 +0.3% | $351,591 +4.2% |
| 2016 | $5,182 +0.2% | $337,276 +0.7% |
| 2015 | $5,170 +2.7% | $334,931 -12.6% |
| 2014 | $5,034 | $383,374 +5.1% |
| 2013 | -- | $364,908 +13.3% |
| 2012 | -- | $321,942 -3.4% |
| 2011 | -- | $333,317 -6.5% |
| 2010 | -- | $356,347 -10.3% |
| 2009 | -- | $397,244 -20% |
| 2008 | -- | $496,410 -14.1% |
| 2007 | -- | $577,956 -0.7% |
| 2006 | -- | $581,856 +15.3% |
| 2005 | -- | $504,645 +16% |
| 2004 | -- | $435,137 +5.1% |
| 2003 | -- | $414,174 +456.3% |
| 2002 | -- | $74,456 +2348.4% |
| 1999 | -- | $3,041 |
Find assessor info on the county website
Neighborhood: 33525
Nearby homes
- $647,6003 bd3 ba2.5k sqft13114 Grand Traverse Dr, Dade City, FL 33525Off Market

- $760,7004 bd4 ba3.3k sqft13132 Grand Traverse Dr, Dade City, FL 33525Off Market
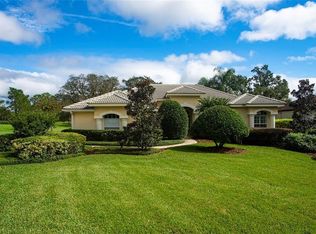
- $794,8003 bd3 ba3.2k sqft13100 Grand Traverse Dr, Dade City, FL 33525Off Market

- $762,0004 bd3 ba3.4k sqft13125 Grand Traverse Dr, Dade City, FL 33525Off Market
- $905,6004 bd3 ba4.2k sqft13133 Grand Traverse Dr, Dade City, FL 33525Off Market
- $671,000-- bd3 ba2.6k sqft13138 Grand Traverse Dr, Dade City, FL 33525Off Market
- $749,8003 bd4 ba3k sqft13050 Grand Traverse Dr, Dade City, FL 33525Off Market
- $672,300-- bd3 ba2.8k sqft13146 Grand Traverse Dr, Dade City, FL 33525Off Market
Nearby schools
GreatSchools rating
- 3/10San Antonio Elementary SchoolGrades: PK-5Distance: 2.1 mi
- 3/10Pasco Middle SchoolGrades: 6-8Distance: 3.1 mi
- 3/10Pasco High SchoolGrades: PK,9-12Distance: 8.3 mi
Get a cash offer in 3 minutes
Find out how much your home could sell for in as little as 3 minutes with a no-obligation cash offer.
Estimated market value
$860,600
Get a cash offer in 3 minutes
Find out how much your home could sell for in as little as 3 minutes with a no-obligation cash offer.
Estimated market value
$860,600
- Florida
- Pasco County
- Dade City
- 33525
- 13124 GRAND TRAVERSE DRIVE
Nearby cities
Nearby neighborhoods
Nearby zip codes
Other Dade City Topics
