
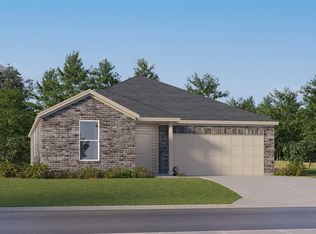
New Construction Lennar Houston Home - The Hendrix Floor Plan - This single-level home features a modern, low-maintenance layout, with an open-concept floorplan and inviting covered patio perfect for entertaining. Three secondary bedrooms are located off the foyer, with a convenient flex space near the main living area ready to be used as a studio or home office. The luxe owner’s suite is tucked into a private corner at the back of the home. The completion date, prices and features may vary and are subject to change. Please verify with Lennar directly. Photos are for illustrative purposes only.
New construction
Price cut: $5K (7/28)
$342,990
13124 Pinnacle Beach Dr, La Marque, TX 77568
4beds
2,229sqft
Single Family Residence
Built in 2026
-- sqft lot
$337,400 Zestimate®
$154/sqft
$133/mo HOA
What's special
Open-concept floorplanModern low-maintenance layout
- 23 days |
- 36 |
- 4 |
Likely to sell faster than
Zillow last checked:
Listing updated:
Listed by:
Christopher Marti TREC #0628996 888-845-3451,
Keller Williams City View
Source: HAR,MLS#: 19918552
Facts & features
Interior
Bedrooms & bathrooms
- Bedrooms: 4
- Bathrooms: 3
- Full bathrooms: 3
Rooms
- Room types: Family Room, Utility Room
Primary bedroom
- Level: First
- Area: 182
- Dimensions: 14 x 13
Bedroom
- Level: First
- Area: 132
- Dimensions: 11 x 12
Bedroom
- Level: First
- Area: 132
- Dimensions: 12 x 11
Bedroom
- Level: First
- Area: 132
- Dimensions: 12 x 11
Other
- Level: First
- Area: 154
- Dimensions: 14 x 11
Breakfast
- Level: First
- Area: 150
- Dimensions: 10 x 15
Family room
- Level: First
- Area: 210
- Dimensions: 14 x 15
Kitchen
- Level: First
- Area: 171
- Dimensions: 19 x 9
Heating
- Electric, Natural Gas
Cooling
- Electric, Gas
Appliances
- Included: Electric Oven, Gas Oven, Electric Range, Gas Range, Dishwasher
- Laundry: Electric Dryer Hookup, Gas Dryer Hookup, Washer Hookup
Features
- All Bedrooms Down, En-Suite Bath, Primary Bed - 1st Floor, Walk-In Closet(s)
- Flooring: Carpet, Vinyl
Interior area
- Total structure area: 2,229
- Total interior livable area: 2,229 sqft
Video & virtual tour
Property
Parking
- Total spaces: 2
- Parking features: Attached
- Attached garage spaces: 2
Features
- Stories: 1
- Fencing: Back Yard
Lot
- Features: Subdivided, 0 Up To 1/4 Acre
Details
- Parcel number: 445002010041000
Construction
Type & style
- Home type: SingleFamily
- Architectural style: Traditional
- Property subtype: Single Family Residence
Materials
- Brick
- Foundation: Slab
- Roof: Composition
Condition
- New construction: Yes
- Year built: 2026
Details
- Builder name: Lennar Homes
Utilities & green energy
- Sewer: Public Sewer
- Water: Public
Community & HOA
Community
- Subdivision: Lago Mar
HOA
- Has HOA: Yes
- HOA fee: $1,593 annually
Location
- Region: La Marque
Financial & listing details
- Price per square foot: $154/sqft
- Tax assessed value: $64,610
- Annual tax amount: $1,017
- Date on market: 7/23/2026
Estimated market value
$337,400
$321,000 - $354,000
$2,885/mo
Price history
| Date | Event | Price |
|---|---|---|
| 7/28/2026 | Price change | $342,990-1.4%$154/sqft |
Source:  HAR #19918552 Report a problem HAR #19918552 Report a problem | ||
| 7/23/2026 | Listed for sale | $347,990$156/sqft |
Source: HAR #19918552 Report a problem | ||
Public tax history
| Year | Property taxes | Tax assessment |
|---|---|---|
| 2025 | $1,017 -10.6% | $59,556 +20% |
| 2024 | $1,137 | $49,630 |
Find assessor info on the county website
Monthly payment
Est. payment
Payment breakdown
Explore the cost of this home by adjusting the details. Changes won't be saved.Climate risks
Neighborhood: 77568
Nearby schools
GreatSchools rating
- 9/10Louis G Lobit Elementary SchoolGrades: PK-3Distance: 3.4 mi
- 8/10Dickson Junior High SchoolGrades: 6-8Distance: 1.5 mi
- 6/10Dickinson High SchoolGrades: 9-12Distance: 4.3 mi
Schools provided by the listing agent
- Elementary: Lobit Elementary School
- Middle: Lobit Middle School
- High: Dickinson High School
Source: HAR. This data may not be complete. We recommend contacting the local school district to confirm school assignments for this home.
- $318,1000.26 acres13204 Pinnacle Beach Dr, La Marque, TX 77568Off Market
- $391,9904 bd3 ba2.7k sqft2802 Golden Isle Dr, Texas City, TX 77568New Construction
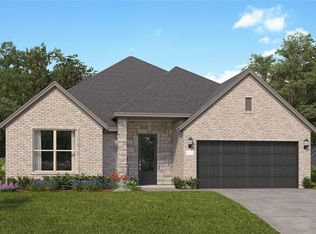
- $385,7004 bd3 ba2.7k sqft13423 Harbor Point Dr, Texas City, TX 77568Off Market
- $307,9903 bd2 ba1.6k sqft13203 Pinnacle Beach Dr, La Marque, TX 77568New Construction
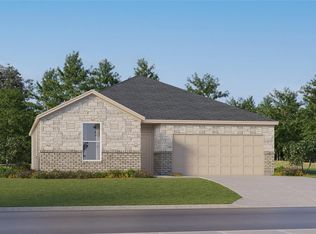
- $293,9913 bd2 ba1.6k sqft13119 Pinnacle Beach Dr, La Marque, TX 77568New Construction
- $330,9904 bd2 ba2k sqft13207 Pinnacle Beach Dr, La Marque, TX 77568Pending
- $305,0006,873 sqft3102 Mariner Island Dr, La Marque, TX 77568Off Market
- $317,9904 bd2 ba2k sqft13123 Pinnacle Beach Dr, La Marque, TX 77568Pending
A local agent can set up tours, give advice and negotiate with sellers.
Similar homes
- $316,9904 bd2 ba1.9k sqft13120 Pinnacle Beach Dr, La Marque, TX 77568New Construction
 MLS ID #86199205, Christopher Marti, Keller Williams City View. HAR
 - $348,9903 bd2 ba2.5k sqft2810 Golden Isle Dr, Texas City, TX 77568New Construction
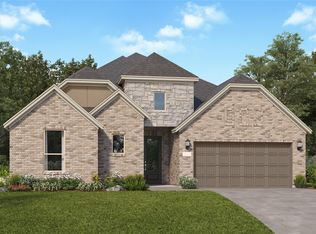 HAR
HAR - from $329,9904 bd3 ba1.9k sqftFannin Plan, Lago Mar 50' Homesites, Texas City, TX 77568New Construction
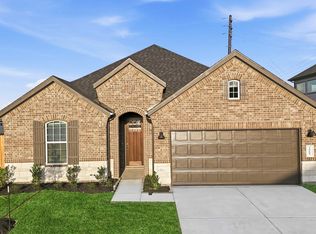 DR Horton
 - $332,9903 bd2 ba1.9k sqft13130 Pinnacle Beach Dr, La Marque, TX 77568New Construction
 MLS ID #18437467, Christopher Marti, Keller Williams City View. HAR
 - $367,9904 bd4 ba2.5k sqft13414 Harbor Point Dr, Texas City, TX 77568New ConstructionHAR
- from $365,9904 bd3 ba2.4k sqftTexoma Plan, Lago Mar 50' Homesites, Texas City, TX 77568New ConstructionDR Horton
- from $385,9904 bd3 ba2.4k sqftTexoma Plan, Lago Mar 60' Homesites, Texas City, TX 77568New ConstructionDR Horton
- from $366,9903 bd2 ba2.5k sqftGlenbrookll Plan, Lago Mar : Fairway Collections, La Marque, TX 77568New ConstructionLennar Homes
- from $354,9903 bd3 ba2.3k sqftCabotll Plan, Lago Mar : Fairway Collections, La Marque, TX 77568New ConstructionLennar Homes
- from $397,9004 bd3 ba2.6k sqftCardinale Plan, Lago Mar 60' Homesites, Texas City, TX 77568New ConstructionDR Horton
- from $404,9904 bd3 ba2.6k sqftQUINN Plan, Lago Mar 60' Homesites, Texas City, TX 77568New ConstructionDR Horton
- $391,9904 bd3 ba2.7k sqft2802 Golden Isle Dr, Texas City, TX 77568New ConstructionHAR
- from $385,9904 bd4 ba2.5k sqftCantaron II Plan, Lago Mar : Fairway Collections, La Marque, TX 77568New ConstructionLennar Homes
- $293,9913 bd2 ba1.6k sqft13119 Pinnacle Beach Dr, La Marque, TX 77568New ConstructionMLS ID #68689559, Christopher Marti, Keller Williams City View. HAR
- $307,9903 bd2 ba1.6k sqft13203 Pinnacle Beach Dr, La Marque, TX 77568New ConstructionMLS ID #41713525, Christopher Marti, Keller Williams City View. HAR
- from $398,9904 bd4 ba2.6k sqftSomerset Plan, Lago Mar : Fairway Collections, La Marque, TX 77568New ConstructionLennar Homes
- from $409,9904 bd3 ba2.7k sqftMelrose II Plan, Lago Mar : Fairway Collections, Texas City, TX 77568New ConstructionLennar Homes
- $263,9914 bd3 ba1.9k sqft837 Red Mulberry St, La Marque, TX 77568New ConstructionHAR
- $348,9904 bd3 ba1.9k sqft2402 Golden Reef Dr, League City, TX 77573New ConstructionMLS ID #50282129, Christopher Marti, Keller Williams City View. HAR
- $358,9904 bd3 ba2.2k sqft2403 Golden Reef Ct, League City, TX 77573New ConstructionVillage Builders
