Amazing opportunity in east Olathe! Very well cared for home with open floor plan and plenty of natural light. Main level features a large living area with vaulted ceilings that flows to the expansive updated kitchen and dining area. Kitchen boasts beautiful quartz counter tops, farm sink, refreshed cabinets and stainless appliances. Walk out of the kitchen to your pergola covered deck, perfect for year-round BBQ's. Private back yard with fence and mature trees. Huge storage shed with shelving for all of your lawn tools and toys. Upstairs you will find 2 very nice-sized bedrooms. Primary bedroom has a generous walk-in closet. On the lower level you will find a large conforming bedroom, full bath as well as a second living space. New roof July 2023 and exterior painted fall 2021. This home has it all...location, pride in ownership, updates and move in ready! Welcome home!
Sold
Price Unknown
13124 S Trenton St, Olathe, KS 66062
3beds
1,472sqft
Single Family Residence
Built in 1986
8,286 Square Feet Lot
$357,000 Zestimate®
$--/sqft
$2,130 Estimated rent
Home value
$357,000
$339,000 - $375,000
$2,130/mo
Zestimate® history
Owner options
List your home for rent
$2,130/mo
Rent Zestimate®
Find your next renter with Zillow Rental Manager. Plus, with online applications, you can quickly screen prospective tenants – for free.
$2,130/mo
Rent Zestimate®
Refinance and save
Refinancing to a lower rate could help reduce your monthly payments and save thousands over the life of the loan.
Explore your selling options
Work with a Zillow partner agent
Leverage their expertise and Zillow's premium Showcase listings to get your home seen by more buyers.
Get startedList with your own agent
Get your home in front of millions of buyers by listing it on Zillow.
Learn how to do itSell it yourself
Take full control of how buyers see your home on Zillow by listing For Sale by Owner (FSBO).
List your homeWhat's special
New roofRefreshed cabinetsHuge storage shedLarge conforming bedroomOpen floor planBeautiful quartz counter topsVaulted ceilings
Zillow last checked:
Listing updated:
Listed by:
Kevin Howard 913-269-7138,
Platinum Realty LLC
Bought with:
Preecy Miller Seever, 00245448
Seek Real Estate
Source: Heartland MLS as distributed by MLS GRID,MLS#: 2451893
Facts & features
Interior
Bedrooms & bathrooms
- Bedrooms: 3
- Bathrooms: 2
- Full bathrooms: 2
Primary bedroom
- Features: All Carpet
- Level: Second
- Area: 192 Square Feet
- Dimensions: 16 x 12
Bedroom 2
- Features: Carpet
- Level: Second
- Area: 100 Square Feet
- Dimensions: 10 x 10
Bedroom 3
- Features: Carpet
- Level: Lower
- Area: 90 Square Feet
- Dimensions: 10 x 9
Primary bathroom
- Features: Ceramic Tiles, Shower Only
- Level: Second
Bathroom 2
- Features: Ceramic Tiles, Shower Over Tub
- Level: Lower
- Area: 32 Square Feet
- Dimensions: 8 x 4
Dining room
- Features: Ceramic Tiles
- Level: First
Family room
- Features: Carpet
- Level: Lower
- Area: 165 Square Feet
- Dimensions: 15 x 11
Great room
- Features: Carpet
- Level: First
- Area: 210 Square Feet
- Dimensions: 15 x 14
Kitchen
- Features: Ceramic Tiles, Pantry
- Level: First
- Area: 240 Square Feet
- Dimensions: 16 x 15
Heating
- Natural Gas
Cooling
- Electric
Appliances
- Included: Dishwasher, Disposal, Microwave, Built-In Electric Oven
- Laundry: Lower Level
Features
- Pantry, Vaulted Ceiling(s), Walk-In Closet(s)
- Flooring: Carpet, Tile
- Basement: Daylight,Finished,Interior Entry,Sump Pump
- Has fireplace: No
Interior area
- Total structure area: 1,472
- Total interior livable area: 1,472 sqft
- Finished area above ground: 988
- Finished area below ground: 484
Property
Parking
- Total spaces: 2
- Parking features: Attached, Built-In, Garage Door Opener, Garage Faces Front
- Attached garage spaces: 2
Features
- Patio & porch: Covered, Porch
- Fencing: Privacy,Wood
Lot
- Size: 8,286 Square Feet
- Features: City Lot
Details
- Additional structures: Shed(s)
- Parcel number: DP18500000 0541
Construction
Type & style
- Home type: SingleFamily
- Architectural style: Traditional
- Property subtype: Single Family Residence
Materials
- Board & Batten Siding, Stone Trim
- Roof: Composition
Condition
- Year built: 1986
Utilities & green energy
- Sewer: Public Sewer
- Water: Public
Community & HOA
Community
- Security: Smoke Detector(s)
- Subdivision: Devonshire
HOA
- Has HOA: No
Location
- Region: Olathe
Financial & listing details
- Tax assessed value: $342,800
- Annual tax amount: $3,366
- Date on market: 9/7/2023
- Listing terms: Cash,Conventional
- Ownership: Private
Price history
| Date | Event | Price |
|---|---|---|
| 9/29/2023 | Sold | -- |
Source:  Heartland MLS as distributed by MLS GRID #2451893 Report a problem Heartland MLS as distributed by MLS GRID #2451893 Report a problem | ||
| 9/9/2023 | Pending sale | $290,000$197/sqft |
Source: Heartland MLS as distributed by MLS GRID #2451893 Report a problem | ||
| 9/7/2023 | Listed for sale | $290,000+70.7%$197/sqft |
Source: Heartland MLS as distributed by MLS GRID #2451893 Report a problem | ||
| 3/4/2013 | Listing removed | $169,900$115/sqft |
Source: Keller Williams Realty Partners, Inc #1806223 Report a problem | ||
| 1/12/2013 | Price change | $169,900-2.9%$115/sqft |
Source: Keller Williams Realty Partners, Inc #1806223 Report a problem | ||
| 11/20/2012 | Listed for sale | $175,000$119/sqft |
Source: Keller Williams Realty Partner #1806223 Report a problem | ||
Public tax history
| Year | Property taxes | Tax assessment |
|---|---|---|
| 2025 | $4,360 +7.8% | $39,422 +8.8% |
| 2024 | $4,046 +17.2% | $36,225 +19.4% |
| 2023 | $3,453 +2.6% | $30,337 +5.6% |
| 2022 | $3,366 | $28,739 +12.5% |
| 2021 | -- | $25,553 +3.5% |
| 2020 | $3,069 | $24,691 +5.9% |
| 2019 | -- | $23,311 +1.7% |
| 2018 | -- | $22,919 +10.1% |
| 2017 | $2,646 +9.3% | $20,815 +6.5% |
| 2016 | $2,420 +3.3% | $19,550 +3.2% |
| 2015 | $2,342 +4% | $18,940 +3.8% |
| 2013 | $2,253 -6.2% | $18,239 +12.8% |
| 2012 | $2,401 -2.3% | $16,169 -17.3% |
| 2010 | $2,459 +11.7% | $19,544 +6.2% |
| 2009 | $2,202 -0.1% | $18,411 |
| 2008 | $2,204 +2% | $18,411 |
| 2007 | $2,162 +2.3% | $18,411 +2.9% |
| 2006 | $2,113 | $17,894 +8.4% |
| 2005 | -- | $16,503 |
Find assessor info on the county website
Neighborhood: Devonshire
Nearby homes
- $340,8003 bd2 ba1 sqft13120 S Trenton St, Olathe, KS 66062Off Market
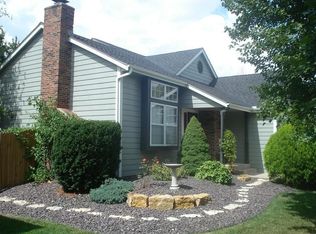
- $313,6003 bd2 ba1.4k sqft13128 S Trenton St, Olathe, KS 66062Off Market
- $326,4003 bd2 ba1.4k sqft13132 S Trenton St, Olathe, KS 66062Off Market
- $--3 bd2 ba1.3k sqft13116 S Trenton St, Olathe, KS 66062Sold
- $--4 bd3 ba2.5k sqft16482 W 132nd Cir, Olathe, KS 66062Sold
- $351,8004 bd2 ba1.4k sqft13121 S Trenton St, Olathe, KS 66062Off Market
- $437,0004 bd3 ba2.6k sqft16478 W 132nd Cir, Olathe, KS 66062Off Market
- $479,8004 bd3 ba2.2k sqft16494 W 132nd Ct, Olathe, KS 66062Off Market
Nearby schools
GreatSchools rating
- 4/10Indian Creek Elementary SchoolGrades: PK-5Distance: 0.4 mi
- 5/10Pioneer Trail Middle SchoolGrades: 6-8Distance: 0.9 mi
- 9/10Olathe East Sr High SchoolGrades: 9-12Distance: 1.2 mi
Schools provided by the listing agent
- Elementary: Indian Creek
- Middle: Pioneer Trail
- High: Olathe East
Source: Heartland MLS as distributed by MLS GRID. This data may not be complete. We recommend contacting the local school district to confirm school assignments for this home.
Get a cash offer in 3 minutes
Find out how much your home could sell for in as little as 3 minutes with a no-obligation cash offer.
Estimated market value
$357,000
Get a cash offer in 3 minutes
Find out how much your home could sell for in as little as 3 minutes with a no-obligation cash offer.
Estimated market value
$357,000
- Kansas
- Johnson County
- Olathe
- 66062
- Devonshire
- 13124 S Trenton St
Nearby cities
Nearby neighborhoods
Nearby zip codes
Other Olathe Topics
