Skip main navigation
Sold for $500,000
  • $500,000

    13124 Valleywood Dr, Silver Spring, MD 20906

    3beds
    1,490sqft
    Single Family Residence
    Built in 1956
    9,066 Square Feet Lot
    $554,200 Zestimate®
    $336/sqft
    $3,922 Estimated rent

    Home value

    $554,200

    $526,000 - $582,000

    $3,922/mo

    Zestimate® history
    Loading
    Loading...

    Owner options

    List your home for rent

    $3,922/mo

    Rent Zestimate®

    Find your next renter with Zillow Rental Manager. Plus, with online applications, you can quickly screen prospective tenants – for free.

    Learn more

    $3,922/mo

    Rent Zestimate®

    Refinance and save

    $3,054/mo

    Est. payment

    Refinancing to a lower rate could help reduce your monthly payments and save thousands over the life of the loan.

    See today's rates

    $3,054/mo

    Est. payment

    Explore your selling options

    Work with a Zillow partner agent

    Leverage their expertise and Zillow's premium Showcase listings to get your home seen by more buyers.

    Get started

    List with your own agent

    Get your home in front of millions of buyers by listing it on Zillow.

    Learn how to do it

    Sell it yourself

    Take full control of how buyers see your home on Zillow by listing For Sale by Owner (FSBO).

    List your home

    What's special

    Rear yardGreat bonesSpacious split-level homeAmple living spaceFantastic locationEasy access to schoolsFormal dining room
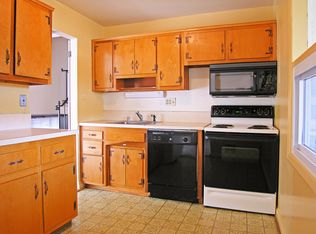
    This spacious split-level home has ample living space and a great layout for entertaining. The main level features a nice living room a formal dining room as well as cozy den for family TV night. The galley kitchen is bright with a tranquil view to the rear yard Upstairs, you'll find 3 well sized bedrooms, including a primary room with an ensuite bathroom. The lower level is partially finished and offers additional living space, as well as plenty of room for storage. The home is situated on a quiet street in a desirable neighborhood with a park across the street. It also provides easy access to schools, shopping, and dining. This home is a blank canvas just waiting for your personal touches and updates. With its great bones and fantastic location, it's a wonderful opportunity to create your dream home. Don't miss out on this amazing opportunity!

    Zillow last checked:

    Listing updated:

    Listed by:

    Gary J Rudden 301-351-2247,

    RE/MAX REALTY SERVICES,

    Listing Team: Rudden | Bobruska Team, Co-Listing Team: Rudden | Bobruska Team,Co-Listing Agent: Lisa A Rudden 301-908-4301,

    RE/MAX REALTY SERVICES

    Bought with:

    Emmanuel Woldu, 310968

    Fairfax Realty Premier

    Source: Bright MLS,MLS#: MDMC2097256MLS Logo

    Facts & features

    Interior

    Bedrooms & bathrooms
    • Bedrooms: 3
    • Bathrooms: 3
    • Full bathrooms: 2
    • 1/2 bathrooms: 1
    Basement
    • Area: 1048
    Heating
    • Forced Air, Natural Gas
    Cooling
    • Central Air, Electric
    Appliances
    • Included: Dishwasher, Disposal, Oven/Range - Electric, Refrigerator, Water Heater, Gas Water Heater
    • Laundry: Washer/Dryer Hookups Only
    Features
    • Combination Dining/Living, Kitchen - Table Space
    • Flooring: Hardwood, Wood
    • Basement: Partial,Exterior Entry,Walk-Out Access,Windows
    • Has fireplace: No
    Interior area
    • Total structure area: 2,138
    • Total interior livable area: 1,490 sqft
    • Finished area above ground: 1,090
    • Finished area below ground: 400

    Property

    Parking
    • Parking features: Concrete, Driveway, On Street
    • Has uncovered spaces: Yes
    Accessibility
    • Accessibility features: None
    Features
    • Levels: Multi/Split,Four
    • Stories: 4
    • Patio & porch: Deck
    • Pool features: None
    • Fencing: Back Yard
    • Has view: Yes
    • View description: Garden, Trees/Woods
    Lot
    • Size: 9,066 Square Feet
    • Features: Backs to Trees, Unknown Soil Type
    Details
    • Additional structures: Above Grade, Below Grade
    • Parcel number: 161301316527
    • Zoning: R60
    • Special conditions: Standard

    Construction

    Type & style
    • Home type: SingleFamily
    • Property subtype: Single Family Residence
    Materials
    • Brick
    • Foundation: Block
    • Roof: Asphalt
    Condition
    • New construction: No
    • Year built: 1956

    Utilities & green energy

    • Sewer: Public Sewer
    • Water: Public

    Community & HOA

    Community
    • Subdivision: Greenwood Knolls
    HOA
    • Has HOA: No
    Location
    • Region: Silver Spring

    Financial & listing details

    • Price per square foot: $336/sqft
    • Tax assessed value: $340,700
    • Annual tax amount: $4,183
    • Date on market: 6/22/2023
    • Listing agreement: Exclusive Right To Sell
    • Listing terms: Cash,Conventional
    • Ownership: Fee Simple

    Price history

    DateEventPrice
    9/7/2023Sold$500,000+1%$336/sqft
    Source: Bright MLS #MDMC2097256 Report a problem
    7/8/2023Contingent$495,000$332/sqft
    Source: Bright MLS #MDMC2097256 Report a problem
    7/8/2023Listed for sale$495,000$332/sqft
    Source: Bright MLS #MDMC2097256 Report a problem
    6/28/2023Contingent$495,000$332/sqft
    Source: Bright MLS #MDMC2097256 Report a problem
    6/22/2023Listed for sale$495,000$332/sqft
    Source: Bright MLS #MDMC2097256 Report a problem

    Public tax history

    YearProperty taxesTax assessment
    2025$5,219 +25.4%$382,300 +5.8%
    2024$4,162 +6%$361,500 +6.1%
    2023$3,926 +11.2%$340,700 +6.5%
    2022$3,530 +3.1%$319,900 +3%
    2021$3,425 +3%$310,633 +3.1%
    2020$3,325 +3.8%$301,367 +3.2%
    2019$3,204 -0.2%$292,100 +0.5%
    2018$3,210 -3.1%$290,567 +0.5%
    2017$3,311 +25.4%$289,033 +0.5%
    2016$2,640 $287,500 +2.1%
    2015$2,640 $281,567 +2.2%
    2014$2,640 $275,633 +2.2%
    2013-- $269,700
    2012-- $269,700
    2011-- $269,700 -33.5%
    2010-- $405,290 +8%
    2009-- $375,246 +8.7%
    2008-- $345,203 +9.5%
    2007-- $315,160 +18.9%
    2006-- $265,090 +23.3%
    2005-- $215,020 +30.4%
    2004-- $164,950
    2003-- $164,950 +9.2%
    2002-- $151,083 +4.8%
    2001-- $144,150
    Find assessor info on the county website

    Neighborhood: 20906

    Nearby schools

    GreatSchools rating
    Schools provided by the listing agent
    • Elementary: Weller Road
    • Middle: A. Mario Loiederman
    • High: Wheaton
    • District: Montgomery County Public Schools

    Source: Bright MLS. This data may not be complete. We recommend contacting the local school district to confirm school assignments for this home.

    Get a cash offer in 3 minutes
    Find out how much your home could sell for in as little as 3 minutes with a no-obligation cash offer.
    Estimated market value
    $554,200
    Get a cash offer in 3 minutes
    Find out how much your home could sell for in as little as 3 minutes with a no-obligation cash offer.
    Estimated market value
    $554,200