Skip main navigation
Closed
Street View
  • $620,000

    13124 W Beaver Lake Dr, Homer Glen, IL 60491

    4beds
    3,800sqft
    Single Family Residence
    Built in 1994
    -- sqft lot
    $622,300 Zestimate®
    $163/sqft
    $4,257 Estimated rent

    Home value

    $622,300

    $573,000 - $672,000

    $4,257/mo

    Zestimate® history
    Loading
    Loading...

    Owner options

    List your home for rent

    $4,257/mo

    Rent Zestimate®

    Find your next renter with Zillow Rental Manager. Plus, with online applications, you can quickly screen prospective tenants – for free.

    Learn more

    $4,257/mo

    Rent Zestimate®

    Refinance and save

    $4,505/mo

    Est. payment

    Refinancing to a lower rate could help reduce your monthly payments and save thousands over the life of the loan.

    See today's rates

    $4,505/mo

    Est. payment

    Explore your selling options

    Work with a Zillow partner agent

    Leverage their expertise and Zillow's premium Showcase listings to get your home seen by more buyers.

    Get started

    List with your own agent

    Get your home in front of millions of buyers by listing it on Zillow.

    Learn how to do it

    Sell it yourself

    Take full control of how buyers see your home on Zillow by listing For Sale by Owner (FSBO).

    List your home

    What's special

    Finished basementLarge islandVaulted primary suiteSpa-like bathLarge rec spaceSecond kitchenTheater room
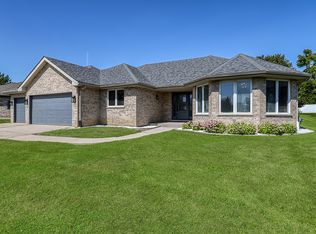
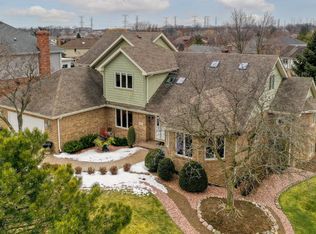
    Exquisite custom two-story home in Old Oak Estates East with over 3,000 sq ft of luxury living. Features include Anderson windows, central vacuum, hardwood floors, and a fireplace. Gourmet kitchen with new stainless steel appliances, quartz countertops, large island, and pantry. Spacious backyard perfect for entertaining. Upstairs offers a vaulted primary suite with walk-in closet and spa-like bath, plus three bedrooms with walk-in closets. Finished basement includes a theater room, second kitchen, and large rec space. Additional highlights: 2.5-car garage, new furnace, A/C, water heater, and newer roof-all with warranties. Move-in ready with premium upgrades throughout.

    Zillow last checked:

    Listing updated:

    Listed by:

    Tayser Mohammed 312-316-8239,

    REMAX Legends

    Bought with:

    Grigory Pekarsky

    Vesta Preferred LLC

    Source: MRED as distributed by MLS GRID,MLS#: 12604622MLS Logo

    Facts & features

    Interior

    Bedrooms & bathrooms
    • Bedrooms: 4
    • Bathrooms: 3
    • Full bathrooms: 2
    • 1/2 bathrooms: 1
    Rooms
    • Room types: No additional rooms
    Primary bedroom
    • Features: Flooring (Carpet), Window Treatments (All), Bathroom (Full)
    • Level: Second
    • Area: 280 Square Feet
    • Dimensions: 20X14
    Bedroom 2
    • Features: Flooring (Carpet), Window Treatments (All)
    • Level: Second
    • Area: 168 Square Feet
    • Dimensions: 14X12
    Bedroom 3
    • Features: Flooring (Carpet), Window Treatments (All)
    • Level: Second
    • Area: 154 Square Feet
    • Dimensions: 14X11
    Bedroom 4
    • Features: Flooring (Carpet), Window Treatments (All)
    • Level: Second
    • Area: 130 Square Feet
    • Dimensions: 13X10
    Dining room
    • Features: Flooring (Hardwood), Window Treatments (All)
    • Level: Main
    • Area: 165 Square Feet
    • Dimensions: 15X11
    Family room
    • Features: Flooring (Hardwood), Window Treatments (All)
    • Level: Main
    • Area: 360 Square Feet
    • Dimensions: 20X18
    Kitchen
    • Features: Flooring (Ceramic Tile), Window Treatments (All)
    • Level: Main
    • Area: 252 Square Feet
    • Dimensions: 18X14
    Laundry
    • Features: Flooring (Ceramic Tile), Window Treatments (All)
    • Level: Main
    • Area: 66 Square Feet
    • Dimensions: 11X6
    Living room
    • Features: Flooring (Hardwood), Window Treatments (All)
    • Level: Main
    • Area: 255 Square Feet
    • Dimensions: 17X15
    Heating
    • Forced Air
    Cooling
    • Central Air
    Features
    • Basement: Finished,Full
    Interior area
    • Total structure area: 0
    • Total interior livable area: 3,800 sqft

    Property

    Parking
    • Total spaces: 2.5
    • Parking features: Yes, Attached, Garage
    • Attached garage spaces: 2.5
    Accessibility
    • Accessibility features: No Disability Access
    Features
    • Stories: 2
    Lot
    • Dimensions: 80x199x85x166
    Details
    • Parcel number: 1605022090130000
    • Special conditions: None

    Construction

    Type & style
    • Home type: SingleFamily
    • Property subtype: Single Family Residence
    Materials
    • Brick
    Condition
    • New construction: No
    • Year built: 1994

    Utilities & green energy

    • Sewer: Public Sewer
    • Water: Lake Michigan

    Community & HOA

    HOA
    • Services included: None
    Location
    • Region: Homer Glen

    Financial & listing details

    • Price per square foot: $163/sqft
    • Tax assessed value: $507,435
    • Annual tax amount: $11,699
    • Date on market: 3/30/2026
    • Listing terms: Conventional
    • Ownership: Fee Simple

    Price history

    DateEventPrice
    6/18/2026Sold$620,000$163/sqft
    Source: MRED as distributed by MLS GRID #12604622 Report a problem
    5/18/2026Contingent$620,000$163/sqft
    Source: MRED as distributed by MLS GRID #12604622 Report a problem
    4/28/2026Price change$620,000-1.9%$163/sqft
    Source: MRED as distributed by MLS GRID #12604622 Report a problem
    4/14/2026Price change$632,000-0.5%$166/sqft
    Source: MRED as distributed by MLS GRID #12604622 Report a problem
    3/30/2026Listed for sale$635,000-0.8%$167/sqft
    Source: MRED as distributed by MLS GRID #12604622 Report a problem
    3/30/2026Listing removed$640,000$168/sqft
    Source: MRED as distributed by MLS GRID #12581192 Report a problem
    3/17/2026Price change$640,000-0.6%$168/sqft
    Source: MRED as distributed by MLS GRID #12581192 Report a problem
    3/2/2026Listed for sale$644,000$169/sqft
    Source: MRED as distributed by MLS GRID #12581192 Report a problem
    3/2/2026Listing removed$644,000$169/sqft
    Source: MRED as distributed by MLS GRID #12527403 Report a problem
    2/23/2026Contingent$644,000$169/sqft
    Source: MRED as distributed by MLS GRID #12527403 Report a problem
    2/17/2026Price change$644,000-0.1%$169/sqft
    Source: MRED as distributed by MLS GRID #12527403 Report a problem
    1/14/2026Price change$644,900-0.8%$170/sqft
    Source: MRED as distributed by MLS GRID #12527403 Report a problem
    12/4/2025Listed for sale$649,900$171/sqft
    Source: MRED as distributed by MLS GRID #12527403 Report a problem
    11/21/2025Listing removed$649,900$171/sqft
    Source: MRED as distributed by MLS GRID #12438491 Report a problem
    8/20/2025Listed for sale$649,900-3.7%$171/sqft
    Source: MRED as distributed by MLS GRID #12438491 Report a problem
    8/13/2025Listing removed$674,900$178/sqft
    Source: MRED as distributed by MLS GRID #12307421 Report a problem
    7/11/2025Price change$674,900-2.2%$178/sqft
    Source: MRED as distributed by MLS GRID #12307421 Report a problem
    5/15/2025Price change$689,900-1.4%$182/sqft
    Source: MRED as distributed by MLS GRID #12307421 Report a problem
    3/11/2025Listed for sale$699,900-4.1%$184/sqft
    Source: MRED as distributed by MLS GRID #12307421 Report a problem
    3/10/2025Listing removed$729,900$192/sqft
    Source: MRED as distributed by MLS GRID #12270981 Report a problem
    2/21/2025Price change$729,900-8.8%$192/sqft
    Source: MRED as distributed by MLS GRID #12270981 Report a problem
    1/14/2025Listed for sale$799,900+323.2%$211/sqft
    Source: MRED as distributed by MLS GRID #12270981 Report a problem
    4/29/1994Sold$189,000+225.9%$50/sqft
    Source: Public Record Report a problem
    12/15/1993Sold$58,000$15/sqft
    Source: Public Record Report a problem

    Public tax history

    YearProperty taxesTax assessment
    2024$11,699 +4%$169,145 +10.3%
    2023$11,245 +5.2%$153,322 +7.1%
    2022$10,686 +5%$143,158 +5.6%
    2021$10,179 -0.3%$135,630 +3.8%
    2020$10,214 +4.9%$130,639 +3.9%
    2019$9,735 +5%$125,675 +5.9%
    2018$9,274 +1.9%$118,662 +2.9%
    2017$9,105 +2.5%$115,341 +3.4%
    2016$8,884 +4.5%$111,495 +3.9%
    2015$8,504 $107,310 +2.1%
    2014$8,504 -0.2%$105,093
    2013$8,521 +3.4%$105,093 -2.8%
    2012$8,237 +1.8%$108,083 -7.8%
    2011$8,092 -1.3%$117,170 -7.8%
    2010$8,197 +2.4%$127,114 -2.6%
    2009$8,006 +0.6%$130,507
    2008$7,956 $130,507 +4.2%
    2007-- $125,283 +7%
    2006$7,286 +2.9%$117,087 +7.4%
    2005$7,078 +3.9%$109,019 +8.2%
    2004$6,814 +3.5%$100,794 +7.9%
    2003$6,586 $93,397
    Find assessor info on the county website

    Neighborhood: 60491

    Nearby schools

    GreatSchools rating
    Schools provided by the listing agent
    • High: Lockport Township High School
    • District: 33C

    Source: MRED as distributed by MLS GRID. This data may not be complete. We recommend contacting the local school district to confirm school assignments for this home.

    Get a cash offer in 3 minutes
    Find out how much your home could sell for in as little as 3 minutes with a no-obligation cash offer.
    Estimated market value
    $622,300
    Get a cash offer in 3 minutes
    Find out how much your home could sell for in as little as 3 minutes with a no-obligation cash offer.
    Estimated market value
    $622,300