Skip main navigation
Off market
  • $432,400

    13124 Wilhoyte Ct, Prospect, KY 40059

    3beds
    3baths
    2,396sqft
    Condo
    Built in 2008
    -- sqft lot
    $432,400 Zestimate®
    $180/sqft
    $2,989 Estimated rent

    Home value

    $432,400

    $411,000 - $454,000

    $2,989/mo

    Zestimate® history
    Loading
    Loading...

    Owner options

    List your home for rent

    $2,989/mo

    Rent Zestimate®

    Find your next renter with Zillow Rental Manager. Plus, with online applications, you can quickly screen prospective tenants – for free.

    Learn more

    $2,989/mo

    Rent Zestimate®

    Refinance and save

    $2,634/mo

    Est. payment

    Refinancing to a lower rate could help reduce your monthly payments and save thousands over the life of the loan.

    See today's rates

    $2,634/mo

    Est. payment

    Explore your selling options

    Work with a Zillow partner agent

    Leverage their expertise and Zillow's premium Showcase listings to get your home seen by more buyers.

    Get started

    List with your own agent

    Get your home in front of millions of buyers by listing it on Zillow.

    Learn how to do it

    Sell it yourself

    Take full control of how buyers see your home on Zillow by listing For Sale by Owner (FSBO).

    List your home

    What's special

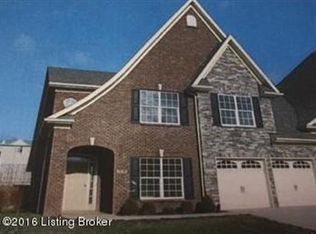
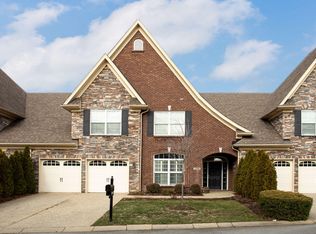
    This is a must see! 13124 Wilhoyte Ct is simply stunning from the moment you pull into the driveway! Located just inside Oldham County, this beautiful 3 bed, 2.5 bath is just a few minutes drive from the Prospect Village, the Paddock shops, River Rd and other conveniences. When you enter the home, you're greeted by a majestic foyer and a spacious formal living room. As you continue to the Kitchen, you'll take note of the large laundry room with an abundance of counter space and cabinetry. The Front hall opens into a vast kitchen, dining, and living area. The kitchen boasts beautiful stainless steel appliances, lots of counter space and cabinetry, and a gorgeous island. The kitchen opens to a large dining and second living area. You'll immediately want to curl up in the living rm (CONTINU next to the cozy gas fireplace for a few minutes before continuing into the 1st Floor Master bedroom. The ceilings in the Master suite will catch your eye the minute you cross the threshold since they add to the spacious and luxurious feel of this home. The Master Bathroom is gorgeous and boasts a large garden tub, a beautifully tiled shower (with seat), and bountiful closet space. Before making your way upstairs, be sure to step outside the back door and enjoy the privacy of the screened in patio. Travel upstairs and a spacious loft with a gorgeous view into the living area is perfect for relaxing, studying or working. Off of the central loft area are two large, brightly lit rooms and a full bath. The rooms offer plenty of closet space and the full bath is easily accessible. There is also a large finished storage room upstairs. Additional features include a large 2 car attached garage and sidewalks if you'd like to walk your dog, go for a jog, or simply take a stroll. Call today and schedule a personal tour, this charming home is going to sell quickly! Be sure to click the photo to enlarge your viewing screen for additional photographs and a comprehensive list of special features this home offers.

    This property is off market, which means it's not currently listed for sale or rent on Zillow. This may be different from what's available on other websites or public sources.

    Facts & features

    Interior

    Bedrooms & bathrooms
    • Bedrooms: 3
    • Bathrooms: 3
    Heating
    • Forced air, Gas
    Cooling
    • Central
    Features
    • Basement: Unfinished
    • Has fireplace: Yes
    Interior area
    • Total interior livable area: 2,396 sqft

    Property

    Parking
    • Total spaces: 2
    • Parking features: Garage - Attached
    Features
    • Exterior features: Stone, Wood, Brick
    Lot
    • Size: 2,178 Square Feet
    Details
    • Parcel number: 0611H031513124

    Construction

    Type & style
    • Home type: Condo
    Materials
    • Frame
    • Foundation: Concrete
    • Roof: Other
    Condition
    • Year built: 2008

    Community & HOA

    Location
    • Region: Prospect

    Financial & listing details

    • Price per square foot: $180/sqft
    • Tax assessed value: $340,000
    • Annual tax amount: $4,230

    Price history

    DateEventPrice
    4/17/2015Sold$285,000-3.2%$119/sqft
    Source: Metro Search Inc. LLC DBA Apex MLS #1400123 Report a problem
    1/14/2015Price change$294,500-0.3%$123/sqft
    Source: Keller Williams Realty, Louisville East #1400123 Report a problem
    9/5/2014Listed for sale$295,500+1.7%$123/sqft
    Source: Keller Williams Realty, Louisville East #1400123 Report a problem
    2/14/2008Sold$290,603$121/sqft
    Source: Public Record Report a problem

    Public tax history

    YearProperty taxesTax assessment
    2024$4,230 +18.5%$340,000 +19.3%
    2023$3,571 +0.8%$285,000
    2022$3,542 +0.6%$285,000
    2021$3,519 -0.2%$285,000
    2020$3,528 +0.9%$285,000
    2019$3,495 0%$285,000
    2018$3,496 +20.1%$285,000
    2017$2,911 $285,000 +7.5%
    2013$2,911 $265,000
    2011-- $265,000
    2010-- $265,000 -8.8%
    2009-- $290,500
    Find assessor info on the county website

    Neighborhood: 40059

    Nearby schools

    GreatSchools rating
    Schools provided by the listing agent
    • District: Oldham

    Source: The MLS. This data may not be complete. We recommend contacting the local school district to confirm school assignments for this home.

    Get pre-qualified for a loan
    At Zillow Home Loans, we can pre-qualify you in as little as 5 minutes with no impact to your credit score.

    An equal housing lender. NMLS #10287.

    Sell for more on Zillow
    Get a Zillow Showcase℠ listing at no additional cost and you could sell for .
    $432,400
    2% more
    +$8,648
    With Zillow Showcase(estimated)
    $441,048