Beautifully renovated Colonial end unit townhome in one of Germantown’s most desirable communities! Ideally located just minutes from I-270, shopping, dining, Clarksburg Premium Outlets, and public transportation. This move-in-ready home features waterproof luxury laminate flooring throughout, fresh custom paint, an updated kitchen, appliances, brand new convection oven/air fryer, granite countertops and a brand new sleek style microwave. Other features include custom wood stairs, spacious living areas, and bedrooms with a total of four bathrooms( 2 full, 2 half). The bright, open main level includes a generously sized entry way and closet, eat-in kitchen, breakfast area, open concept living and formal dining area with a fully updated powder room on that level. From this main area leads you outside to a private deck for relaxing as you are captured by the amazing panoramic view of the radiant sunsets. This property sits up on a high vantage point in the community. Upstairs features three good sided bedrooms, with the primary suite being much larger. On this upper level you will find two updated full baths, with brand new vanities, freshly painted. The lower level fully finished walkout basement features a large family room with a fireplace, half bath, very large storage room plus utility room. French doors lead outside to a private back patio with a full privacy fenced yard. Enjoy exceptional community amenities including an outdoor pool, playgrounds, and scenic walking trails through forests, around the lake, and along the creek. Combining stylish updates, a tranquil setting, and an unbeatable location, this exceptional home offers the perfect blend of comfort, convenience, and modern living.
For sale
$470,000
13125 Country Ridge Dr, Germantown, MD 20874
3beds
2,176sqft
Townhouse
Built in 1981
2,136 Square Feet Lot
$466,400 Zestimate®
$216/sqft
$139/mo HOA
What's special
Bright open main levelCustom wood stairsFresh custom paintPrivate deck for relaxingFreshly paintedFull privacy fenced yardBreakfast area
- 9 days |
- 463 |
- 20 |
Likely to sell faster than
Zillow last checked:
Listing updated:
Listed by:
Julie Hall 301-232-4347,
HomeSmart 4109522641
Source: Bright MLS,MLS#: MDMC2249228
Facts & features
Interior
Bedrooms & bathrooms
- Bedrooms: 3
- Bathrooms: 4
- Full bathrooms: 2
- 1/2 bathrooms: 2
- Main level bathrooms: 1
Rooms
- Room types: Living Room, Dining Room, Kitchen, Basement, Bathroom 1
Bathroom 1
- Features: Flooring - Laminate Plank
- Level: Main
Basement
- Features: Basement - Finished, Attached Bathroom, Flooring - Laminate Plank, Fireplace - Wood Burning, Recessed Lighting
- Level: Lower
Dining room
- Features: Flooring - Laminate Plank
- Level: Main
Kitchen
- Features: Flooring - Laminate Plank, Breakfast Nook, Dining Area, Eat-in Kitchen, Kitchen - Electric Cooking
- Level: Main
Living room
- Features: Flooring - Laminate Plank
- Level: Main
Heating
- Forced Air, Natural Gas
Cooling
- Central Air, Electric
Appliances
- Included: Microwave, Built-In Range, Cooktop, Dishwasher, Disposal, Dryer, Dual Flush Toilets, Extra Refrigerator/Freezer, Self Cleaning Oven, Oven/Range - Electric, Refrigerator, Stainless Steel Appliance(s), Washer, Water Heater, Gas Water Heater
- Laundry: In Basement, Has Laundry, Lower Level, Washer In Unit, Dryer In Unit
Features
- Air Filter System, Bathroom - Tub Shower, Bathroom - Walk-In Shower, Breakfast Area, Ceiling Fan(s), Double/Dual Staircase, Eat-in Kitchen, Upgraded Countertops
- Flooring: Laminate
- Basement: Full,Connecting Stairway,Finished,Heated,Interior Entry,Exterior Entry,Rear Entrance,Sump Pump,Walk-Out Access,Windows
- Number of fireplaces: 1
- Fireplace features: Marble, Screen
Interior area
- Total structure area: 2,288
- Total interior livable area: 2,176 sqft
- Finished area above ground: 1,540
- Finished area below ground: 636
Property
Parking
- Parking features: Assigned, Other
- Details: Assigned Parking
Accessibility
- Accessibility features: None
Features
- Levels: Three
- Stories: 3
- Patio & porch: Deck, Patio, Porch
- Exterior features: Lighting
- Pool features: Community
- Fencing: Privacy,Back Yard,Wood
- Has view: Yes
- View description: Creek/Stream, Garden, Panoramic, Park/Greenbelt
- Has water view: Yes
- Water view: Creek/Stream
Lot
- Size: 2,136 Square Feet
Details
- Additional structures: Above Grade, Below Grade
- Parcel number: 160202000945
- Zoning: TMD
- Special conditions: Standard
Construction
Type & style
- Home type: Townhouse
- Architectural style: Colonial
- Property subtype: Townhouse
Materials
- Vinyl Siding
- Foundation: Slab
- Roof: Shingle
Condition
- Very Good
- New construction: No
- Year built: 1981
Utilities & green energy
- Sewer: Public Sewer
- Water: Public
- Utilities for property: Cable Available, Electricity Available, Natural Gas Available, Phone, Water Available, Cable, Fixed Wireless, Broadband
Community & HOA
Community
- Features: Pool
- Security: Carbon Monoxide Detector(s), Exterior Cameras
- Subdivision: Churchill Town Sector
HOA
- Has HOA: Yes
- Amenities included: Jogging Path, Picnic Area, Pool, Reserved/Assigned Parking, Tot Lots/Playground
- Services included: Management, Parking Fee, Pool(s), Reserve Funds, Road Maintenance, Snow Removal, Trash
- HOA fee: $139 monthly
- HOA name: CHURCHILL EAST VILLAGE COMMUNITY ASSOC., INC
Location
- Region: Germantown
Financial & listing details
- Price per square foot: $216/sqft
- Tax assessed value: $416,900
- Annual tax amount: $4,753
- Date on market: 8/8/2026
- Listing agreement: Exclusive Right To Sell
- Listing terms: Cash,Conventional,FHA,VA Loan
- Exclusions: Piano
- Ownership: Fee Simple
Estimated market value
$466,400
$443,000 - $490,000
$2,910/mo
Price history
| Date | Event | Price |
|---|---|---|
| 8/8/2026 | Listed for sale | $470,000+11.9%$216/sqft |
Source:  Bright MLS #MDMC2249228 Report a problem Bright MLS #MDMC2249228 Report a problem | ||
| 10/31/2024 | Sold | $419,900$193/sqft |
Source: Bright MLS #MDMC2138062 Report a problem | ||
| 8/25/2024 | Contingent | $419,900$193/sqft |
Source: Bright MLS #MDMC2138062 Report a problem | ||
| 8/20/2024 | Listed for sale | $419,900$193/sqft |
Source: Bright MLS #MDMC2138062 Report a problem | ||
| 7/13/2024 | Listing removed | -- |
Source: Bright MLS #MDMC2138062 Report a problem | ||
| 7/10/2024 | Pending sale | $419,900$193/sqft |
Source: Bright MLS #MDMC2138062 Report a problem | ||
| 7/3/2024 | Listed for sale | $419,900+56.1%$193/sqft |
Source: Bright MLS #MDMC2138062 Report a problem | ||
| 4/29/2014 | Listing removed | $1,775$1/sqft |
Source: Seven Sisters Realty Group | Keller Williams Realty Report a problem | ||
| 4/5/2014 | Price change | $1,775+1.4%$1/sqft |
Source: Seven Sisters Realty Group | Keller Williams Realty Report a problem | ||
| 1/24/2014 | Listed for rent | $1,750$1/sqft |
Source: Seven Sisters Realty Group | Keller Williams Realty Report a problem | ||
| 3/1/2013 | Listing removed | $269,000$124/sqft |
Source: Keller Williams Capital Properties #MC7987043 Report a problem | ||
| 2/6/2013 | Listing removed | $1,750$1/sqft |
Source: Keller Williams Capital Properties #MC7987012 Report a problem | ||
| 1/31/2013 | Listed for sale | $269,000+23.4%$124/sqft |
Source: Keller Williams Capital Properties #MC7987043 Report a problem | ||
| 1/8/2013 | Listed for rent | $1,750$1/sqft |
Source: Keller Williams Capital Properties #MC7987012 Report a problem | ||
| 7/1/2009 | Sold | $218,000-37.7%$100/sqft |
Source: Public Record Report a problem | ||
| 7/12/2005 | Sold | $350,000+40%$161/sqft |
Source: Public Record Report a problem | ||
| 10/21/2003 | Sold | $250,000+60.3%$115/sqft |
Source: Public Record Report a problem | ||
| 3/26/2001 | Sold | $156,000+20%$72/sqft |
Source: Public Record Report a problem | ||
| 6/24/1998 | Sold | $130,000$60/sqft |
Source: Public Record Report a problem | ||
Public tax history
| Year | Property taxes | Tax assessment |
|---|---|---|
| 2025 | $4,061 +5.9% | $375,000 +12.6% |
| 2024 | $3,835 +3.8% | $333,100 +3.9% |
| 2023 | $3,694 +8.6% | $320,600 +4.1% |
| 2022 | $3,400 +4.3% | $308,100 +4.2% |
| 2021 | $3,259 +4.3% | $295,600 +4.4% |
| 2020 | $3,124 +9.7% | $283,167 +9.6% |
| 2019 | $2,848 -0.2% | $258,300 |
| 2018 | $2,853 -3.8% | $258,300 |
| 2017 | $2,966 +0.6% | $258,300 |
| 2016 | $2,948 | $258,300 -1% |
| 2015 | $2,948 | $261,000 +4.9% |
| 2014 | $2,948 | $248,867 +5.1% |
| 2013 | -- | $236,733 +5.4% |
| 2012 | -- | $224,600 |
| 2011 | -- | $224,600 |
| 2010 | -- | $224,600 -34.8% |
| 2009 | -- | $344,670 +14.3% |
| 2008 | -- | $301,586 +16.7% |
| 2007 | -- | $258,503 +20% |
| 2006 | -- | $215,420 +16.2% |
| 2005 | -- | $185,322 +19.4% |
| 2004 | -- | $155,226 +24.1% |
| 2003 | -- | $125,130 |
| 2002 | -- | $125,130 |
| 2001 | -- | $125,130 |
Find assessor info on the county website
Monthly payment
Est. payment
Payment breakdown
Explore the cost of this home by adjusting the details. Changes won't be saved.Climate risks
Neighborhood: 20874
Nearby schools
GreatSchools rating
- 2/10Waters Landing Elementary SchoolGrades: K-5Distance: 0.3 mi
- 4/10Martin Luther King Jr. Middle SchoolGrades: 6-8Distance: 0.8 mi
- 5/10Seneca Valley High SchoolGrades: 9-12Distance: 0.8 mi
Schools provided by the listing agent
- High: Seneca Valley
- District: Montgomery County Public Schools
Source: Bright MLS. This data may not be complete. We recommend contacting the local school district to confirm school assignments for this home.
- $420,100-- bd2 ba1.5k sqft13123 Country Ridge Dr, Germantown, MD 20874Off Market
- $413,400-- bd2 ba1.6k sqft13121 Country Ridge Dr, Germantown, MD 20874Off Market
- $440,700-- bd3 ba1.5k sqft13119 Country Ridge Dr, Germantown, MD 20874Off Market
- $391,8003 bd3 ba1.2k sqft20110 Club Hill Dr, Germantown, MD 20874Off Market
- $419,3003 bd3 ba1.5k sqft13129 Country Ridge Dr, Germantown, MD 20874Off Market
- $325,100-- bd1 ba1k sqft20108 Club Hill Dr, Germantown, MD 20874Off Market
- $431,4003 bd2 ba1.6k sqft13117 Country Ridge Dr, Germantown, MD 20874Off Market
- $408,600-- bd2 ba1.6k sqft13131 Country Ridge Dr, Germantown, MD 20874Off Market
A local agent can set up tours, give advice and negotiate with sellers.
Similar homes
- $465,0003 bd3 ba1.8k sqft20316 Waters Row Ter, Germantown, MD 20874For Sale

 MLS ID #MDMC2242044, Stephanie Evans, RE/MAX Realty Group. Bright MLS
 - $471,9003 bd4 ba1.8k sqft13030 Pickering Dr, Germantown, MD 20874For Sale
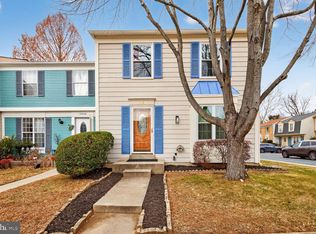 MLS ID #MDMC2213152, Sikander Aasim, Maharzada Realtors Inc.. Bright MLS
 - $479,9003 bd4 ba1.8k sqft19322 Liberty Heights Ln, Germantown, MD 20874For Sale
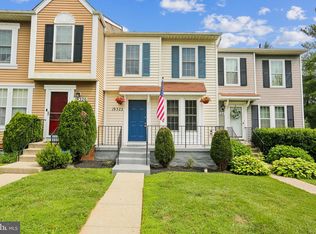 MLS ID #MDMC2239530, Stephen Bennetts, EXIT Realty Center. Bright MLS
 - $450,0003 bd4 ba1.3k sqft11735 Summer Oak Dr, Germantown, MD 20874For Sale
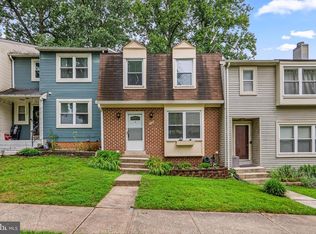 MLS ID #MDMC2244330, Larry Prigal, RLAH @properties. Bright MLS
 - $433,0003 bd4 ba1.2k sqft19335 Liberty Heights Ln, Germantown, MD 20874For SaleMLS ID #MDMC2231520, Miheer Khona, Taylor Properties. Bright MLS
- $450,0003 bd4 ba1.2k sqft12163 Flag Harbor Dr, Germantown, MD 20874For SaleMLS ID #MDMC2241012, Doug Lunenfeld, Keller Williams Capital Properties. Bright MLS
- $450,0004 bd4 ba1.3k sqft19905 Choctaw Ct, Germantown, MD 20876For SaleMLS ID #MDMC2248490, Mrs. Mabel R Zuleta, RE Smart, LLC. Bright MLS
- $469,9003 bd4 ba2.3k sqft4 Honey Brook Cir, Gaithersburg, MD 20878For SaleMLS ID #MDMC2238906, Scott Weismantel, Samson Properties. Bright MLS
- $445,0003 bd3 ba1.8k sqft19100 Aldenham Ct, Germantown, MD 20876For SaleMLS ID #MDMC2243168, Andy Werner, RE/MAX Realty Services. Bright MLS
- $424,9003 bd4 ba1.7k sqft11404 Applegrath Way, Germantown, MD 20876For SaleMLS ID #MDMC2245330, Jae Han, REMAX Platinum Realty. Bright MLS
- $400,0002 bd2 ba1.3k sqft13013 Open Hearth Way, Germantown, MD 20874For SaleMLS ID #MDMC2239558, Mandy Kaur, Redfin Corp. Bright MLS
- $475,0003 bd4 ba1.6k sqft1152 Southern Night Ln, Gaithersburg, MD 20879For SaleMLS ID #MDMC2247476, Manjunath Kattaya, Signature Home Realty LLC. Bright MLS
- $464,9993 bd4 ba1.4k sqft937 Wild Forest Dr, Gaithersburg, MD 20879For SaleMLS ID #MDMC2248388, Sam Villeda, Realty Advantage of Maryland LLC. Bright MLS
- $399,9003 bd2 ba1k sqft11807 Summer Oak Dr, Germantown, MD 20874For SaleMLS ID #MDMC2236582, Daisy Heidbrink, Keller Williams Realty Centre. Bright MLS
- $349,9953 bd3 ba1.2k sqftGrnflds Of Brndrmill Cod, Germantown, MD 20876For SaleMLS ID #MDMC2247950, IRMA RODRIGUEZ, LPT Realty, LLC. Bright MLS
- $649,9003 bd4 ba2.6k sqft13201 Liberty Bell Ct, Germantown, MD 20874For SaleMLS ID #MDMC2240482, Carmen Celis, Realty Advantage of Maryland LLC. Bright MLS
- $625,0003 bd3 ba2k sqft13520 Spinning Wheel Dr, Germantown, MD 20874For SaleMLS ID #MDMC2244872, Lisa Sabelhaus, RE/MAX Town Center. Bright MLS
- $450,0004 bd3 ba1.8k sqft20418 Shadow Oak Ct, Gaithersburg, MD 20886For SaleMLS ID #MDMC2243714, Zugell Jamison, Cummings & Co. Realtors. Bright MLS
- $424,9003 bd3 ba1.5k sqft20129 Hob Hill Way, Gaithersburg, MD 20886For SaleMLS ID #MDMC2239310, Joseph H Myers, Long & Foster Real Estate, Inc.. Bright MLS
- $479,9003 bd3 ba1.5k sqftNewberry Condominiums, Sterling, VA 20164For SaleMLS ID #VALO2131196, Yuri Huaroto Parra, Samson Properties. Bright MLS
