Skip main navigation
Sold
  • Price Unknown

    13125 MYSTIC SADDLE, Helotes, TX 78023

    4beds
    3,113sqft
    Single Family Residence
    Built in 2003
    6,621 Square Feet Lot
    $445,800 Zestimate®
    $--/sqft
    $2,744 Estimated rent

    Home value

    $445,800

    $424,000 - $468,000

    $2,744/mo

    Zestimate® history
    Loading
    Loading...

    Owner options

    List your home for rent

    $2,744/mo

    Rent Zestimate®

    Find your next renter with Zillow Rental Manager. Plus, with online applications, you can quickly screen prospective tenants – for free.

    Learn more

    $2,744/mo

    Rent Zestimate®

    Refinance and save

    $275/mo

    Est. payment

    Refinancing to a lower rate could help reduce your monthly payments and save thousands over the life of the loan.

    See today's rates

    $275/mo

    Est. payment

    Explore your selling options

    Work with a Zillow partner agent

    Leverage their expertise and Zillow's premium Showcase listings to get your home seen by more buyers.

    Get started

    List with your own agent

    Get your home in front of millions of buyers by listing it on Zillow.

    Learn how to do it

    Sell it yourself

    Take full control of how buyers see your home on Zillow by listing For Sale by Owner (FSBO).

    List your home

    What's special

    High ceilingsPlay areaHighly rated schoolsSizable loftMedia roomOpen-concept layoutBeautiful granite countertop
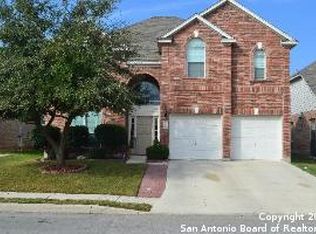
    Seller offering $5000 in concessions! Discover the perfect blend of elegance and comfort in this captivating home. Welcome home to an expansive 3100 sq. ft, 4 bedrooms, and 3.5 baths, this property is designed to impress. Recently painted and has new carpet to accentuate its sophisticated features, the home welcomes you with an open-concept layout, high ceilings, and a warm fireplace. Step inside and be greeted by three bedrooms conveniently located on the first floor. The primary room is thoughtfully separated from the other bedrooms, offering a tranquil retreat with a generous walk-in closet and a delightful primary bath featuring a garden tub and a separate shower. Upstairs, you'll find a sizable loft, perfect for creating your dream gym, media room, play area, or a fourth bedroom with a full bath. The kitchen is a chef's dream, equipped with stainless appliances, a beautiful granite countertop, and a gas stove, ensuring a delightful cooking experience. For those who work from home, a designated office on the main level provides a productive and serene workspace. This property is USDA-eligible for financing, making it an even more enticing opportunity. The low-maintenance backyard features a shed, allowing for a hassle-free outdoor space to relax and unwind. Conveniently situated, this home offers easy access to shopping, highly rated schools, entertainment areas, and restaurants. Embrace the chance to call this wonderful property yours by scheduling your showing today. We cordially invite you to experience the captivating charm of this beautiful home!

    Zillow last checked:

    Listing updated:

    Listed by:

    Jennifer Bowman TREC #655875 (210) 884-6118,

    JB Goodwin, REALTORS

    Source: LERA MLS,MLS#: 1710018MLS Logo

    Facts & features

    Interior

    Bedrooms & bathrooms
    • Bedrooms: 4
    • Bathrooms: 4
    • Full bathrooms: 3
    • 1/2 bathrooms: 1
    Primary bedroom
    • Features: Walk-In Closet(s), Ceiling Fan(s), Full Bath
    • Area: 238
    • Dimensions: 17 x 14
    Bedroom 2
    • Area: 156
    • Dimensions: 13 x 12
    Bedroom 3
    • Area: 143
    • Dimensions: 13 x 11
    Bedroom 4
    • Area: 238
    • Dimensions: 14 x 17
    Primary bathroom
    • Features: Tub/Shower Separate, Double Vanity, Soaking Tub
    • Area: 144
    • Dimensions: 12 x 12
    Dining room
    • Area: 132
    • Dimensions: 12 x 11
    Family room
    • Area: 306
    • Dimensions: 18 x 17
    Kitchen
    • Area: 169
    • Dimensions: 13 x 13
    Office
    • Area: 168
    • Dimensions: 14 x 12
    Heating
    • Central, Electric
    Cooling
    • Ceiling Fan(s), Central Air
    Appliances
    • Included: Microwave, Range, Gas Cooktop, Disposal, Dishwasher, Plumbed For Ice Maker, Electric Water Heater
    • Laundry: Main Level, Washer Hookup, Dryer Connection
    Features
    • Two Living Area, Liv/Din Combo, Separate Dining Room, Eat-in Kitchen, Two Eating Areas, Breakfast Bar, Pantry, Study/Library, Utility Room Inside, Secondary Bedroom Down, High Ceilings, Open Floorplan, High Speed Internet, Telephone, Walk-In Closet(s), Master Downstairs, Ceiling Fan(s), Chandelier, Solid Counter Tops, Programmable Thermostat
    • Flooring: Carpet, Ceramic Tile, Wood
    • Windows: Double Pane Windows, Window Coverings
    • Has basement: No
    • Attic: Pull Down Storage
    • Number of fireplaces: 1
    • Fireplace features: One, Living Room, Gas Logs Included, Gas
    Interior area
    • Total structure area: 3,113
    • Total interior livable area: 3,113 sqft

    Property

    Parking
    • Total spaces: 2
    • Parking features: Two Car Garage, Garage Door Opener
    • Garage spaces: 2
    Accessibility
    • Accessibility features: First Floor Bath, Full Bath/Bed on 1st Flr
    Features
    • Levels: Two
    • Stories: 2
    • Patio & porch: Patio, Covered
    • Pool features: None, Community
    • Fencing: Privacy
    Lot
    • Size: 6,621 Square Feet
    Details
    • Parcel number: 044822070070

    Construction

    Type & style
    • Home type: SingleFamily
    • Property subtype: Single Family Residence
    Materials
    • Brick, Fiber Cement
    • Foundation: Slab
    • Roof: Composition
    Condition
    • Pre-Owned
    • New construction: No
    • Year built: 2003
    Details
    • Builder name: Pulte

    Utilities & green energy

    • Sewer: Sewer System
    • Water: Water System
    • Utilities for property: Private Garbage Service

    Community & HOA

    Community
    • Features: Playground, Jogging Trails, Sports Court, BBQ/Grill
    • Security: Prewired
    • Subdivision: Iron Horse Canyon
    HOA
    • Has HOA: Yes
    • HOA fee: $275 quarterly
    • HOA name: IRON HORSE CANYON
    Location
    • Region: Helotes

    Financial & listing details

    • Tax assessed value: $419,900
    • Annual tax amount: $10,635
    • Date on market: 9/11/2025
    • Cumulative days on market: 307 days
    • Listing terms: Conventional,FHA,VA Loan,Cash,USDA Loan

    Price history

    DateEventPrice
    2/12/2024Sold--
    Source: LERA MLS #1710018 Report a problem
    1/13/2024Pending sale$419,900$135/sqft
    Source: LERA MLS #1710018 Report a problem
    1/5/2024Contingent$419,900$135/sqft
    Source: LERA MLS #1710018 Report a problem
    12/11/2023Price change$419,900-2.2%$135/sqft
    Source: LERA MLS #1710018 Report a problem
    11/15/2023Price change$429,500-2.2%$138/sqft
    Source: LERA MLS #1710018 Report a problem
    10/3/2023Price change$439,000-2.2%$141/sqft
    Source: LERA MLS #1710018 Report a problem
    9/8/2023Price change$449,000-2.2%$144/sqft
    Source: LERA MLS #1710018 Report a problem
    8/31/2023Price change$459,000-2.1%$147/sqft
    Source: LERA MLS #1710018 Report a problem
    8/17/2023Price change$469,000-2.1%$151/sqft
    Source: LERA MLS #1710018 Report a problem
    8/9/2023Listed for sale$479,000-1.2%$154/sqft
    Source: LERA MLS #1710018 Report a problem
    7/18/2023Listing removed--
    Source: LERA MLS #1668382 Report a problem
    6/12/2023Price change$485,000-2.8%$156/sqft
    Source: LERA MLS #1668382 Report a problem
    3/13/2023Price change$499,000-9.3%$160/sqft
    Source: LERA MLS #1668382 Report a problem
    2/18/2023Listed for sale$549,999+93%$177/sqft
    Source: LERA MLS #1668382 Report a problem
    10/30/2013Sold--
    Source: LERA MLS #44006_1016772 Report a problem
    8/17/2013Listed for sale$284,900$92/sqft
    Source: Keller Willis San Antonio Inc #1016772 Report a problem
    12/18/2003Sold--
    Source: LERA MLS #463331 Report a problem

    Public tax history

    YearProperty taxesTax assessment
    2025$6,742 -7.9%$419,900
    2024$7,318 -2.4%$419,900 -3.9%
    2023$7,499 -6.7%$436,750 +10%
    2022$8,037 +6.4%$397,045 +10%
    2021$7,553 $360,950 +6.5%
    2020$7,553 -1.2%$338,820 -0.2%
    2019$7,643 $339,540 +4.2%
    2018$7,643 +5.2%$325,740 +3.3%
    2017$7,268 +2.9%$315,430 +2.9%
    2016$7,060 +9.9%$306,440 +3.7%
    2015$6,426 $295,580 +7.6%
    2014$6,426 $274,710 +26.2%
    2013-- $217,710 +7.8%
    2012-- $201,870 +0.2%
    2011-- $201,480 -1.2%
    2010-- $203,830
    2009-- $203,830 -9.7%
    2008-- $225,620 +4%
    2007-- $217,020 +12.2%
    2006-- $193,420 +12%
    2005-- $172,620
    2004-- --
    Find assessor info on the county website

    Neighborhood: 78023

    Nearby schools

    GreatSchools rating
    Schools provided by the listing agent
    • Elementary: Charles Kuentz
    • Middle: Jefferson Jr High
    • District: Northside

    Source: LERA MLS. This data may not be complete. We recommend contacting the local school district to confirm school assignments for this home.

    Get a cash offer in 3 minutes
    Find out how much your home could sell for in as little as 3 minutes with a no-obligation cash offer.
    Estimated market value
    $445,800
    Get a cash offer in 3 minutes
    Find out how much your home could sell for in as little as 3 minutes with a no-obligation cash offer.
    Estimated market value
    $445,800