Skip main navigation
Off market
  • $510,400

    13125 Prima Dr, Lakewood Ranch, FL 34211

    2beds
    1,684sqft
    SingleFamily
    Built in 2014
    7,405 Square Feet Lot
    $510,400 Zestimate®
    $303/sqft
    $3,231 Estimated rent

    Home value

    $510,400

    $470,000 - $556,000

    $3,231/mo

    Zestimate® history
    Loading
    Loading...

    Owner options

    List your home for rent

    $3,231/mo

    Rent Zestimate®

    Find your next renter with Zillow Rental Manager. Plus, with online applications, you can quickly screen prospective tenants – for free.

    Learn more

    $3,231/mo

    Rent Zestimate®

    Refinance and save

    $3,621/mo

    Est. payment

    Refinancing to a lower rate could help reduce your monthly payments and save thousands over the life of the loan.

    See today's rates

    $3,621/mo

    Est. payment

    Explore your selling options

    Work with a Zillow partner agent

    Leverage their expertise and Zillow's premium Showcase listings to get your home seen by more buyers.

    Get started

    List with your own agent

    Get your home in front of millions of buyers by listing it on Zillow.

    Learn how to do it

    Sell it yourself

    Take full control of how buyers see your home on Zillow by listing For Sale by Owner (FSBO).

    List your home

    What's special

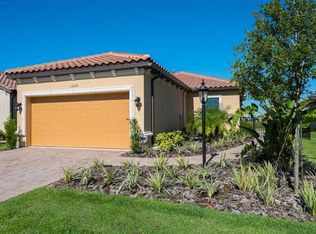
    Lake views abound from this captivating residence behind the gates of Esplanade Golf & Country Club at Lakewood Ranch. From the moment of arrival, beautiful landscaping sets the stage for serenity. Once inside, the highly upgraded Roma floorplan dazzles, complete with open spaces for grand entertaining, high tray ceilings, crown molding, 5" baseboards, 20" tile on the diagonal, and surround sound. It's a treat to prepare meals in the kitchen, equipped with Arandis leather finished granite, ample counter space, breakfast bar, white 42" upper cabinets, custom backsplash and upgraded stainless GE Cafe Appliances. Check off your to-do list in the office with built-in desk, drawers, and cabinets by Closet Tec. A retreat unto itself, the master suite boasts tranquil views of the lake and features a spacious bath with dual sinks, walk-in shower and expansive walk in closet. Additional upgrades include: custom closet organizers, silhouette blinds, and brushed nickel hardware. Enjoy your favorite beverage on the paver lanai with picture frame screen and sweeping lake views. A fully-equipped summer kitchen welcomes barbeques and outdoor entertaining and includes dual beverage tap, beverage cooler, sink, and grill. The finishing touch, the extra deep garage boasts epoxy floor coating and radiant barrier in the attic. Esplanade offers luxurious amenities including a heated resort-style pool with spa, resistance pool, fitness center, tennis court, dog park, playground, bocce and pickle ball.

    This property is off market, which means it's not currently listed for sale or rent on Zillow. This may be different from what's available on other websites or public sources.
    Facts & features

    Interior

    Bedrooms & bathrooms
    • Bedrooms: 2
    • Bathrooms: 2
    • Full bathrooms: 2
    Heating
    • central, Electric
    Cooling
    • Central
    Appliances
    • Included: Dishwasher, Dryer, Garbage disposal, Microwave, Range / Oven, Refrigerator, Washer
    • Laundry: Inside, Laundry Room
    Features
    • Ceiling Fans(s), High Ceiling(s), Master Bedroom Downstairs, Split Bedroom, Crown Molding, Walk-In Closet(s), Open Floorplan, Solid Surface Counters, Wet Bar, Stone Counters, Tray Ceiling(s)
    • Flooring: Tile, Carpet
    Interior area
    • Structure area source: Builder
    • Total interior livable area: 1,684 sqft

    Property

    Parking
    • Parking features: Garage, Open
    Features
    • Levels: One
    • Patio & porch: Covered, Screened, Rear Porch
    • Has view: Yes
    • View description: Water
    • Has water view: Yes
    • Water view: Water
    • Waterfront features: Lake
    Lot
    • Size: 7,405 sqft
    • Features: Street Paved, Street Private, Sidewalk, Near Golf Course
    • Residential vegetation: Mature Landscaping
    Details
    • Additional structures: Outdoor Kitchen
    • Zoning: PDMU/A

    Construction

    Type & style
    • Home type: SingleFamily
    • Architectural style: Florida
    Materials
    • Roof: Tile
    Condition
    • Year built: 2014
    Details
    • Builder model: Roma
    • Builder name: Taylor Morrison

    Utilities & green energy

    • Sewer: Public Sewer
    • Water: Public
    • Utilities for property: Public, BB/HS Internet Available, Cable Connected, Electricity Connected, Underground Utilities
    Green energy
    • Water conservation: Irrigation-Reclaimed Water

    Community & neighborhood

    Security
    • Security features: Gated Community
    Location
    • Region: Lakewood Ranch
    • Subdivision: ESPLANADE PH III SP A B C D J & PORTI

    HOA & financial

    HOA
    • Has HOA: Yes
    • HOA fee: $284 monthly
    • Amenities included: Fence Restrictions, Gated, Recreation Facilities, Tennis Court(s), Fitness Center, Security, Spa/Hot Tub, Park, Vehicle Restrictions, Optional Additional Fees, Maintenance, Clubhouse, Golf Course, Pool
    • Services included: Maintenance Grounds, Private Road, Recreational Facilities, Security, Community Pool, Manager

    Other

    Other facts
    • Additional Rooms: Inside Utility, Den/Library/Office, Formal Dining Room Separate, Great Room
    • Appliances: Dishwasher, Dryer, Refrigerator, Washer, Disposal, Microwave, Range, Wine Refrigerator, Convection Oven
    • Association Amenities: Fence Restrictions, Gated, Recreation Facilities, Tennis Court(s), Fitness Center, Security, Spa/Hot Tub, Park, Vehicle Restrictions, Optional Additional Fees, Maintenance, Clubhouse, Golf Course, Pool
    • Association Fee Frequency: Quarterly
    • Association Fee Includes: Maintenance Grounds, Private Road, Recreational Facilities, Security, Community Pool, Manager
    • Association Fee Requirement: Required
    • Community Features: Association Recreation - Owned, Deed Restrictions, Gated Community, Tennis Courts, Park, Fitness, Golf, Pool, Special Community Restrictions, Irrigation-Reclaimed Water, Sidewalk, Golf Carts OK, Waterfront
    • Construction Materials: Block, Stucco
    • Cooling: Central Air
    • Exterior Features: Sliding Doors, Irrigation System, Fenced, Lighting, Outdoor Kitchen, Outdoor Grill, Hurricane Shutters, Sidewalk
    • Flooring: Carpet, Tile
    • Foundation Details: Slab
    • Interior Features: Ceiling Fans(s), High Ceiling(s), Master Bedroom Downstairs, Split Bedroom, Crown Molding, Walk-In Closet(s), Open Floorplan, Solid Surface Counters, Wet Bar, Stone Counters, Tray Ceiling(s)
    • Architectural Style: Florida
    • Laundry Features: Inside, Laundry Room
    • Levels: One
    • Vegetation: Mature Landscaping
    • Lot Features: Street Paved, Street Private, Sidewalk, Near Golf Course
    • Parking Features: Garage Door Opener, Driveway
    • Patio And Porch Features: Covered, Screened, Rear Porch
    • Heating: Central
    • Pets Allowed: Yes
    • Property Type: Residential
    • Number Of Pets: 2
    • Roof: Tile
    • Security Features: Gated Community
    • Total Acreage: Up to 10, 889 Sq. Ft.
    • Utilities: Public, BB/HS Internet Available, Cable Connected, Electricity Connected, Underground Utilities
    • Pet Size: Extra Large (101+ Lbs.)
    • Minimum Lease: 1 Month
    • Building Area Source: Builder
    • Direction Faces: South
    • Other Structures: Outdoor Kitchen
    • View: Water
    • Water View: Lake
    • Waterfront Features: Lake
    • Disaster Mitigation: Hurricane Shutters/Windows
    • Green Water Conservation: Irrigation-Reclaimed Water
    • Additional Parcels YN: 0
    • Association Approval Required YN: 0
    • Available For Lease YN: 1
    • Flood Zone Code: X
    • Pool Private YN: 0
    • Water Access YN: 0
    • Water Extras YN: 0
    • Fireplace YN: 1
    • Waterfront YN: 1
    • Room Count: 8
    • Water View YN: 1
    • Year Built: 2014
    • Stories Total: 1
    • Public Survey Section: 33
    • Zoning: PDMU/A
    • Water Frontage Feet Lake: 52
    • Waterfront Feet Total: 52
    • Garage Dimensions: 22x18
    • Tax Year: 2018
    • Additional Lease Restrictions: Please see HOA or Condominium Documents for Rental
    • Approval Process: Please see HOA or Condominium Documents for Rental
    • Builder Name: Taylor Morrison
    • Building Area Total: 2291.00
    • Living Area: 1684.00
    • Association Fee: 852.00
    • Pet Restrictions: leash laws apply. Please see HOA or Condominium Do
    • Attached Garage YN: 1
    • Garage YN: 1
    • New Construction YN: 0
    • Builder Model: Roma
    • Public Survey Range: 19E
    • Water Source: Public
    • Sewer: Public Sewer
    • Exist Lse Tenant YN: 0
    • Homestead YN: 1
    • Num Timesper Year: 4
    • Lease Restrictions YN: 1
    • Subdivision Name: ESPLANADE PH III SP A B C D J & PORTI
    • Flood Zone Date: 2014-03-17
    • Tax Annual Amount: 5362.00
    • Amenities Additional Fees: Social membership included HOA fees. Golf membersh
    • Association Name: Pope Golf Management/Ken Warren

    Price history

    DateEventPrice
    2/12/2020Sold$375,000-5%$223/sqft
    Source: Stellar MLS #A4452658 Report a problem
    1/9/2020Pending sale$394,900$235/sqft
    Source: Michael Saunders & Company - Licensed Real Estate Broker #A4452658 Report a problem
    12/3/2019Listed for sale$394,900$235/sqft
    Source: MICHAEL SAUNDERS & COMPANY #A4452658 Report a problem

    Public tax history

    Tax history is unavailable.

    Neighborhood: Esplanade

    Nearby schools

    GreatSchools rating
    Schools provided by the listing agent
    • Elementary: Gullett Elementary
    • Middle: Nolan Middle
    • High: Lakewood Ranch High

    Source: The MLS. This data may not be complete. We recommend contacting the local school district to confirm school assignments for this home.

    Get a cash offer in 3 minutes
    Find out how much your home could sell for in as little as 3 minutes with a no-obligation cash offer.
    Estimated market value
    $510,400
    Get a cash offer in 3 minutes
    Find out how much your home could sell for in as little as 3 minutes with a no-obligation cash offer.
    Estimated market value
    $510,400