Skip main navigation
Sold
  • $1,150,000

    13125 SW Heather Ct, Beaverton, OR 97008

    3beds
    2,112sqft
    Residential, Single Family Residence
    Built in 1971
    6,969.6 Square Feet Lot
    $1,097,400 Zestimate®
    $545/sqft
    $2,868 Estimated rent

    Home value

    $1,097,400

    $1.04M - $1.15M

    $2,868/mo

    Zestimate® history
    Loading
    Loading...

    Owner options

    List your home for rent

    $2,868/mo

    Rent Zestimate®

    Find your next renter with Zillow Rental Manager. Plus, with online applications, you can quickly screen prospective tenants – for free.

    Learn more

    $2,868/mo

    Rent Zestimate®

    Refinance and save

    $5,657/mo

    Est. payment

    Refinancing to a lower rate could help reduce your monthly payments and save thousands over the life of the loan.

    See today's rates

    $5,657/mo

    Est. payment

    Explore your selling options

    Work with a Zillow partner agent

    Leverage their expertise and Zillow's premium Showcase listings to get your home seen by more buyers.

    Get started

    List with your own agent

    Get your home in front of millions of buyers by listing it on Zillow.

    Learn how to do it

    Sell it yourself

    Take full control of how buyers see your home on Zillow by listing For Sale by Owner (FSBO).

    List your home

    What's special

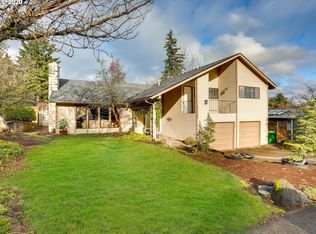
    Robert Rummer built and inspired by the iconic Architect Joseph Eichler. Marvels of modernist architecture, featuring glass walls, post-and-beam construction, and open floor plans that blur the line between indoor and outdoor living spaces. The MCM houses are so avant-garde that many homebuyers have an appetite for cool modernist design, innovative features for amazing living lifestyle. 21' x 42' Open Great Room - One of a Kind MCM Double Gable by Robert Rummer. Amazing Interior Design by Studio Garrison - Landscaping Design by Aspen Creek Landscaping - Published and Featured in OregonLive & Oregon Home magazine. The Home is an Oasis Nestled in Hyland Hills overlooking Taliesen Park & Trails. Walking Running & Cycling Paradise in Washington County. Fall in Love with the Gourmet Chefs Island 12' Kitchen w/Wine & Espresso Bar in the Expansive Great Room Open Floor Plan. Sustainable Concrete Radiant Heated Floors (Newer high efficient boiler) Opens to the beautiful Garden Patio for an Amazing OutdoorLiving Space .w/ Bubbling Water Feature, Architectural Glass Atrium, Primary Bedroom Opens to Patio w/Fire Bowl, Spa Like Walk-in Tile Shower w/Expansive Walk-in Closet w/Built-ins, Bedroom-Office Features Built-in Desk + Media Flat Screen. Minutes to the Eastside of Beaverton's Farmer's Market, Superb Cafes, Carts, Shops, Schools, W-Square Shopping, Nike, High Tech, Medical Campuses. Feature List with over $500,000 of updates & improvements.

    Zillow last checked:

    Listing updated:

    Listed by:

    James DeMarco 503-515-5574,

    Investors Trust Realty,

    LuAnne Dindia DeMarco, P.C.. 503-680-8676,

    Investors Trust Realty

    Bought with:

    Eric Ryan, 201233689

    Opt

    Source: RMLS (OR),MLS#: 24587743MLS Logo

    Facts & features

    Interior

    Bedrooms & bathrooms
    • Bedrooms: 3
    • Bathrooms: 2
    • Full bathrooms: 2
    • Main level bathrooms: 2
    Primary bedroom
    • Features: Bathroom, Beamed Ceilings, Builtin Features, Closet Organizer, Patio, Sliding Doors, Barn Door, Walkin Closet, Walkin Shower
    • Level: Main
    • Area: 168
    • Dimensions: 12 x 14
    Bedroom 2
    • Features: Beamed Ceilings, Closet Organizer, High Speed Internet
    • Level: Main
    • Area: 120
    • Dimensions: 10 x 12
    Bedroom 3
    • Features: Builtin Features, Closet Organizer, Deck, High Speed Internet
    • Level: Main
    • Area: 154
    • Dimensions: 11 x 14
    Dining room
    • Features: Beamed Ceilings, Builtin Features, Eating Area, Great Room, Patio, Sliding Doors
    • Level: Main
    • Area: 308
    • Dimensions: 14 x 22
    Kitchen
    • Features: Beamed Ceilings, Builtin Features, Builtin Range, Builtin Refrigerator, Dishwasher, Eat Bar, Gas Appliances, Gourmet Kitchen, Great Room, Pantry, Convection Oven, Quartz
    • Level: Main
    • Area: 220
    • Width: 22
    Living room
    • Features: Beamed Ceilings, Deck, Fireplace, Great Room, Sliding Doors, Vaulted Ceiling
    • Level: Main
    • Area: 357
    • Dimensions: 17 x 21
    Heating
    • Radiant, Fireplace(s)
    Cooling
    • Wall Unit(s)
    Appliances
    • Included: Appliance Garage, Built In Oven, Built-In Range, Built-In Refrigerator, Convection Oven, Dishwasher, Disposal, Gas Appliances, Plumbed For Ice Maker, Range Hood, Wine Cooler, Washer/Dryer, Gas Water Heater
    • Laundry: Laundry Room
    Features
    • High Ceilings, High Speed Internet, Quartz, Vaulted Ceiling(s), Great Room, Built-in Features, Beamed Ceilings, Closet Organizer, Eat-in Kitchen, Eat Bar, Gourmet Kitchen, Pantry, Bathroom, Walk-In Closet(s), Walkin Shower, Cook Island, Kitchen Island, Tile
    • Flooring: Concrete, Tile
    • Doors: Sliding Doors
    • Windows: Aluminum Frames
    • Basement: None
    • Number of fireplaces: 1
    • Fireplace features: Wood Burning
    Interior area
    • Total structure area: 2,112
    • Total interior livable area: 2,112 sqft

    Property

    Parking
    • Total spaces: 2
    • Parking features: Driveway, On Street, Garage Door Opener, Attached
    • Attached garage spaces: 2
    • Has uncovered spaces: Yes
    Accessibility
    • Accessibility features: Accessible Entrance, Caregiver Quarters, Garage On Main, Ground Level, Main Floor Bedroom Bath, Natural Lighting, One Level, Parking, Rollin Shower, Walkin Shower, Accessibility
    Features
    • Levels: One
    • Stories: 1
    • Patio & porch: Patio, Porch, Deck
    • Exterior features: Dog Run, Fire Pit, Garden, Water Feature, Yard
    • Fencing: Fenced
    • Has view: Yes
    • View description: Park/Greenbelt, Trees/Woods
    Lot
    • Size: 6,969 sqft
    • Features: Greenbelt, Level, Private, Trees, SqFt 5000 to 6999
    Details
    • Parcel number: R186998

    Construction

    Type & style
    • Home type: SingleFamily
    • Architectural style: Mid Century Modern
    • Property subtype: Residential, Single Family Residence
    Materials
    • Wood Siding
    • Foundation: Slab
    • Roof: Membrane,Shake
    Condition
    • Updated/Remodeled
    • New construction: No
    • Year built: 1971

    Utilities & green energy

    • Gas: Gas
    • Sewer: Public Sewer
    • Water: Public
    • Utilities for property: Cable Connected

    Community & neighborhood

    Security
    • Security features: Entry
    Location
    • Region: Beaverton
    • Subdivision: Taliesen Park

    Other

    Other facts
    • Listing terms: Cash,Conventional,VA Loan
    • Road surface type: Paved

    Price history

    DateEventPrice
    8/29/2024Sold$1,150,000-4.2%$545/sqft
    Source: RMLS (OR) #24587743 Report a problem
    8/12/2024Pending sale$1,200,000$568/sqft
    Source: RMLS (OR) #24587743 Report a problem
    7/20/2024Listed for sale$1,200,000$568/sqft
    Source: RMLS (OR) #24587743 Report a problem
    7/11/2024Pending sale$1,200,000$568/sqft
    Source: RMLS (OR) #24587743 Report a problem
    7/1/2024Listed for sale$1,200,000+201.5%$568/sqft
    Source: RMLS (OR) #24587743 Report a problem
    11/17/2010Sold$398,000-11.6%$188/sqft
    Source: Public Record Report a problem
    6/24/2010Pending sale$450,000$213/sqft
    Source: Meadows Group Inc., Realtors #10033874 Report a problem
    6/3/2010Listed for sale$450,000-8.6%$213/sqft
    Source: Meadows Group Inc., Realtors #10033874 Report a problem
    3/9/2007Sold$492,500+99%$233/sqft
    Source: Public Record Report a problem
    9/22/2003Sold$247,500$117/sqft
    Source: Public Record Report a problem

    Public tax history

    YearProperty taxesTax assessment
    2025$9,268 +4.1%$421,840 +3%
    2024$8,900 +5.9%$409,560 +3%
    2023$8,403 -47.3%$397,640 +3%
    2022$15,945 +180.2%$386,060
    2021$5,691 +3.1%--
    2020$5,518 +3.3%$266,850 +3%
    2019$5,343 +3.3%$259,080
    2018$5,173 $259,080 +6.1%
    2017$5,173 +7.6%$244,220 +3%
    2016$4,806 $237,110 +3%
    2015$4,806 +3.9%$230,210 +3%
    2014$4,628 +4.3%$223,510 +3%
    2013$4,439 +11.4%$217,000 +3%
    2012$3,986 +3.2%$210,680 -38.8%
    2011$3,862 +2.6%$344,020 -3.6%
    2010$3,763 +2.3%$356,810 -6.3%
    2009$3,677 +8.3%$380,620 -5.2%
    2008$3,396 +12.1%$401,650 +30.6%
    2007$3,029 +10.1%$307,500 +10.5%
    2006$2,750 -7.3%$278,260 +25.4%
    2005$2,967 +10.1%$221,890 +8.8%
    2004$2,695 -4%$204,030 +5.2%
    2003$2,808 +13.7%$193,890 +7.6%
    2002$2,470 +4.8%$180,150 +4.7%
    2001$2,357 +6.8%$172,020 +2.3%
    2000$2,208 $168,080

    Find assessor info on the county website

    Neighborhood: Highland

    Nearby schools

    GreatSchools rating
    Schools provided by the listing agent
    • Elementary: Fir Grove
    • Middle: Highland Park
    • High: Beaverton

    Source: RMLS (OR). This data may not be complete. We recommend contacting the local school district to confirm school assignments for this home.

    Get a cash offer in 3 minutes
    Find out how much your home could sell for in as little as 3 minutes with a no-obligation cash offer.
    Estimated market value
    $1,097,400
    Get a cash offer in 3 minutes
    Find out how much your home could sell for in as little as 3 minutes with a no-obligation cash offer.
    Estimated market value
    $1,097,400