Mountain Views & No HOA. Newer3 HVAC units 2022/2015, New GAS Pool Heater 2025, newer epoxy floors in garage, plantation shutters, high ceilings & more. This 1.26-acre estate offers a perfect blend of luxury & convenience. Boasting 5 bedrooms,+1 office, 4.5 baths, and a 4-car garage. The primary suite is a serene retreat, complete with a gas fireplace, dual vanities & spacious walk-in closet. Step outside to your private resort-style oasis, with lush & mature landscaping. A paver patio encircles the gas heated pool & spa, tranquil water feature & fireplace. Near premier shopping, fine dining, scenic hiking trails, easy access to Loop 101 & Rt. 87, Mayo Clinic Scottsdale, award-winning schools such as BASIS Scottsdale and Desert Mountain High School. At the heart of the home, the gourmet chef's kitchen is a culinary dream, featuring a gas range & wall double ovens, dual sinks, & RO sytem. A spacious walk-in pantry ensures ample storage.
The family room, ideal for both relaxing and entertaining, is anchored by a stunning gas fireplace, one of three throughout the home.
This exceptional home is thoughtfully enhanced with state-of-the-art security cameras, LED lighting for a modern touch, and recent upgrades, including newer HVAC Units 2022&2023 , New Flat Roof resurfacing in 2022, exterior paint, new water& pool heater 2025. A handsome office/den provides an ideal workspace or can be easily converted into a sixth bedroom.
Living in 85259, Scottsdale:
The 85259 zip code in Scottsdale, Arizona is one of the city's most desirable areas, offering a perfect blend of luxurious living, breathtaking natural scenery, and easy accessibility. Nestled against the stunning McDowell Mountains, this exclusive community is known for its upscale homes, top-rated schools, and a lifestyle that embodies the best of Arizona living.
Residents of 85259 enjoy spectacular mountain views, serene desert landscapes, and easy access to some of the best outdoor recreation in the Valley. The area is home to world-class hiking and biking trails, including those at McDowell Sonoran Preserve, Lost Dog Wash Trailhead, and Sunrise Trail. Golf enthusiasts will appreciate proximity to premier courses like Ancala Country Club and Eagle Mountain Golf Club.
Sold for $1,985,000
$1,985,000
13126 E TURQUOISE Avenue, Scottsdale, AZ 85259
5beds
4,802sqft
Single Family Residence
Built in 1999
1.25 Acres Lot
$1,954,900 Zestimate®
$413/sqft
$7,991 Estimated rent
Home value
$1,954,900
$1.78M - $2.15M
$7,991/mo
Zestimate® history
Owner options
List your home for rent
$7,991/mo
Rent Zestimate®
Find your next renter with Zillow Rental Manager. Plus, with online applications, you can quickly screen prospective tenants – for free.
$7,991/mo
Rent Zestimate®
Refinance and save
$9,070/mo
Est. payment
Refinancing to a lower rate could help reduce your monthly payments and save thousands over the life of the loan.
$9,070/mo
Est. payment
Explore your selling options
Work with a Zillow partner agent
Leverage their expertise and Zillow's premium Showcase listings to get your home seen by more buyers.
Get startedList with your own agent
Get your home in front of millions of buyers by listing it on Zillow.
Learn how to do itSell it yourself
Take full control of how buyers see your home on Zillow by listing For Sale by Owner (FSBO).
List your homeWhat's special
Stunning gas fireplaceNew gas pool heaterMountain viewsWall double ovensTranquil water featureSpacious walk-in pantryGas range
Zillow last checked:
Listing updated:
Listed by:
Rosa Jauregui Andrews 480-819-4830,
Realty ONE Group
Bought with:
Rosa Jauregui Andrews, SA684359000
Realty ONE Group
Source: ARMLS,MLS#: 6832363
Facts & features
Interior
Bedrooms & bathrooms
- Bedrooms: 5
- Bathrooms: 5
- Full bathrooms: 4
- 1/2 bathrooms: 1
Heating
- Natural Gas
Cooling
- Central Air
Appliances
- Included: Dryer, Washer, Water Softener Owned, Reverse Osmosis, Refrigerator, Built-in Microwave, Dishwasher, Disposal, Gas Range, Gas Oven, Water Purifier
Features
- Pantry, High Speed Internet, Granite Counters, Double Vanity, Eat-in Kitchen, 9+ Flat Ceilings, Central Vacuum, No Interior Steps, Wet Bar, Kitchen Island, Bidet, Full Bth Master Bdrm, Separate Shwr & Tub
- Flooring: Carpet, Stone
- Windows: Solar Screens, Tinted Windows
- Has basement: No
- Number of fireplaces: 3
- Fireplace features: Exterior Fireplace, Family Room, Master Bedroom, Gas
Interior area
- Total structure area: 4,802
- Total interior livable area: 4,802 sqft
Property
Parking
- Total spaces: 12
- Parking features: RV Access/Parking, RV Gate, Circular Driveway
- Garage spaces: 4
- Uncovered spaces: 8
Accessibility
- Accessibility features: Lever Handles, Accessible Hallway(s)
Features
- Stories: 1
- Patio & porch: Covered
- Exterior features: Private Yard, Built-in Barbecue
- Has private pool: Yes
- Pool features: Heated
- Has spa: Yes
- Spa features: Heated, Private
- Fencing: Block
- Has view: Yes
- View description: Mountain(s)
Lot
- Size: 1.25 Acres
- Features: North/South Exposure, Desert Back, Gravel/Stone Front, Gravel/Stone Back, Auto Timer H2O Front, Natural Desert Front, Irrigation Front, Irrigation Back
Details
- Parcel number: 21731435
Construction
Type & style
- Home type: SingleFamily
- Property subtype: Single Family Residence
Materials
- Stucco, Wood Frame, Painted
- Roof: Reflective Coating,Tile
Condition
- Year built: 1999
Details
- Builder name: Mark Steimer
Utilities & green energy
- Electric: 220 Volts in Kitchen
- Sewer: Public Sewer
- Water: City Water
Community & HOA
Community
- Security: Fire Sprinkler System, Security System Owned
- Subdivision: TURQUOISE MANOR
HOA
- Has HOA: No
- Services included: No Fees
Location
- Region: Scottsdale
Financial & listing details
- Price per square foot: $413/sqft
- Tax assessed value: $1,576,600
- Annual tax amount: $7,058
- Date on market: 1/9/2026
- Cumulative days on market: 81 days
- Listing terms: Cash,Conventional,1031 Exchange,VA Loan
- Ownership: Fee Simple
- Electric utility on property: Yes
Price history
| Date | Event | Price |
|---|---|---|
| 5/28/2025 | Sold | $1,985,000-9.8%$413/sqft |
Source:  ARMLS #6832363 Report a problem ARMLS #6832363 Report a problem | ||
| 5/28/2025 | Pending sale | $2,200,000$458/sqft |
Source: ARMLS #6832363 Report a problem | ||
| 4/3/2025 | Price change | $2,200,000-13.4%$458/sqft |
Source: ARMLS #6832363 Report a problem | ||
| 3/21/2025 | Price change | $2,540,000-15.3%$529/sqft |
Source: ARMLS #6832363 Report a problem | ||
| 3/8/2025 | Listed for sale | $2,999,000+245.7%$625/sqft |
Source: ARMLS #6832363 Report a problem | ||
| 4/1/1999 | Sold | $867,500$181/sqft |
Source: Public Record Report a problem | ||
Public tax history
| Year | Property taxes | Tax assessment |
|---|---|---|
| 2025 | $7,336 +4.7% | $157,660 -4% |
| 2024 | $7,004 +1.2% | $164,230 +60% |
| 2023 | $6,918 +5.1% | $102,659 +5% |
| 2022 | $6,581 -6.4% | $97,770 +2.1% |
| 2021 | $7,032 +2.1% | $95,780 +7% |
| 2020 | $6,885 +3.6% | $89,480 -2% |
| 2019 | $6,648 | $91,300 +0.7% |
| 2018 | $6,648 +4.8% | $90,710 +3.8% |
| 2017 | $6,342 +7.9% | $87,350 -0.6% |
| 2016 | $5,879 +3.1% | $87,860 +4.8% |
| 2015 | $5,704 | $83,860 +23.6% |
| 2014 | -- | $67,870 -9.5% |
| 2013 | -- | $75,020 -2% |
| 2012 | -- | $76,550 -10.8% |
| 2011 | -- | $85,800 -14.4% |
| 2010 | -- | $100,220 -8.3% |
| 2009 | -- | $109,250 -25.1% |
| 2008 | -- | $145,850 -1.9% |
| 2007 | -- | $148,750 +70.2% |
| 2006 | -- | $87,400 |
| 2005 | -- | $87,400 +15.5% |
| 2004 | -- | $75,700 |
| 2003 | -- | $75,700 +13.7% |
| 2002 | -- | $66,600 |
Find assessor info on the county website
Neighborhood: 85259
Nearby homes
- $2,286,900-- bd5 ba5.2k sqft13102 E Turquoise Ave, Scottsdale, AZ 85259Off Market
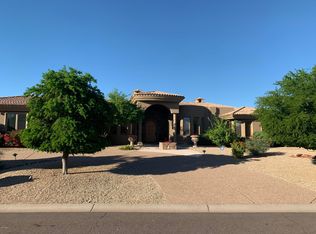
- $1,968,900-- bd4 ba4.8k sqft10075 N 131st Pl, Scottsdale, AZ 85259Off Market
- $2,297,2005 bd4 ba4.7k sqft9979 N 131st St, Scottsdale, AZ 85259Off Market
- $1,904,000-- bd5 ba3.6k sqft13150 E Turquoise Ave, Scottsdale, AZ 85259Off Market
- $4,022,2005 bd5 ba6.1k sqft13125 E Gold Dust Ave #NEW, Scottsdale, AZ 85259Off Market
- $2,967,7005 bd5 ba6.1k sqft13125 E Gold Dust Ave, Scottsdale, AZ 85259Off Market
- $2,221,900-- bd4 ba4.5k sqft13074 E Turquoise Ave, Scottsdale, AZ 85259Off Market
- $2,826,8005 bd4 ba5.3k sqft13101 E Gold Dust Ave, Scottsdale, AZ 85259Off Market
Nearby schools
GreatSchools rating
- 8/10Laguna Elementary SchoolGrades: PK-5Distance: 3.4 mi
- 7/10Mountainside Middle SchoolGrades: 6-8Distance: 0.9 mi
- 10/10Desert Mountain High SchoolGrades: 9-12Distance: 1 mi
Schools provided by the listing agent
- Elementary: Anasazi Elementary
- Middle: Mountainside Middle School
- High: Desert Mountain High School
- District: Scottsdale Unified District
Source: ARMLS. This data may not be complete. We recommend contacting the local school district to confirm school assignments for this home.
Get a cash offer in 3 minutes
Find out how much your home could sell for in as little as 3 minutes with a no-obligation cash offer.
Estimated market value
$1,954,900
Get a cash offer in 3 minutes
Find out how much your home could sell for in as little as 3 minutes with a no-obligation cash offer.
Estimated market value
$1,954,900
- Arizona
- Maricopa County
- Scottsdale
- 85259
- 13126 E TURQUOISE Avenue
Nearby cities
Nearby neighborhoods
Nearby zip codes
Other Scottsdale Topics
