Major Price Improvement!!! Welcome to 13126 Hawkeye Alley, a stunning end-unit townhome in the heart of Clarksburg, MD, built in 2021 by Craftmark Homes. Spanning approximately 2,500 finished square feet across four spacious, light-filled levels, this meticulously maintained 5-bedroom, 4.5-bathroom home is the perfect blend of high-end design and modern comfort. Facing preserved forest land, the home enjoys peaceful, unobstructed views from the kitchen and dining area bay window, creating a serene retreat just minutes from urban conveniences. No detail was overlooked in this luxury residence, with over $135,000 in upgrades. The original owners spared no expense, customizing the home well beyond builder specifications. The chef’s kitchen is outfitted with premium Thermador appliances, soft-close cabinetry, quartz countertops, under-cabinet lighting, a dry bar with dual-zone 44-bottle wine cooler, and custom pendant lights above the oversized island. Oak stair treads add warmth and elegance, while the open-concept main level extends seamlessly to a spacious 18’x5’ composite deck—perfect for entertaining. The family room features custom built-in bookcases flanking a cozy gas fireplace, enhancing both functionality and style. Throughout the home, you’ll find durable high-end LVP flooring, recessed lighting and junction boxes in every room, and sound-deadening insulation between bedrooms and bathrooms for added comfort and privacy. The primary suite offers a spa-like experience with a rain shower, frameless glass doors, and refined finishes. Practical upgrades abound, including a top-of-the-line Speed Queen washer and dryer, tankless hot water heater, central vacuum system with kitchen and bathroom kick plates, and hot and cold water access in the garage. The two-car garage has also been enhanced with hot and cold water hose bib, EV charger, & additional built-in storage solutions for optimal organization. Additional thoughtful touches include 2.5” blinds throughout, wainscoting in the hallway and bedrooms, and a host of ongoing regular maintenance programs covering HVAC, exterior cleaning, roof care, and appliance upkeep; all with transferable warranties for peace of mind. Conveniently located near shopping, dining, parks, and major commuter routes including I-270, this home offers effortless access to Frederick, Gaithersburg, Bethesda, Rockville, Washington D.C., and Northern Virginia. With a low HOA fee of just $116 per month and an unmatched list of upgrades and features, 13126 Hawkeye Alley is a rare opportunity to own a truly turnkey home in one of Clarksburg’s most desirable communities.
Sold for $685,000
$685,000
13126 Hawkeye Aly, Clarksburg, MD 20871
5beds
2,500sqft
Townhouse
Built in 2021
1,693 Square Feet Lot
$691,300 Zestimate®
$274/sqft
$3,991 Estimated rent
Home value
$691,300
$636,000 - $754,000
$3,991/mo
Zestimate® history
Owner options
List your home for rent
$3,991/mo
Rent Zestimate®
Find your next renter with Zillow Rental Manager. Plus, with online applications, you can quickly screen prospective tenants – for free.
$3,991/mo
Rent Zestimate®
Refinance and save
$4,299/mo
Est. payment
Refinancing to a lower rate could help reduce your monthly payments and save thousands over the life of the loan.
$4,299/mo
Est. payment
Explore your selling options
Work with a Zillow partner agent
Leverage their expertise and Zillow's premium Showcase listings to get your home seen by more buyers.
Get startedList with your own agent
Get your home in front of millions of buyers by listing it on Zillow.
Learn how to do itSell it yourself
Take full control of how buyers see your home on Zillow by listing For Sale by Owner (FSBO).
List your homeWhat's special
Gas fireplaceSound-deadening insulationEnd-unit townhomeCustom built-in bookcasesHigh-end designOak stair treadsDurable high-end lvp flooring
Zillow last checked:
Listing updated:
Listed by:
Brett Rubin 301-602-2848,
Compass
Bought with:
Unrepresented Buyer
Unrepresented Buyer Office
Source: Bright MLS,MLS#: MDMC2184908
Facts & features
Interior
Bedrooms & bathrooms
- Bedrooms: 5
- Bathrooms: 5
- Full bathrooms: 4
- 1/2 bathrooms: 1
- Main level bathrooms: 1
Heating
- Central, Natural Gas
Cooling
- Central Air, Electric
Appliances
- Included: Built-In Range, Microwave, Central Vacuum, Dishwasher, Disposal, Dryer, Exhaust Fan, Oven, Oven/Range - Gas, Range Hood, Refrigerator, Stainless Steel Appliance(s), Washer, Tankless Water Heater, Gas Water Heater
Features
- Air Filter System, Bar, Built-in Features, Central Vacuum, Chair Railings, Combination Kitchen/Dining, Combination Kitchen/Living, Crown Molding, Dining Area, Entry Level Bedroom, Family Room Off Kitchen, Open Floorplan, Kitchen - Gourmet, Kitchen Island, Pantry, Primary Bath(s), Recessed Lighting, Upgraded Countertops, Wainscotting, Walk-In Closet(s), Wine Storage, Other
- Windows: Double Pane Windows, Energy Efficient, Window Treatments
- Has basement: No
- Number of fireplaces: 1
- Fireplace features: Gas/Propane
Interior area
- Total structure area: 2,500
- Total interior livable area: 2,500 sqft
- Finished area above ground: 2,500
Property
Parking
- Total spaces: 4
- Parking features: Storage, Garage Faces Rear, Garage Door Opener, Inside Entrance, Concrete, Attached, Driveway
- Attached garage spaces: 2
- Uncovered spaces: 2
Accessibility
- Accessibility features: None
Features
- Levels: Four
- Stories: 4
- Patio & porch: Deck
- Exterior features: Lighting
- Pool features: Community
- Has view: Yes
- View description: Trees/Woods
Lot
- Size: 1,693 Square Feet
- Features: Backs to Trees
Details
- Additional structures: Above Grade
- Parcel number: 160203848055
- Zoning: CRT
- Special conditions: Standard
Construction
Type & style
- Home type: Townhouse
- Architectural style: Colonial,Craftsman
- Property subtype: Townhouse
Materials
- Frame
- Foundation: Slab
- Roof: Architectural Shingle
Condition
- Excellent
- New construction: No
- Year built: 2021
Details
- Builder name: Craftmark
Utilities & green energy
- Sewer: Public Sewer
- Water: Public
Community & HOA
Community
- Security: Carbon Monoxide Detector(s), Exterior Cameras, Motion Detectors, Security System, Fire Sprinkler System
- Subdivision: Clarksburg Town Center
HOA
- Has HOA: Yes
- HOA fee: $117 monthly
Location
- Region: Clarksburg
Financial & listing details
- Price per square foot: $274/sqft
- Tax assessed value: $574,900
- Annual tax amount: $6,417
- Date on market: 6/12/2025
- Listing agreement: Exclusive Right To Sell
- Ownership: Fee Simple
Price history
| Date | Event | Price |
|---|---|---|
| 10/31/2025 | Sold | $685,000-2.1%$274/sqft |
Source:  Bright MLS #MDMC2184908 Report a problem Bright MLS #MDMC2184908 Report a problem | ||
| 10/12/2025 | Pending sale | $699,800$280/sqft |
Source: Bright MLS #MDMC2184908 Report a problem | ||
| 9/10/2025 | Contingent | $699,800$280/sqft |
Source: Bright MLS #MDMC2184908 Report a problem | ||
| 8/14/2025 | Price change | $699,800-2.7%$280/sqft |
Source: Bright MLS #MDMC2184908 Report a problem | ||
| 8/2/2025 | Price change | $719,400-0.1%$288/sqft |
Source: Bright MLS #MDMC2184908 Report a problem | ||
| 7/7/2025 | Price change | $719,900-3.9%$288/sqft |
Source: Bright MLS #MDMC2184908 Report a problem | ||
| 6/12/2025 | Listed for sale | $749,500+12.8%$300/sqft |
Source: Bright MLS #MDMC2184908 Report a problem | ||
| 6/15/2021 | Sold | $664,710$266/sqft |
Source: Public Record Report a problem | ||
Public tax history
| Year | Property taxes | Tax assessment |
|---|---|---|
| 2025 | $6,362 +5% | $574,900 +9.2% |
| 2024 | $6,061 +5.3% | $526,500 +5.4% |
| 2023 | $5,753 +10.4% | $499,333 +5.8% |
| 2022 | $5,210 +425.1% | $472,167 +424.6% |
| 2021 | $992 -0.1% | $90,000 |
| 2020 | $993 | $90,000 |
Find assessor info on the county website
Neighborhood: 20871
Nearby homes
- $586,500-- bd3 ba1.6k sqft13124 Hawkeye Aly, Clarksburg, MD 20871Off Market
- $670,3004 bd5 ba2.5k sqft13130 Hawkeye Aly, Clarksburg, MD 20871Off Market
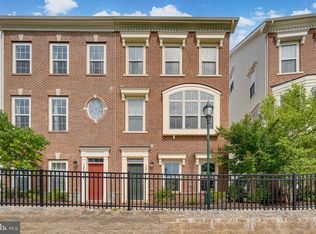
- $587,900-- bd3 ba1.6k sqft13122 Hawkeye Aly, Clarksburg, MD 20871Off Market
- $582,000-- bd3 ba1.6k sqft13132 Hawkeye Aly, Clarksburg, MD 20871Off Market
- $563,700-- bd3 ba1.6k sqft13120 Hawkeye Aly, Clarksburg, MD 20871Off Market
- $90,000-- bd-- ba-- sqft13108 Clarksburg Square Rd, Clarksburg, MD 20871Off Market
- $90,000-- bd-- ba-- sqft13106 Clarksburg Square Rd, Clarksburg, MD 20871Off Market
- $575,400-- bd3 ba1.6k sqft13134 Hawkeye Aly, Clarksburg, MD 20871Off Market
Nearby schools
GreatSchools rating
- 7/10Little Bennett Elementary SchoolGrades: K-5Distance: 0.4 mi
- 6/10Rocky Hill Middle SchoolGrades: 6-8Distance: 1.4 mi
- 8/10Clarksburg High SchoolGrades: 9-12Distance: 1.2 mi
Schools provided by the listing agent
- District: Montgomery County Public Schools
Source: Bright MLS. This data may not be complete. We recommend contacting the local school district to confirm school assignments for this home.
Get a cash offer in 3 minutes
Find out how much your home could sell for in as little as 3 minutes with a no-obligation cash offer.
Estimated market value
$691,300
Get a cash offer in 3 minutes
Find out how much your home could sell for in as little as 3 minutes with a no-obligation cash offer.
Estimated market value
$691,300
- Maryland
- Montgomery County
- Clarksburg
- 20871
- 13126 Hawkeye Aly
Nearby cities
Nearby zip codes
Other Clarksburg Topics
