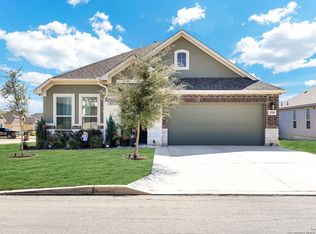
Welcome to this beautifully maintained home in the highly sought-after Briggs Ranch community on the far west side of San Antonio-an area known for newer construction homes, master-planned communities, scenic surroundings, and convenient access to Loop 1604, Highway 90, and major employers. $5,000 in Seller's Concessions and 1 year top tier Home Warranty included! Enjoy close proximity to shopping, dining, Lackland AFB, and top-rated Medina Valley area schools, making this location ideal for a variety of lifestyles. Built in 2020, this Bellaire-built home offers a modern open floor plan, high ceilings, and abundant natural light, creating a bright and inviting living space. The updated kitchen features stainless steel appliances, granite countertops, modern lighting, and an open concept design, with the refrigerator conveying-a true move-in ready convenience. The split-bedroom floor plan provides optimal privacy, with two secondary bedrooms at the front of the home and a spacious primary suite in the rear. The primary retreat includes a double vanity, garden tub, separate walk-in shower, and oversized walk-in closet, offering both comfort and functionality. Step outside to your private backyard retreat with a custom pergola, perfect for relaxing evenings, outdoor entertaining, or enjoying peaceful Texas sunsets. Located in a controlled access/gated community, this home offers added privacy and security. This one-story, move-in ready home in San Antonio combines modern finishes, energy-efficient construction, functional layout, and prime west side location, making it an exceptional opportunity for buyers seeking newer homes in Briggs Ranch, near Medina Valley, and the growing far west San Antonio corridor.
Sold
Price Unknown
13126 Lattigo Bend, San Antonio, TX 78245
3beds
1,800sqft
Single Family Residence
Built in 2020
8,163 Square Feet Lot
$310,600 Zestimate®
$--/sqft
$1,908 Estimated rent
Home value
$310,600
$292,000 - $329,000
$1,908/mo
Zestimate® history
Owner options
List your home for rent
$1,908/mo
Rent Zestimate®
Find your next renter with Zillow Rental Manager. Plus, with online applications, you can quickly screen prospective tenants – for free.
$1,908/mo
Rent Zestimate®
Refinance and save
$1,756/mo
Est. payment
Refinancing to a lower rate could help reduce your monthly payments and save thousands over the life of the loan.
$1,756/mo
Est. payment
Explore your selling options
Work with a Zillow partner agent
Leverage their expertise and Zillow's premium Showcase listings to get your home seen by more buyers.
Get startedList with your own agent
Get your home in front of millions of buyers by listing it on Zillow.
Learn how to do itSell it yourself
Take full control of how buyers see your home on Zillow by listing For Sale by Owner (FSBO).
List your homeWhat's special
Modern lightingModern finishesHigh ceilingsPrivate backyard retreatAbundant natural lightStainless steel appliancesModern open floor plan
Zillow last checked:
Listing updated:
Listed by:
Lara Nabers TREC #744209 (210) 422-2048,
JB Goodwin, REALTORS
Source: LERA MLS,MLS#: 1957876
Facts & features
Interior
Bedrooms & bathrooms
- Bedrooms: 3
- Bathrooms: 2
- Full bathrooms: 2
Primary bedroom
- Features: Walk-In Closet(s), Ceiling Fan(s), Full Bath
- Area: 121
- Dimensions: 11 x 11
Bedroom 2
- Area: 156
- Dimensions: 13 x 12
Bedroom 3
- Area: 156
- Dimensions: 13 x 12
Primary bathroom
- Features: Tub/Shower Separate, Double Vanity
- Area: 156
- Dimensions: 13 x 12
Dining room
- Area: 224
- Dimensions: 16 x 14
Kitchen
- Area: 270
- Dimensions: 18 x 15
Living room
- Area: 270
- Dimensions: 18 x 15
Heating
- Central, Natural Gas
Cooling
- 16+ SEER AC, Ceiling Fan(s), Central Air
Appliances
- Included: Microwave, Range, Refrigerator, Disposal, Dishwasher, Plumbed For Ice Maker, Water Softener Owned, Vented Exhaust Fan, Gas Water Heater, ENERGY STAR Qualified Appliances, High Efficiency Water Heater
- Laundry: Washer Hookup, Dryer Connection
Features
- One Living Area, Master Downstairs, Ceiling Fan(s), Chandelier, Solid Counter Tops, Programmable Thermostat
- Flooring: Carpet, Ceramic Tile
- Windows: Double Pane Windows, Window Coverings
- Has basement: No
- Has fireplace: No
- Fireplace features: Not Applicable
Interior area
- Total interior livable area: 1,800 sqft
Property
Parking
- Total spaces: 2
- Parking features: Two Car Garage, Garage Door Opener
- Garage spaces: 2
Features
- Levels: One
- Stories: 1
- Patio & porch: Covered, Deck
- Exterior features: Sprinkler System, Rain Gutters
- Pool features: None
- Fencing: Privacy
Lot
- Size: 8,163 Square Feet
- Features: Level, Curbs, Street Gutters, Sidewalks, Fire Hydrant w/in 500'
Details
- Additional structures: Gazebo
- Parcel number: 043451050040
Construction
Type & style
- Home type: SingleFamily
- Architectural style: Traditional
- Property subtype: Single Family Residence
Materials
- 4 Sides Masonry, Stone, Stucco, Radiant Barrier
- Foundation: Slab
- Roof: Composition
Condition
- Pre-Owned
- New construction: No
- Year built: 2020
Details
- Builder name: Plan: BELLAIRE 1800G
Utilities & green energy
- Sewer: Sewer System
- Water: Water System
- Utilities for property: City Garbage service
Green energy
- Green verification: HERS Index Score, ENERGY STAR Certified Homes
Community & HOA
Community
- Security: Smoke Detector(s), Security System Owned, Prewired, Controlled Access
- Subdivision: Trails Of Briggs Ranch
HOA
- Has HOA: Yes
- HOA fee: $1,756 annually
- HOA name: TRAILS OF BRIGGS RANCH
Location
- Region: San Antonio
Financial & listing details
- Tax assessed value: $377,400
- Annual tax amount: $6,395
- Date on market: 4/14/2026
- Cumulative days on market: 487 days
- Listing terms: Conventional,Cash,Relocation Property
- Road surface type: Paved
Price history
| Date | Event | Price |
|---|---|---|
| 7/2/2026 | Sold | -- |
Source:  LERA MLS #1957876 Report a problem LERA MLS #1957876 Report a problem | ||
| 6/15/2026 | Pending sale | $319,999$178/sqft |
Source: LERA MLS #1957876 Report a problem | ||
| 6/8/2026 | Contingent | $319,999$178/sqft |
Source: LERA MLS #1957876 Report a problem | ||
| 5/12/2026 | Price change | $319,999-1.5%$178/sqft |
Source: LERA MLS #1957876 Report a problem | ||
| 4/27/2026 | Price change | $325,000-1.2%$181/sqft |
Source: LERA MLS #1957876 Report a problem | ||
| 4/14/2026 | Listed for sale | $328,800$183/sqft |
Source: LERA MLS #1957876 Report a problem | ||
| 4/10/2026 | Listing removed | $328,800$183/sqft |
Source: LERA MLS #1924562 Report a problem | ||
| 3/12/2026 | Price change | $328,8000%$183/sqft |
Source: LERA MLS #1924562 Report a problem | ||
| 2/26/2026 | Price change | $328,900-1.2%$183/sqft |
Source: LERA MLS #1924562 Report a problem | ||
| 1/27/2026 | Price change | $333,000-0.6%$185/sqft |
Source: LERA MLS #1924562 Report a problem | ||
| 1/9/2026 | Price change | $334,900-2.4%$186/sqft |
Source: LERA MLS #1924562 Report a problem | ||
| 11/21/2025 | Listed for sale | $343,000-4.5%$191/sqft |
Source: LERA MLS #1924562 Report a problem | ||
| 11/13/2025 | Listing removed | $359,000$199/sqft |
Source: LERA MLS #1838513 Report a problem | ||
| 7/18/2025 | Price change | $359,000-4.3%$199/sqft |
Source: LERA MLS #1838513 Report a problem | ||
| 3/29/2025 | Price change | $375,000-5.7%$208/sqft |
Source: LERA MLS #1838513 Report a problem | ||
| 1/31/2025 | Listed for sale | $397,500+18.3%$221/sqft |
Source: LERA MLS #1838513 Report a problem | ||
| 5/11/2021 | Sold | -- |
Source: LERA MLS #1513516 Report a problem | ||
| 4/4/2021 | Pending sale | $335,900$187/sqft |
Source: LERA MLS #1513516 Report a problem | ||
| 3/11/2021 | Listed for sale | $335,900$187/sqft |
Source: LERA MLS #1513516 Report a problem | ||
Public tax history
| Year | Property taxes | Tax assessment |
|---|---|---|
| 2025 | $2,701 +0.2% | $377,400 0% |
| 2024 | $2,697 -4.4% | $377,570 +0.8% |
| 2023 | $2,821 -2% | $374,680 +8.7% |
| 2022 | $2,879 | $344,720 +134.1% |
| 2021 | -- | $147,250 +222.6% |
| 2020 | -- | $45,650 +3% |
| 2019 | $387 | $44,300 +20.1% |
| 2018 | $387 +20.6% | $36,900 +1.4% |
| 2017 | $321 +7.4% | $36,400 +8.3% |
| 2016 | $299 -55.6% | $33,600 +6.7% |
| 2015 | $673 | $31,500 +5% |
| 2014 | -- | $30,000 -26.8% |
| 2013 | -- | $41,000 |
| 2012 | -- | $41,000 +9.3% |
| 2011 | -- | $37,500 |
| 2010 | -- | $37,500 -16.7% |
| 2009 | -- | $45,000 |
Find assessor info on the county website
Neighborhood: 78245
Nearby homes
- $384,9003 bd2 ba2k sqft13122 Lattigo Bnd, San Antonio, TX 78245Off Market
- $533,0003 bd4 ba2.8k sqft13128 Lattigo Bnd, San Antonio, TX 78245Off Market

- $405,7003 bd2 ba2.3k sqft3722 Brazos Bnd, San Antonio, TX 78245Off Market
- $--3 bd4 ba2k sqft13118 Lattigo Bnd, San Antonio, TX 78245Sold
- $397,5004 bd3 ba2.2k sqft13134 Lattigo Bnd, San Antonio, TX 78245Off Market
- $352,5003 bd2 ba1.9k sqft3926 Brazos Bnd, San Antonio, TX 78245Off Market
- $438,6004 bd3 ba2.2k sqft3726 Brazos Bnd, San Antonio, TX 78245Off Market
- $--3 bd3 ba2.3k sqft13127 Lattigo Bnd, San Antonio, TX 78245Sold
Nearby schools
GreatSchools rating
- 5/10Ladera Elementary SchoolGrades: PK-5Distance: 2 mi
- 6/10Medina Valley Loma Alta MiddleGrades: 6-8Distance: 4.6 mi
- 5/10Medina Valley High SchoolGrades: 9-12Distance: 6 mi
Schools provided by the listing agent
- Elementary: Ladera
- Middle: Loma Alta
- High: Medina Valley
- District: Medina Valley I.S.D.
Source: LERA MLS. This data may not be complete. We recommend contacting the local school district to confirm school assignments for this home.
Get a cash offer in 3 minutes
Find out how much your home could sell for in as little as 3 minutes with a no-obligation cash offer.
Estimated market value
$310,600
Get a cash offer in 3 minutes
Find out how much your home could sell for in as little as 3 minutes with a no-obligation cash offer.
Estimated market value
$310,600
- Texas
- Bexar County
- San Antonio
- 78245
- 13126 Lattigo Bend
Nearby cities
Nearby neighborhoods
Nearby zip codes
Other San Antonio Topics
