Experience modern comfort and elegance in this stunning newly renovated split foyer home boasting 4 bedrooms and 3 full bathrooms. Nestled in the sought-after Greenbriar neighborhood, this listing presents a harmonious blend of contemporary design and practical living spaces. Upon entering, you'll be greeted by a thoughtfully designed layout. The main floor welcomes you with an open concept living and dining area, perfect for entertaining guests or spending quality time with the family. Natural light cascades throughout, accentuating the freshly painted walls and rich laminated plank flooring, creating an inviting ambiance. The kitchen features stainless steel appliances, sleek quartz countertops, with a title backsplash and plenty of room space for a table. The primary suite offers a serene escape from the everyday hustle and bustle. Complete with a private en-suite bathroom featuring beautiful tile work, and modern fixtures and finishes. 3 additional well-appointed bedrooms provide flexibility for a growing family, home office or guest. The two additional full bathrooms are meticulously designed with modern fixtures and finishes, ensuring both convenience and style. The lower level of this split foyer gem offers endless possibilities. The fourth bedroom on the lower level provides privacy for guest accommodation or an in-law suite. An expansive family room awaits your personal touch – an ideal space for movie nights, game days, or a home gym. The attached one-car garage provides secure parking and additional storage options. Step outside to the spacious backyard, where outdoor gatherings and barbecues become cherished memories. Conveniently located near local amenities, schools, (Greenbriar West boundary) and parks, this newly renovated split foyer listing presents an exceptional opportunity to embrace modern living in a welcoming and vibrant community with no HOA. With its tasteful updates and thoughtful layout, this property is a true embodiment of comfort, functionality, and style. Don't miss the chance to make this stunning house your new home.
Sold for $755,000
$755,000
13126 Madonna Ln, Fairfax, VA 22033
4beds
2,116sqft
Single Family Residence
Built in 1970
8,550 Square Feet Lot
$839,400 Zestimate®
$357/sqft
$3,791 Estimated rent
Home value
$839,400
$797,000 - $881,000
$3,791/mo
Zestimate® history
Owner options
List your home for rent
$3,791/mo
Rent Zestimate®
Find your next renter with Zillow Rental Manager. Plus, with online applications, you can quickly screen prospective tenants – for free.
$3,791/mo
Rent Zestimate®
Refinance and save
$4,774/mo
Est. payment
Refinancing to a lower rate could help reduce your monthly payments and save thousands over the life of the loan.
$4,774/mo
Est. payment
Explore your selling options
Work with a Zillow partner agent
Leverage their expertise and Zillow's premium Showcase listings to get your home seen by more buyers.
Get startedList with your own agent
Get your home in front of millions of buyers by listing it on Zillow.
Learn how to do itSell it yourself
Take full control of how buyers see your home on Zillow by listing For Sale by Owner (FSBO).
List your homeWhat's special
Zillow last checked:
Listing updated:
Listed by:
Joe Dettor 571-283-5412,
Keller Williams Fairfax Gateway
Bought with:
Jane Su, 0225221512
United Realty, Inc.
Source: Bright MLS,MLS#: VAFX2140040
Facts & features
Interior
Bedrooms & bathrooms
- Bedrooms: 4
- Bathrooms: 3
- Full bathrooms: 3
Basement
- Area: 800
Heating
- Forced Air, Natural Gas
Cooling
- Central Air, Electric
Appliances
- Included: Cooktop, Dishwasher, Disposal, Dryer, Exhaust Fan, Oven, Refrigerator, Stainless Steel Appliance(s), Washer, Ice Maker, Gas Water Heater
- Laundry: Lower Level
Features
- Attic, Breakfast Area, Combination Dining/Living, Dining Area, Floor Plan - Traditional, Formal/Separate Dining Room, Eat-in Kitchen, Kitchen - Gourmet, Kitchen - Table Space, Upgraded Countertops
- Flooring: Laminate
- Windows: Sliding
- Basement: Connecting Stairway,Full,Garage Access,Exterior Entry
- Number of fireplaces: 1
- Fireplace features: Brick
Interior area
- Total structure area: 2,116
- Total interior livable area: 2,116 sqft
- Finished area above ground: 1,316
- Finished area below ground: 800
Property
Parking
- Total spaces: 2
- Parking features: Garage Faces Front, Asphalt, Attached, Driveway
- Attached garage spaces: 1
- Uncovered spaces: 1
Accessibility
- Accessibility features: None
Features
- Levels: Split Foyer,Two
- Stories: 2
- Patio & porch: Patio, Brick
- Pool features: None
Lot
- Size: 8,550 Square Feet
- Features: Front Yard, Rear Yard
Details
- Additional structures: Above Grade, Below Grade
- Parcel number: 0453 02560024
- Zoning: 131
- Special conditions: Standard
Construction
Type & style
- Home type: SingleFamily
- Property subtype: Single Family Residence
Materials
- Brick, Vinyl Siding
- Foundation: Slab
- Roof: Architectural Shingle
Condition
- Excellent
- New construction: No
- Year built: 1970
- Major remodel year: 2023
Details
- Builder model: Nottingham
- Builder name: Levitt and Sons
Utilities & green energy
- Sewer: Public Sewer
- Water: Public
Community & HOA
Community
- Subdivision: Greenbriar
HOA
- Has HOA: No
Location
- Region: Fairfax
Financial & listing details
- Price per square foot: $357/sqft
- Tax assessed value: $648,720
- Annual tax amount: $7,321
- Date on market: 8/17/2023
- Listing agreement: Exclusive Right To Sell
- Listing terms: Cash,Conventional,FHA,VA Loan
- Ownership: Fee Simple
Price history
| Date | Event | Price |
|---|---|---|
| 10/23/2024 | Listed for rent | $950 |
Source: Zillow Rentals Report a problem | ||
| 9/20/2023 | Sold | $755,000+8.6%$357/sqft |
Source:  Bright MLS #VAFX2140040 Report a problem Bright MLS #VAFX2140040 Report a problem | ||
| 8/22/2023 | Pending sale | $695,000$328/sqft |
Source: Bright MLS #VAFX2140040 Report a problem | ||
| 8/17/2023 | Listed for sale | $695,000$328/sqft |
Source: Bright MLS #VAFX2140040 Report a problem | ||
Public tax history
| Year | Property taxes | Tax assessment |
|---|---|---|
| 2025 | $8,655 +6.2% | $748,670 +6.4% |
| 2024 | $8,152 +11.4% | $703,690 +8.5% |
| 2023 | $7,321 +3.3% | $648,720 +4.6% |
| 2022 | $7,089 | $619,970 +14.4% |
| 2021 | -- | $541,990 +7% |
| 2020 | $5,997 +2.2% | $506,710 +2.2% |
| 2019 | $5,867 +4.7% | $495,720 +4.7% |
| 2018 | $5,605 +7.1% | $473,630 +5.1% |
| 2017 | $5,231 +3.3% | $450,600 +3.1% |
| 2016 | $5,063 +2% | $437,010 -1.8% |
| 2015 | $4,964 +1.7% | $444,840 +1.5% |
| 2014 | $4,879 | $438,210 +9.2% |
| 2013 | -- | $401,470 +4% |
| 2012 | -- | $385,900 +3.4% |
| 2011 | -- | $373,390 +5.6% |
| 2010 | -- | $353,720 -5% |
| 2009 | -- | $372,250 -11.6% |
| 2008 | -- | $420,960 -12.2% |
| 2007 | -- | $479,250 +74.1% |
| 2003 | -- | $275,230 +14.6% |
| 2002 | -- | $240,230 +13% |
| 2001 | -- | $212,595 |
Find assessor info on the county website
Neighborhood: Greenbriar
Nearby homes
- $781,0004 bd2 ba2.1k sqft13124 Madonna Ln, Fairfax, VA 22033Off Market
- $775,1004 bd2 ba1.9k sqft4509 Mill Point Ct, Fairfax, VA 22033Off Market
- $807,1004 bd2 ba2.2k sqft4511 Mill Point Ct, Fairfax, VA 22033Off Market
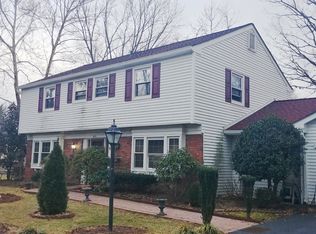
- $817,4004 bd3 ba1.9k sqft4513 Mill Point Ct, Fairfax, VA 22033Off Market
- $755,4004 bd2 ba1.9k sqft13122 Madonna Ln, Fairfax, VA 22033Off Market
- $744,1003 bd2 ba1.8k sqft13127 Madonna Ln, Fairfax, VA 22033Off Market
- $760,9004 bd3 ba1.3k sqft13129 Madonna Ln, Fairfax, VA 22033Off Market
- $811,7006 bd3 ba1.8k sqft13125 Madonna Ln, Fairfax, VA 22033Off Market
Nearby schools
GreatSchools rating
- 9/10Greenbriar West Elementary SchoolGrades: PK-6Distance: 0.8 mi
- 10/10Rocky Run Middle SchoolGrades: 7-8Distance: 0.8 mi
- 9/10Chantilly High SchoolGrades: 9-12Distance: 1 mi
Schools provided by the listing agent
- Elementary: Greenbriar West
- Middle: Rocky Run
- High: Chantilly
- District: Fairfax County Public Schools
Source: Bright MLS. This data may not be complete. We recommend contacting the local school district to confirm school assignments for this home.
Get a cash offer in 3 minutes
Find out how much your home could sell for in as little as 3 minutes with a no-obligation cash offer.
Estimated market value
$839,400
Get a cash offer in 3 minutes
Find out how much your home could sell for in as little as 3 minutes with a no-obligation cash offer.
Estimated market value
$839,400
- Virginia
- Fairfax County
- Fairfax
- 22033
- Greenbriar
- 13126 Madonna Ln
Nearby cities
Nearby neighborhoods
Nearby zip codes
Other Fairfax Topics
