MOVE IN READY! Receive up to $15,000 towards closing costs and special interest rates with the use of our preferred lender + $5,000 towards upgrades - Now through Sunday, May 31st Oakfield Lakes consists of single-family homes all designed to meet the needs of today’s modern family. At the heart of Oakfield Lakes is The Grove, our central community hub that's an inviting space for socializing, relaxing and playing, featuring dedicated spaces for cooking, food trucks and year-round get-togethers. Available for Oakfield Lakes residents will be a resort-style pool, splash pad, playground and dog park for our 4-legged family members.
Sold for $417,000
$417,000
13127 BENDING CREEK TRAIL, PALMETTO, FL 34221
5beds
2,490sqft
Single Family Residence
Built in 2026
7,200 Square Feet Lot
$418,700 Zestimate®
$167/sqft
$3,232 Estimated rent
Home value
$418,700
$389,000 - $452,000
$3,232/mo
Zestimate® history
Owner options
List your home for rent
$3,232/mo
Rent Zestimate®
Find your next renter with Zillow Rental Manager. Plus, with online applications, you can quickly screen prospective tenants – for free.
$3,232/mo
Rent Zestimate®
Refinance and save
$2,864/mo
Est. payment
Refinancing to a lower rate could help reduce your monthly payments and save thousands over the life of the loan.
$2,864/mo
Est. payment
Explore your selling options
Work with a Zillow partner agent
Leverage their expertise and Zillow's premium Showcase listings to get your home seen by more buyers.
Get startedList with your own agent
Get your home in front of millions of buyers by listing it on Zillow.
Learn how to do itSell it yourself
Take full control of how buyers see your home on Zillow by listing For Sale by Owner (FSBO).
List your homeWhat's special
Resort-style poolDog parkSplash pad
Zillow last checked:
Listing updated:
Listed by:
Sarah Bordeaux 941-367-2571,
D.R. HORTON REALTY OF SARASOTA 941-256-7010
Bought with:
Kenny Diab, 3601264
THE WILKINS WAY LLC
Source: Stellar MLS,MLS#: A4684317 Originating MLS: Sarasota - Manatee
Originating MLS: Sarasota - Manatee
Facts & features
Interior
Bedrooms & bathrooms
- Bedrooms: 5
- Bathrooms: 3
- Full bathrooms: 3
Primary bedroom
- Features: Walk-In Closet(s)
- Level: First
- Area: 260 Square Feet
- Dimensions: 13x20
Bedroom 2
- Features: Built-in Closet
- Level: First
- Area: 132 Square Feet
- Dimensions: 11x12
Bedroom 3
- Features: Built-in Closet
- Level: First
- Area: 132 Square Feet
- Dimensions: 12x11
Bedroom 4
- Features: Built-in Closet
- Level: First
- Area: 143 Square Feet
- Dimensions: 13x11
Bathroom 5
- Features: Built-in Closet
- Level: First
- Area: 143 Square Feet
- Dimensions: 13x11
Balcony porch lanai
- Level: First
- Dimensions: 10x8
Dining room
- Level: First
- Area: 143 Square Feet
- Dimensions: 11x13
Great room
- Level: First
- Area: 342 Square Feet
- Dimensions: 19x18
Kitchen
- Level: First
- Dimensions: 11x13
Heating
- Electric
Cooling
- Central Air
Appliances
- Included: Dishwasher, Dryer, Microwave, Range, Refrigerator, Washer
- Laundry: Laundry Room
Features
- Smart Home, Thermostat
- Flooring: Carpet, Luxury Vinyl
- Windows: Hurricane Shutters
- Has fireplace: No
Interior area
- Total structure area: 3,281
- Total interior livable area: 2,490 sqft
Property
Parking
- Total spaces: 3
- Parking features: Driveway, Garage Door Opener
- Attached garage spaces: 3
- Has uncovered spaces: Yes
Features
- Levels: One
- Stories: 1
- Patio & porch: Covered
- Exterior features: Irrigation System
- Pool features: Other
Lot
- Size: 7,200 Square Feet
Details
- Parcel number: 589224359
- Zoning: PD MU
- Special conditions: None
Construction
Type & style
- Home type: SingleFamily
- Property subtype: Single Family Residence
Materials
- Concrete
- Foundation: Slab
- Roof: Shingle
Condition
- Completed
- New construction: Yes
- Year built: 2026
Details
- Builder model: Covington
- Builder name: D R Horton
Utilities & green energy
- Sewer: Public Sewer
- Water: Public
- Utilities for property: Electricity Available, Public
Community & HOA
Community
- Features: Clubhouse, Playground, Pool
- Security: Smoke Detector(s)
- Pet fee: $0 monthly
- Subdivision: OAKFIELD LAKES
HOA
- Has HOA: Yes
- Amenities included: Clubhouse, Park, Playground, Pool, Trail(s)
- Services included: Community Pool, Maintenance Grounds, Pool Maintenance
- HOA fee: $72 monthly
- HOA name: First Service Residential
- HOA phone: 917-578-3438
Location
- Region: Palmetto
Financial & listing details
- Price per square foot: $167/sqft
- Date on market: 2/27/2026
- Cumulative days on market: 76 days
- Listing terms: Cash,Conventional,FHA,VA Loan
- Ownership: Fee Simple
- Total actual rent: 0
- Electric utility on property: Yes
- Road surface type: Asphalt
Price history
| Date | Event | Price |
|---|---|---|
| 6/22/2026 | Sold | $417,000-3.9%$167/sqft |
Source:  Stellar MLS #A4684317 Report a problem Stellar MLS #A4684317 Report a problem | ||
| 5/14/2026 | Pending sale | $434,000$174/sqft |
Source: Stellar MLS #A4684317 Report a problem | ||
| 5/13/2026 | Price change | $434,000-0.7%$174/sqft |
Source: Stellar MLS #A4684317 Report a problem | ||
| 5/6/2026 | Price change | $437,000-0.5%$176/sqft |
Source: Stellar MLS #A4684317 Report a problem | ||
| 4/30/2026 | Price change | $439,000-0.7%$176/sqft |
Source: Stellar MLS #A4684317 Report a problem | ||
| 4/22/2026 | Price change | $442,000-0.5%$178/sqft |
Source: Stellar MLS #A4684317 Report a problem | ||
| 4/15/2026 | Price change | $444,000-0.7%$178/sqft |
Source: Stellar MLS #A4684317 Report a problem | ||
| 4/9/2026 | Price change | $447,000-0.4%$180/sqft |
Source: Stellar MLS #A4684317 Report a problem | ||
| 4/2/2026 | Price change | $449,000-0.9%$180/sqft |
Source: Stellar MLS #A4684317 Report a problem | ||
| 3/18/2026 | Price change | $452,990+0.4%$182/sqft |
Source: Stellar MLS #A4684317 Report a problem | ||
| 2/27/2026 | Listed for sale | $450,990$181/sqft |
Source: Stellar MLS #A4684317 Report a problem | ||
Public tax history
Tax history is unavailable.
Neighborhood: 34221
Nearby homes
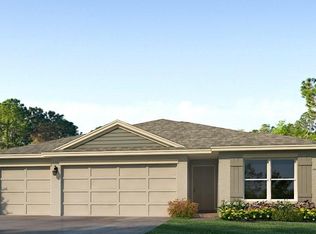
- $385,8004 bd3 ba2k sqft13123 Bending Creek Trl, Parrish, FL 34219Sold
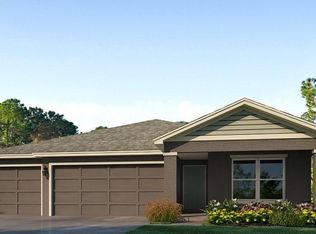
- $380,9904 bd3 ba2k sqft13131 Bending Creek Trl, Parrish, FL 34219Sold
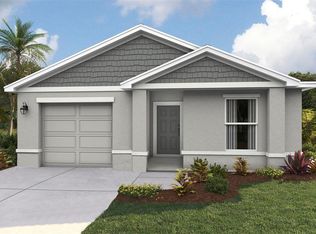
- $281,9903 bd2 ba1.2k sqft13130 Old Canoe Way, Parrish, FL 34219New Construction
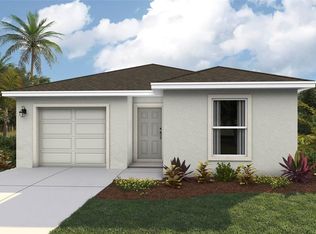
- $300,0004 bd2 ba1.5k sqft13126 Old Canoe Way, Parrish, FL 34219Pending
- $8,200-- bd-- ba-- sqft13120 Bending Creek Trl, Parrish, FL 34219Off Market
- $359,0004 bd3 ba2k sqft13136 Bending Creek Trl, Parrish, FL 34219Pending
- $357,0004 bd3 ba2k sqft13139 Bending Creek Trl, Parrish, FL 34219Pending
- $390,0004 bd2 ba2.3k sqft13107 Bending Creek Trl, Parrish, FL 34219Sold
Nearby schools
GreatSchools rating
- 7/10Virgil Mills Elementary SchoolGrades: PK-5Distance: 4.5 mi
- 5/10Buffalo Creek Middle SchoolGrades: 6-8Distance: 4.5 mi
- 2/10Palmetto High SchoolGrades: 8-12Distance: 10.4 mi
Schools provided by the listing agent
- Elementary: Barbara A. Harvey Elementary
- Middle: Buffalo Creek Middle
- High: Parrish Community High
Source: Stellar MLS. This data may not be complete. We recommend contacting the local school district to confirm school assignments for this home.
Get a cash offer in 3 minutes
Find out how much your home could sell for in as little as 3 minutes with a no-obligation cash offer.
Estimated market value
$418,700
Get a cash offer in 3 minutes
Find out how much your home could sell for in as little as 3 minutes with a no-obligation cash offer.
Estimated market value
$418,700
- Florida
- Manatee County
- Parrish
- 34221
- 13127 BENDING CREEK TRAIL
Nearby cities
Nearby zip codes
Other Parrish Topics
