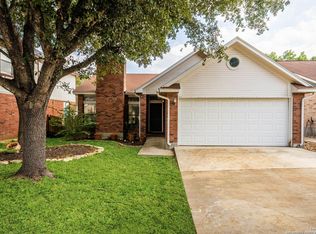
Welcome to your bright and airy one-story home with 3 spacious bedrooms and 2 full bathrooms. With almost 1400 square feet of living space, the versatile open floor plan and fabulous location in the Northern Heights neighborhood make it a great find! Offering a perfect blend of comfort, accessibility, and style, this property is an ideal choice for families and individuals alike. The lovely brick exterior provides great curb appeal, welcoming you into a space that's both functional and beautiful. As you step inside, you'll notice a very well kept one owner home with custom features throughout. The living area flows seamlessly into the kitchen, which offers plenty of cabinet space, counter space, and beautiful windows that allow for natural light to fill the space! Throughout the home, you'll find ceramic tile and wood floors, with no carpet in sight, offering both durability and easy maintenance. The master bedroom boasts a large walk-in closet, providing plenty of storage, and the master bath features double vanity sinks and a walk-in shower for added convenience and comfort. Step outside to the expansive patio slab in the fenced backyard, ideal for outdoor living, entertaining, or simply relaxing in your own private oasis. The xeriscaped yard offers low-maintenance landscaping that is both environmentally friendly and visually appealing. Conveniently located close to loop 1604, restaurants, shopping, a local park, and the library, this home in Northern Heights is a MUST SEE! The thoughtful design, prime location, and attention to detail, make this a Northeast San Antonio GEM! Schedule your showing TODAY!
Sold
Price Unknown
13127 Burgundy, San Antonio, TX 78217
3beds
1,381sqft
Single Family Residence
Built in 1995
5,248 Square Feet Lot
$230,700 Zestimate®
$--/sqft
$1,695 Estimated rent
Home value
$230,700
$215,000 - $249,000
$1,695/mo
Zestimate® history
Owner options
List your home for rent
$1,695/mo
Rent Zestimate®
Find your next renter with Zillow Rental Manager. Plus, with online applications, you can quickly screen prospective tenants – for free.
$1,695/mo
Rent Zestimate®
Refinance and save
$50/mo
Est. payment
Refinancing to a lower rate could help reduce your monthly payments and save thousands over the life of the loan.
$50/mo
Est. payment
Explore your selling options
Work with a Zillow partner agent
Leverage their expertise and Zillow's premium Showcase listings to get your home seen by more buyers.
Get startedList with your own agent
Get your home in front of millions of buyers by listing it on Zillow.
Learn how to do itSell it yourself
Take full control of how buyers see your home on Zillow by listing For Sale by Owner (FSBO).
List your homeWhat's special
Zillow last checked:
Listing updated:
Listed by:
Nichole Eckmann TREC #636551 (210) 563-2429,
eXp Realty
Source: LERA MLS,MLS#: 1845636
Facts & features
Interior
Bedrooms & bathrooms
- Bedrooms: 3
- Bathrooms: 2
- Full bathrooms: 2
Primary bedroom
- Features: Walk-In Closet(s), Ceiling Fan(s), Full Bath
- Area: 234
- Dimensions: 13 x 18
Bedroom 2
- Area: 100
- Dimensions: 10 x 10
Bedroom 3
- Area: 120
- Dimensions: 12 x 10
Primary bathroom
- Features: Shower Only, Double Vanity
- Area: 112
- Dimensions: 7 x 16
Kitchen
- Area: 221
- Dimensions: 13 x 17
Living room
- Area: 285
- Dimensions: 19 x 15
Heating
- Central, Electric
Cooling
- Ceiling Fan(s), Central Air
Appliances
- Included: Washer, Cooktop, Built-In Oven, Microwave, Range, Refrigerator, Disposal, Dishwasher, Electric Water Heater, Electric Cooktop
- Laundry: Main Level, Lower Level, Laundry Room, Washer Hookup
Features
- One Living Area, Eat-in Kitchen, Kitchen Island, Secondary Bedroom Down, 1st Floor Lvl/No Steps, Open Floorplan, High Speed Internet, All Bedrooms Downstairs, Walk-In Closet(s), Master Downstairs, Ceiling Fan(s), Chandelier, Solid Counter Tops, Programmable Thermostat
- Flooring: Ceramic Tile, Wood
- Has basement: No
- Attic: Pull Down Stairs
- Number of fireplaces: 1
- Fireplace features: One, Living Room
Interior area
- Total interior livable area: 1,381 sqft
Property
Parking
- Total spaces: 2
- Parking features: Two Car Garage, Garage Door Opener, Street Parking Only
- Garage spaces: 2
- Has uncovered spaces: Yes
Accessibility
- Accessibility features: Grab Bars in Bathroom(s), Grip-Accessible Features, No Carpet, No Steps Down, Other Main Level Modifications, Level Lot, No Stairs, First Floor Bath, Full Bath/Bed on 1st Flr, First Floor Bedroom, Stall Shower
Features
- Levels: One
- Stories: 1
- Patio & porch: Patio
- Pool features: None
- Fencing: Privacy,Wrought Iron
Lot
- Size: 5,248 Square Feet
- Features: Curbs, Sidewalks
- Residential vegetation: Mature Trees
Details
- Parcel number: 156980080160
Construction
Type & style
- Home type: SingleFamily
- Property subtype: Single Family Residence
Materials
- Brick, 3 Sides Masonry, Siding
- Foundation: Slab
- Roof: Composition
Condition
- Pre-Owned
- New construction: No
- Year built: 1995
Utilities & green energy
- Water: Water System
- Utilities for property: Cable Available, City Garbage service
Green energy
- Water conservation: Xeriscaped
Community & HOA
Community
- Features: None
- Security: Smoke Detector(s), Security System Owned
- Subdivision: Northern Heights
HOA
- Has HOA: Yes
- HOA fee: $50 annually
- HOA name: NORTHERN HEIGHTS HOA
Location
- Region: San Antonio
Financial & listing details
- Tax assessed value: $224,410
- Annual tax amount: $5,112
- Date on market: 2/27/2025
- Cumulative days on market: 15 days
- Listing terms: Conventional,FHA,VA Loan,Cash
- Road surface type: Paved
Price history
| Date | Event | Price |
|---|---|---|
| 4/14/2025 | Sold | -- |
Source:  LERA MLS #1845636 Report a problem LERA MLS #1845636 Report a problem | ||
| 3/14/2025 | Pending sale | $225,000$163/sqft |
Source: LERA MLS #1845636 Report a problem | ||
| 3/8/2025 | Contingent | $225,000$163/sqft |
Source: LERA MLS #1845636 Report a problem | ||
| 2/27/2025 | Listed for sale | $225,000$163/sqft |
Source: LERA MLS #1845636 Report a problem | ||
Public tax history
| Year | Property taxes | Tax assessment |
|---|---|---|
| 2025 | $3,734 +318.7% | $224,410 +0.3% |
| 2024 | $892 -4.6% | $223,680 +8.1% |
| 2023 | $935 -31.6% | $206,862 +10% |
| 2022 | $1,367 +101.6% | $188,056 +10% |
| 2021 | $678 | $170,960 +3.4% |
| 2020 | $678 -49.1% | $165,370 +5.1% |
| 2019 | $1,332 | $157,370 +8.1% |
| 2018 | $1,332 +1.3% | $145,620 +2% |
| 2017 | $1,315 +2.4% | $142,740 +8% |
| 2016 | $1,284 -8.9% | $132,180 +1.3% |
| 2015 | $1,410 | $130,540 +3.1% |
| 2014 | $1,410 | $126,670 +7% |
| 2013 | -- | $118,350 +2.5% |
| 2012 | -- | $115,430 -0.9% |
| 2011 | -- | $116,520 -0.9% |
| 2010 | -- | $117,620 +8% |
| 2009 | -- | $108,940 -5.1% |
| 2008 | -- | $114,850 +2.8% |
| 2007 | -- | $111,680 +4.5% |
| 2006 | -- | $106,830 +7.5% |
| 2005 | -- | $99,410 |
| 2004 | -- | -- |
| 2003 | -- | -- |
| 2002 | -- | -- |
| 2001 | -- | -- |
| 2000 | -- | -- |
Find assessor info on the county website
Neighborhood: Northern Heights
Nearby homes
- $1,8003 bd3 ba1.7k sqft13123 Burgundy Point, San Antonio, TX 78217For Rent

- $253,5004 bd2 ba2k sqft13131 Burgundy Point, San Antonio, TX 78217Off Market
- $234,2003 bd2 ba1.7k sqft13119 Burgundy Point, San Antonio, TX 78217Off Market
- $--3 bd2 ba1.2k sqft13130 Burgundy Point, San Antonio, TX 78217Sold
- $228,3003 bd2 ba1.5k sqft13115 Burgundy Point, San Antonio, TX 78217Off Market
- $287,5003 bd2 ba2.2k sqft13134 Burgundy Point, San Antonio, TX 78217Off Market
- $215,6003 bd2 ba1.4k sqft13126 Burgundy Point, San Antonio, TX 78217Off Market
- $281,5003 bd2 ba2.2k sqft13730 Sunny Gln, San Antonio, TX 78217Off Market
Nearby schools
GreatSchools rating
- 5/10Northern Hills Elementary SchoolGrades: PK-5Distance: 0.5 mi
- 5/10Driscoll Middle SchoolGrades: 6-8Distance: 3 mi
- 5/10Madison High SchoolGrades: 9-12Distance: 1.7 mi
Schools provided by the listing agent
- Elementary: Northern Hills
- Middle: Driscoll
- High: Madison
- District: North East I.S.D.
Source: LERA MLS. This data may not be complete. We recommend contacting the local school district to confirm school assignments for this home.
Get a cash offer in 3 minutes
Find out how much your home could sell for in as little as 3 minutes with a no-obligation cash offer.
Estimated market value
$230,700
Get a cash offer in 3 minutes
Find out how much your home could sell for in as little as 3 minutes with a no-obligation cash offer.
Estimated market value
$230,700
- Texas
- Bexar County
- San Antonio
- 78217
- Northern Heights
- 13127 Burgundy
Nearby cities
Nearby neighborhoods
Nearby zip codes
Other San Antonio Topics
