Welcome to the pinnacle of refined living at 13127 Frog Hollow Court A stunning residence that showcases expansive upgrades and elevated style at every turn. Located next to a wide open space perfect for additional recreational activities, walking distance to the community pool and near the extensive walking trails this home has both an ideal location and wonderful curb appeal. Step inside and discover an open and luminous floor plan that seamlessly connects gourmet living, entertaining and relaxation. The kitchen is a statement of high design, custom cabinetry, premium appliances, luxe countertops and an oversized island create a seamless backdrop for both everyday dining and elevated soirées. The adjacent living and dining spaces flow effortlessly, anchored by crisp architectural details and bathed in natural light. Upstairs, the primary suite exemplifies resort-style comfort with a spa-inspired bath, generous walk-in closet and a serene escape of its own. The additional bedrooms offer generous space and premium finishes and share a beautifully renovated hall bath. Downstairs, the lower level provides endless possibilities, whether a formal wine room, home theater, or guest retreat, all designed with the same attention to finish and function. Outdoors, you’ll find a private oasis: beautifully manicured landscaping, expansive deck and space for al-fresco living and entertaining. Updates include: Replaced siding 2019, replaced HVAC 2018, full kitchen renovation 2021, renovated upstairs bathroom 2024. See the MLS document section for a full list of updates. Located in a vibrant neighborhood with excellent schools, close to Metro, Dulles Airport, and the dynamic amenities of the Dulles Corridor, this home offers a rare combination of luxury, convenience and lifestyle. Today's Buyers will appreciate that nothing has been overlooked in the extensive upgrades and maintenance, simply move in and embrace the extraordinary. Your elevated life begins here.
Sold for $1,155,000
$1,155,000
13127 Frog Hollow Ct, Herndon, VA 20171
4beds
3,935sqft
Single Family Residence
Built in 1986
0.26 Acres Lot
$1,177,300 Zestimate®
$294/sqft
$4,473 Estimated rent
Home value
$1,177,300
$1.11M - $1.26M
$4,473/mo
Zestimate® history
Owner options
List your home for rent
$4,473/mo
Rent Zestimate®
Find your next renter with Zillow Rental Manager. Plus, with online applications, you can quickly screen prospective tenants – for free.
$4,473/mo
Rent Zestimate®
Refinance and save
$7,794/mo
Est. payment
Refinancing to a lower rate could help reduce your monthly payments and save thousands over the life of the loan.
$7,794/mo
Est. payment
Explore your selling options
Work with a Zillow partner agent
Leverage their expertise and Zillow's premium Showcase listings to get your home seen by more buyers.
Get startedList with your own agent
Get your home in front of millions of buyers by listing it on Zillow.
Learn how to do itSell it yourself
Take full control of how buyers see your home on Zillow by listing For Sale by Owner (FSBO).
List your homeWhat's special
Extensive walking trailsPrivate oasisBeautifully manicured landscapingWide open spacePremium finishesArchitectural detailsBeautifully renovated hall bath
Zillow last checked:
Listing updated:
Listed by:
Christopher Antonelli 703-474-1011,
Redfin Corporation
Bought with:
Cristina Dougherty, 0225070866
Long & Foster Real Estate, Inc.
Source: Bright MLS,MLS#: VAFX2276222
Facts & features
Interior
Bedrooms & bathrooms
- Bedrooms: 4
- Bathrooms: 4
- Full bathrooms: 3
- 1/2 bathrooms: 1
- Main level bathrooms: 1
Basement
- Area: 1005
Heating
- Forced Air, Natural Gas
Cooling
- Central Air, Electric
Appliances
- Included: Gas Water Heater
Features
- Basement: Finished
- Number of fireplaces: 1
Interior area
- Total structure area: 3,935
- Total interior livable area: 3,935 sqft
- Finished area above ground: 2,930
- Finished area below ground: 1,005
Property
Parking
- Total spaces: 2
- Parking features: Other, Attached
- Attached garage spaces: 2
Accessibility
- Accessibility features: None
Features
- Levels: Three
- Stories: 3
- Pool features: Community
Lot
- Size: 0.26 Acres
- Features: Unknown Soil Type
Details
- Additional structures: Above Grade, Below Grade
- Parcel number: 0253 09 0174
- Zoning: 130
- Special conditions: Standard
Construction
Type & style
- Home type: SingleFamily
- Architectural style: Colonial
- Property subtype: Single Family Residence
Materials
- Combination
- Foundation: Permanent
Condition
- New construction: No
- Year built: 1986
Utilities & green energy
- Sewer: Public Sewer
- Water: Public
Community & HOA
Community
- Subdivision: Bradley Farm
HOA
- Has HOA: Yes
- HOA fee: $550 semi-annually
- HOA name: BRADLEY FARMS HOA
Location
- Region: Herndon
Financial & listing details
- Price per square foot: $294/sqft
- Tax assessed value: $980,260
- Annual tax amount: $11,332
- Date on market: 10/31/2025
- Listing agreement: Exclusive Right To Sell
- Inclusions: Pool Table In Basement
- Ownership: Fee Simple
Price history
| Date | Event | Price |
|---|---|---|
| 12/1/2025 | Sold | $1,155,000+2.7%$294/sqft |
Source:  Bright MLS #VAFX2276222 Report a problem Bright MLS #VAFX2276222 Report a problem | ||
| 11/3/2025 | Contingent | $1,125,000$286/sqft |
Source: Bright MLS #VAFX2276222 Report a problem | ||
| 10/31/2025 | Listed for sale | $1,125,000+66.7%$286/sqft |
Source: Bright MLS #VAFX2276222 Report a problem | ||
| 11/9/2017 | Sold | $675,000-0.6%$172/sqft |
Source: Public Record Report a problem | ||
| 11/9/2017 | Listed for sale | $679,000$173/sqft |
Source: Washington Fine Properties, Llc #1000205009 Report a problem | ||
| 8/15/2017 | Pending sale | $679,000$173/sqft |
Source: Washington Fine Properties, LLC #FX9995900 Report a problem | ||
| 7/26/2017 | Price change | $679,000-2.9%$173/sqft |
Source: Washington Fine Properties, LLC #FX9995900 Report a problem | ||
| 7/6/2017 | Listed for sale | $699,000+4.3%$178/sqft |
Source: Washington Fine Properties #FX9995900 Report a problem | ||
| 10/4/2006 | Sold | $670,000$170/sqft |
Source: Public Record Report a problem | ||
Public tax history
| Year | Property taxes | Tax assessment |
|---|---|---|
| 2025 | $11,332 +5.3% | $980,260 +5.5% |
| 2024 | $10,765 +8% | $929,220 +5.2% |
| 2023 | $9,969 +9.9% | $883,420 +11.4% |
| 2022 | $9,070 | $793,220 +10.7% |
| 2021 | -- | $716,870 +3.1% |
| 2020 | $8,228 +2.7% | $695,190 +2.7% |
| 2019 | $8,011 -0.7% | $676,850 -0.7% |
| 2018 | $8,069 +12.9% | $681,750 +10.8% |
| 2017 | $7,144 +0.2% | $615,330 |
| 2016 | $7,129 +9.4% | $615,330 +5.4% |
| 2015 | $6,515 +3.6% | $583,780 +3.4% |
| 2014 | $6,287 | $564,640 +2.8% |
| 2013 | -- | $549,230 +2.5% |
| 2012 | -- | $535,690 |
| 2011 | -- | $535,690 +4.5% |
| 2010 | -- | $512,490 -5.3% |
| 2009 | -- | $541,310 -7.2% |
| 2008 | -- | $583,310 -7.2% |
| 2007 | -- | $628,350 +53.5% |
| 2003 | -- | $409,275 +15% |
| 2002 | -- | $355,890 +17% |
| 2001 | -- | $304,180 |
Find assessor info on the county website
Neighborhood: 20171
Nearby homes
- $944,8004 bd3 ba2.3k sqft13129 Frog Hollow Ct, Herndon, VA 20171Off Market
- $1,009,1004 bd4 ba2.4k sqft13128 Bradley Farm Dr, Herndon, VA 20171Off Market
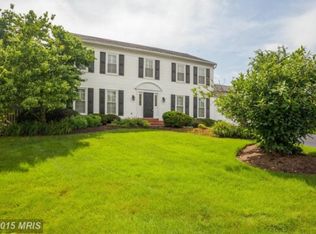
- $939,2004 bd2 ba2.3k sqft13131 Frog Hollow Ct, Herndon, VA 20171Off Market
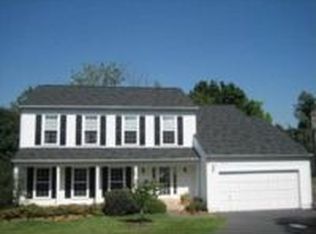
- $953,2004 bd4 ba2.3k sqft13133 Frog Hollow Ct, Herndon, VA 20171Off Market
- $1,083,2004 bd3 ba3.5k sqft13130 Bradley Farm Dr, Herndon, VA 20171Off Market
- $1,012,2004 bd3 ba3.4k sqft13110 Bradley Farm Dr, Oak Hill, VA 20171Off Market
- $1,018,3004 bd2 ba2.7k sqft13116 Bradley Farm Dr, Herndon, VA 20171Off Market
- $966,6004 bd2 ba2.7k sqft13126 Bradley Farm Dr, Herndon, VA 20171Off Market
Nearby schools
GreatSchools rating
- 9/10Floris Elementary SchoolGrades: PK-6Distance: 0.8 mi
- 9/10Carson Middle SchoolGrades: 7-8Distance: 0.8 mi
- 5/10Westfield High SchoolGrades: 9-12Distance: 4.3 mi
Schools provided by the listing agent
- District: Fairfax County Public Schools
Source: Bright MLS. This data may not be complete. We recommend contacting the local school district to confirm school assignments for this home.
Get a cash offer in 3 minutes
Find out how much your home could sell for in as little as 3 minutes with a no-obligation cash offer.
Estimated market value
$1,177,300
Get a cash offer in 3 minutes
Find out how much your home could sell for in as little as 3 minutes with a no-obligation cash offer.
Estimated market value
$1,177,300
- Virginia
- Fairfax County
- Herndon
- 20171
- 13127 Frog Hollow Ct
Nearby cities
Nearby neighborhoods
Nearby zip codes
Other Herndon Topics
