Exceptional custom home by Trinity Estate Homes offering timeless architecture, luxury finishes, & an outstanding floor plan on an oversized 14,000 SF lot in a PRIME location in Gaywood. This residence features 5 bedrooms, 5 full baths, 1 half bath, & a 3-car garage with motor court. The first floor includes a spectacular primary suite, private guest suite, handsome study with custom built-ins, elegant dining room, & a designer bar with dual Sub-Zero wine refrigerators & ice maker. The chef's kitchen features Wolf & Sub-Zero appliances, steam oven, oversized island, & opens to open living areas. Upstairs offers a game room, BONUS room, & spacious secondary bedrooms. Additional highlights include hickory/pecan wood floors, two staircases, two utility rooms, whole-house generator, water filtration system, central vacuum, mosquito misting system, Bluetooth indoor/outdoor audio, & a resort-style pool/spa with heater & chiller. Exceptional quality & move-in ready!
Pending
$2,899,000
13127 Highwood Rd, Houston, TX 77079
5beds
5,839sqft
Single Family Residence
Built in 2015
0.32 Acres Lot
$2,740,800 Zestimate®
$496/sqft
$58/mo HOA
What's special
Mosquito misting systemBonus roomPrivate guest suiteElegant dining roomGame roomOversized islandTwo staircases
- 42 days
- 390
- 14
Zillow last checked:
Listing updated:
Listed by:
Troy Eschberger TREC #0476420 281-703-0033,
Village Property Advisors
Source: HAR,MLS#: 78379064
Facts & features
Interior
Bedrooms & bathrooms
- Bedrooms: 5
- Bathrooms: 6
- Full bathrooms: 5
- 1/2 bathrooms: 1
Rooms
- Room types: Family Room, Guest Suite, Media Room, Utility Room
Primary bedroom
- Level: First
- Area: 320
- Dimensions: 16X20
Bedroom
- Level: Second
- Area: 224
- Dimensions: 14X16
Bedroom
- Level: Second
- Area: 210
- Dimensions: 14X15
Bedroom
- Level: Second
- Area: 210
- Dimensions: 14X15
Other
- Level: First
- Area: 190
- Dimensions: 10X19
Other
- Level: First
- Area: 42
- Dimensions: 6X7
Other
- Level: First
- Area: 112
- Dimensions: 8X14
Other
- Level: First
- Area: 182
- Dimensions: 13X14
Other
- Level: First
- Area: 48
- Dimensions: 6X8
Other
- Level: Second
- Area: 65
- Dimensions: 5X13
Other
- Level: Second
- Area: 88
- Dimensions: 8X11
Other
- Level: First
- Area: 84
- Dimensions: 6X14
Other
- Level: Second
- Area: 66
- Dimensions: 6X11
Breakfast
- Level: First
- Area: 176
- Dimensions: 11X16
Dining room
- Level: First
- Area: 252
- Dimensions: 14X18
Other
- Level: First
- Area: 110
- Dimensions: 5X22
Other
- Level: Second
- Area: 297
- Dimensions: 11X27
Family room
- Level: First
- Area: 440
- Dimensions: 20X22
Game room
- Level: Second
- Area: 418
- Dimensions: 19X22
Other
- Level: First
- Area: 195
- Dimensions: 13X15
Kitchen
- Level: First
- Area: 414
- Dimensions: 18X23
Primary bath
- Level: First
- Area: 238
- Dimensions: 14X17
Utility room
- Level: Second
- Area: 60
- Dimensions: 6X10
Utility room
- Level: First
- Area: 176
- Dimensions: 11X16
Heating
- Natural Gas, Zoned
Cooling
- Ceiling Fan(s), Electric, Zoned
Appliances
- Included: ENERGY STAR Qualified Appliances, Water Heater, Disposal, Ice Maker, Convection Oven, Double Oven, Electric Oven, Microwave, Gas Range, Dishwasher
- Laundry: Electric Dryer Hookup, Gas Dryer Hookup, Washer Hookup
Features
- 2 Staircases, Central Vacuum, Crown Molding, 2 Bedrooms Down, 3 Bedrooms Up, En-Suite Bath
- Flooring: Tile, Wood
- Doors: Insulated Doors
- Windows: Insulated/Low-E windows
- Number of fireplaces: 2
- Fireplace features: Outside, Wood Burning
Interior area
- Total structure area: 5,839
- Total interior livable area: 5,839 sqft
Video & virtual tour
Property
Parking
- Total spaces: 3
- Parking features: Attached, Oversized, Additional Parking, Garage Door Opener, Driveway
- Attached garage spaces: 3
Features
- Stories: 2
- Patio & porch: Covered, Patio/Deck, Porch
- Exterior features: Back Green Space, Outdoor Kitchen, Side Yard, Sprinkler System
- Has private pool: Yes
- Pool features: Gunite, Heated, Pool/Spa Combo
- Fencing: Back Yard,Full
Lot
- Size: 0.32 Acres
- Dimensions: 100 x 140
- Features: Subdivided, Wooded, 1/4 Up to 1/2 Acre
Details
- Parcel number: 0845050000002
Construction
Type & style
- Home type: SingleFamily
- Architectural style: Traditional
- Property subtype: Single Family Residence
Materials
- Spray Foam Insulation, Brick, Cement Siding, Stucco
- Foundation: Slab
- Roof: Composition
Condition
- New construction: No
- Year built: 2015
Details
- Builder name: TRINITY ESTATE HOMES
Utilities & green energy
- Sewer: Public Sewer
- Water: Public
Green energy
- Energy efficient items: Thermostat, HVAC, Exposure/Shade
Community & HOA
Community
- Subdivision: Gaywood
HOA
- Has HOA: Yes
- HOA fee: $690 annually
Location
- Region: Houston
Financial & listing details
- Price per square foot: $496/sqft
- Tax assessed value: $2,247,192
- Annual tax amount: $48,496
- Date on market: 8/6/2026
- Listing terms: Cash,Conventional
- Ownership: Full Ownership
- Road surface type: Concrete
Estimated market value
$2,740,800
$2.60M - $2.88M
$9,300/mo
Price history
| Date | Event | Price |
|---|---|---|
| 9/1/2026 | Pending sale | $2,899,000$496/sqft |
Source:  HAR #78379064 Report a problem HAR #78379064 Report a problem | ||
| 8/6/2026 | Listed for sale | $2,899,000$496/sqft |
Source: HAR #78379064 Report a problem | ||
Public tax history
| Year | Property taxes | Tax assessment |
|---|---|---|
| 2025 | $20,515 +12% | $2,247,192 +1.4% |
| 2024 | $18,322 +17.7% | $2,215,282 +20% |
| 2023 | $15,569 +1.9% | $1,845,946 -2.4% |
| 2022 | $15,279 | $1,892,096 +16.5% |
| 2021 | -- | $1,624,020 +3.4% |
| 2020 | $14,655 +3.7% | $1,570,994 +5.3% |
| 2019 | $14,133 -59.8% | $1,491,283 -11.6% |
| 2018 | $35,197 | $1,686,461 -0.8% |
| 2017 | $35,197 +7.4% | $1,699,857 +7.4% |
| 2016 | $32,774 +173.2% | $1,582,613 +54% |
| 2015 | $11,995 | $1,027,865 +128.1% |
| 2014 | $11,995 | $450,660 +24.7% |
| 2013 | -- | $361,491 +12.2% |
| 2012 | -- | $322,189 |
| 2011 | -- | $322,189 |
| 2010 | -- | $322,189 |
| 2009 | -- | $322,189 0% |
| 2008 | -- | $322,234 +4.1% |
| 2007 | -- | $309,509 +15.7% |
| 2006 | -- | $267,410 +10% |
| 2005 | -- | $243,100 |
| 2004 | -- | $243,100 +5.3% |
| 2003 | -- | $230,800 +10% |
| 2002 | -- | $209,900 +10% |
| 2001 | -- | $190,900 +10% |
| 2000 | -- | $173,600 |
Find assessor info on the county website
Monthly payment
Est. payment
Payment breakdown
Explore the cost of this home by adjusting the details. Changes won't be saved.Climate risks
Neighborhood: Memorial
Nearby schools
Schools provided by the listing agent
- Elementary: Rummel Creek Elementary School
- Middle: Memorial Middle School (Spring Branch)
- High: Stratford High School (Spring Branch)
Source: HAR. This data may not be complete. We recommend contacting the local school district to confirm school assignments for this home.
- $1,283,0003 bd2 ba2.1k sqft13131 Highwood Rd, Houston, TX 77079Off Market
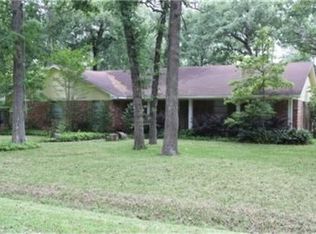
- $2,087,5005 bd4 ba4.3k sqft13123 Highwood Rd, Houston, TX 77079Off Market
- $2,881,2005 bd6 ba5.6k sqft13130 Indian Creek Rd, Houston, TX 77079Off Market
- $2,118,8004 bd5 ba4.7k sqft13126 Indian Creek Rd, Houston, TX 77079Off Market
Similar homes
- $1,995,0004 bd4 ba4.5k sqft13310 Apple Tree Rd, Houston, TX 77079For Sale
 MLS ID #64136057, Stacey Merchant, Martha Turner Sotheby's International Realty - Memorial. HAR
 - $3,148,0005 bd7 ba6.4k sqft9018 Bace Dr, Houston, TX 77055For Sale
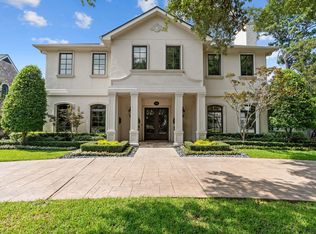 MLS ID #4926113, Marnie Greenwood, Compass RE Texas, LLC - Houston. HAR
 - $2,799,0005 bd5 ba5.4k sqft914 Huntington Cv, Houston, TX 77063For Sale
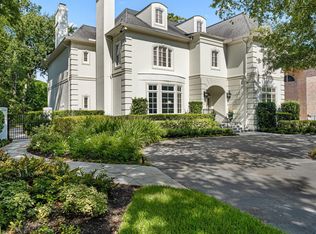 MLS ID #36505980, Lisa Kornhauser, Compass RE Texas, LLC - Houston. HAR
 - $2,895,0005 bd6 ba5.7k sqft802 Flint River Dr, Houston, TX 77024For Sale
 MLS ID #89683280, Brittany Shattuck, Compass RE Texas, LLC - Houston. HAR
