Skip main navigation
Sold
  • Price Unknown

    13127 Magnolia Cir, Geismar, LA 70734

    5beds
    3,409sqft
    Single Family Residence, Residential
    Built in 2003
    0.61 Acres Lot
    $747,300 Zestimate®
    $--/sqft
    $3,190 Estimated rent

    Home value

    $747,300

    $710,000 - $785,000

    $3,190/mo

    Zestimate® history
    Loading
    Loading...

    Owner options

    List your home for rent

    $3,190/mo

    Rent Zestimate®

    Find your next renter with Zillow Rental Manager. Plus, with online applications, you can quickly screen prospective tenants – for free.

    Learn more

    $3,190/mo

    Rent Zestimate®

    Refinance and save

    $300/mo

    Est. payment

    Refinancing to a lower rate could help reduce your monthly payments and save thousands over the life of the loan.

    See today's rates

    $300/mo

    Est. payment

    Explore your selling options

    Work with a Zillow partner agent

    Leverage their expertise and Zillow's premium Showcase listings to get your home seen by more buyers.

    Get started

    List with your own agent

    Get your home in front of millions of buyers by listing it on Zillow.

    Learn how to do it

    Sell it yourself

    Take full control of how buyers see your home on Zillow by listing For Sale by Owner (FSBO).

    List your home

    What's special

    Custom-built poolMaintained homeBonus roomNew roofCustom shelvingFormal dining areaOversized walk-in closet
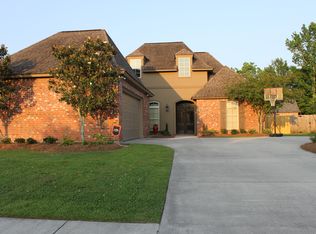
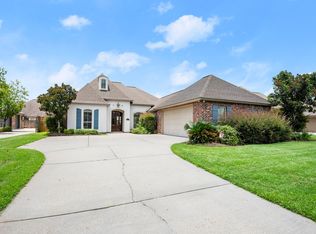
    Meticulously maintained home in Geismar! 50 ft RV parking with a 30-amp RV outlet and an oversized 4-bay garage. Conveniently located just 1 mile away from Dutchtown schools with easy access to I-10. This home sits on over half an acre of land and features a custom-built pool by Ewing Pools with peaceful waterfall sounds, perfect for relaxing or entertaining in the upcoming summer months! 10'-12' ceilings and elegant 8' entry doors. The living room, formal dining area, and bedrooms feature wood flooring. The kitchen is a chef's dream, equipped with newer stainless appliances, a gas cooktop, a center island, high end quartzite countertops, and cypress cabinets. The living room is perfect for entertaining, with its open layout connecting seamlessly to the dining and breakfast areas. The living room offers a gas log fireplace with brick accents. Adjacent to the living room is an office space with built-in bookshelves and a desk. The primary suite offers a serene retreat, featuring a jetted tub, a separate stand-up shower, his and her vanities, and an oversized walk-in closet with custom shelving and a chest of drawers. This home also includes a bonus room with a bath and closet area. As you step outside you will discover the outdoor oasis awaiting you. Recent updates to the property include a new roof in 2022, fresh paint throughout the interior and exterior, a new wood fence also in 2022. Exquisite property offering a blend of elegance, comfort, and functionality, making it the perfect place to call home!

    Zillow last checked:

    Listing updated:

    Listed by:

    Chase Pino,

    PINO & Associates

    Bought with:

    Timothy DeAngelo, 0000070569

    Compass - Perkins

    Source: ROAM MLS,MLS#: 2024003300MLS Logo

    Facts & features

    Interior

    Bedrooms & bathrooms
    • Bedrooms: 5
    • Bathrooms: 4
    • Full bathrooms: 3
    • Partial bathrooms: 1
    Primary bedroom
    • Features: Ceiling 9ft Plus, Ceiling Fan(s), En Suite Bath, Walk-In Closet(s), Master Downstairs
    • Level: First
    • Area: 240
    • Dimensions: 15 x 16
    Bedroom 1
    • Level: First
    • Area: 132
    • Dimensions: 12 x 11
    Bedroom 2
    • Level: First
    • Area: 144
    • Dimensions: 12 x 12
    Bedroom 3
    • Level: First
    • Area: 144
    • Dimensions: 12 x 12
    Bedroom 4
    • Level: Second
    • Area: 390
    • Dimensions: 26 x 15
    Primary bathroom
    • Features: Double Vanity, Dressing Area, Separate Shower, Soaking Tub, Water Closet
    Dining room
    • Level: First
    • Area: 165
    • Dimensions: 15 x 11
    Kitchen
    • Features: Kitchen Island
    • Level: First
    • Area: 210
    • Dimensions: 14 x 15
    Living room
    • Level: First
    • Area: 399
    • Dimensions: 21 x 19
    Office
    • Level: First
    • Area: 77
    • Dimensions: 11 x 7
    Heating
    • Central
    Cooling
    • Central Air, Ceiling Fan(s)
    Appliances
    • Included: Gas Cooktop, Dishwasher, Disposal, Microwave, Oven, Stainless Steel Appliance(s)
    • Laundry: Inside, Laundry Room
    Features
    • Built-in Features, Ceiling 9'+, Ceiling Varied Heights, Crown Molding
    • Flooring: Ceramic Tile, Wood
    • Attic: Attic Access
    • Number of fireplaces: 1
    Interior area
    • Total structure area: 4,958
    • Total interior livable area: 3,409 sqft

    Property

    Parking
    • Total spaces: 4
    • Parking features: 4+ Cars Park, Garage, Garage Door Opener
    • Has garage: Yes
    Features
    • Stories: 2
    • Patio & porch: Covered, Patio
    • Exterior features: Lighting
    • Has private pool: Yes
    • Pool features: Gunite, In Ground
    • Fencing: Full,Wood
    Lot
    • Size: 0.61 Acres
    • Dimensions: 120 x 217 x 131 x 210
    • Features: Landscaped
    Details
    • Additional structures: Storage
    • Parcel number: 20008976
    • Special conditions: Owner/Agent
    • Other equipment: Generator

    Construction

    Type & style
    • Home type: SingleFamily
    • Architectural style: Traditional
    • Property subtype: Single Family Residence, Residential
    Materials
    • Brick Siding, Stucco Siding, Frame
    • Foundation: Slab
    • Roof: Shingle
    Condition
    • New construction: No
    • Year built: 2003

    Utilities & green energy

    • Gas: Atmos
    • Sewer: Public Sewer
    • Water: Public
    • Utilities for property: Cable Connected

    Community & neighborhood

    Location
    • Region: Geismar
    • Subdivision: Lake At Twin Oaks The

    HOA & financial

    HOA
    • Has HOA: Yes
    • HOA fee: $300 annually

    Other

    Other facts
    • Listing terms: Cash,Conventional,FHA,FMHA/Rural Dev,VA Loan

    Price history

    DateEventPrice
    4/1/2024Sold--
    Source: ROAM MLS #2024003300 Report a problem
    3/7/2024Pending sale$699,999$205/sqft
    Source: ROAM MLS #2024003300 Report a problem
    2/27/2024Listed for sale$699,999+40%$205/sqft
    Source: ROAM MLS #2024003300 Report a problem
    6/14/2019Sold--
    Source: ROAM MLS #2019006395 Report a problem
    10/21/2016Sold--
    Source: Agent Provided Report a problem
    7/29/2016Listed for sale$499,999+0.4%$147/sqft
    Source: Realty Executives South Louisiana #2016011174 Report a problem
    7/22/2010Sold--
    Source: Agent Provided Report a problem
    1/23/2010Listing removed$498,000$146/sqft
    Source: Stacie Gaudin-Saucier #115921678 Report a problem
    1/14/2010Listed for sale$498,000$146/sqft
    Source: Stacie Gaudin-Saucier #115921678 Report a problem
    1/30/2006Sold--
    Source: Agent Provided Report a problem

    Public tax history

    YearProperty taxesTax assessment
    2025$6,310 -1.8%$63,040
    2024$6,425 +22.8%$63,040 +23.1%
    2023$5,231 0%$51,200
    2022$5,231 +0%$51,200
    2021$5,230 +16.5%$51,200
    2020$4,488 -15.1%$51,200
    2019$5,288 +15.9%$51,200 +14.6%
    2018$4,562 +20.2%$44,690 +28.6%
    2017$3,797 +4%$34,760
    2015$3,651 -17.7%$34,760 -19.6%
    2014$4,436 $43,260
    2013$4,436 +1%$43,260
    2012$4,393 +7.8%$43,260 +7.9%
    2011$4,075 -10.7%$40,100 -10.7%
    2010$4,564 $44,910
    2009$4,564 $44,910
    2008$4,564 +46.7%$44,910 +42.6%
    2007$3,111 +5.3%$31,500
    2006$2,955 +8.7%$31,500 +8.8%
    2005$2,718 +0.8%$28,960
    2004$2,696 $28,960

    Find assessor info on the county website

    Neighborhood: 70734

    Nearby schools

    GreatSchools rating
    Schools provided by the listing agent
    • District: Ascension Parish

    Source: ROAM MLS. This data may not be complete. We recommend contacting the local school district to confirm school assignments for this home.

    Get a cash offer in 3 minutes
    Find out how much your home could sell for in as little as 3 minutes with a no-obligation cash offer.
    Estimated market value
    $747,300
    Get a cash offer in 3 minutes
    Find out how much your home could sell for in as little as 3 minutes with a no-obligation cash offer.
    Estimated market value
    $747,300