Unlock the door to comfort and convenience in this charming 3-bedroom, 2.5-bathroom home, ideally located just minutes from The Links at Heartland Crossing, Central Park, and the bustling heart of downtown Mooresville. This residence offers not just a place to live, but a vibrant lifestyle, with community amenities that include a clubhouse, pool and splash pad, playground, and sports courts for volleyball, basketball, and tennis. As you step inside, the foyer opens up to an inviting open floor plan, seamlessly connecting the living room to the eat-in kitchen. This space is perfect for gatherings and daily life, with direct access to a fenced backyard boasting a 6' tall wooden privacy fence, ensuring both privacy and a safe haven for outdoor enjoyment. Upstairs, comfort continues with all three bedrooms, each including a walk-in closet, thoughtfully designed for rest and relaxation. The two additional bedrooms share a convenient hall bathroom, while the primary suite becomes your personal retreat, complete with its own bathroom and stylish updated LVP flooring. This home isn't just a dwelling-it's a gateway to a life filled with leisure, comfort, and community spirit. Situated in a location that offers both tranquility and easy access to local dining and entertainment, it's an opportunity not to be missed. Let curiosity lead you to your new beginning. Schedule your showing now and make this house your home!
Sold
$241,000
13127 N Etna Green Dr, Camby, IN 46113
3beds
1,437sqft
Residential, Single Family Residence
Built in 2002
5,227 Square Feet Lot
$255,100 Zestimate®
$168/sqft
$1,769 Estimated rent
Home value
$255,100
$242,000 - $268,000
$1,769/mo
Zestimate® history
Owner options
List your home for rent
$1,769/mo
Rent Zestimate®
Find your next renter with Zillow Rental Manager. Plus, with online applications, you can quickly screen prospective tenants – for free.
$1,769/mo
Rent Zestimate®
Refinance and save
$1,668/mo
Est. payment
Refinancing to a lower rate could help reduce your monthly payments and save thousands over the life of the loan.
$1,668/mo
Est. payment
Explore your selling options
Work with a Zillow partner agent
Leverage their expertise and Zillow's premium Showcase listings to get your home seen by more buyers.
Get startedList with your own agent
Get your home in front of millions of buyers by listing it on Zillow.
Learn how to do itSell it yourself
Take full control of how buyers see your home on Zillow by listing For Sale by Owner (FSBO).
List your homeWhat's special
Convenient hall bathroomCentral parkSplash padOpen floor plan
Zillow last checked:
Listing updated:
Listed by:
Eric Forney 317-271-5959,
Keller Williams Indy Metro S,
Kirsten Brown,
Keller Williams Indy Metro S
Bought with:
Jerry Gemmecke
F.C. Tucker Company
Source: MIBOR as distributed by MLS GRID,MLS#: 21969184
Facts & features
Interior
Bedrooms & bathrooms
- Bedrooms: 3
- Bathrooms: 3
- Full bathrooms: 2
- 1/2 bathrooms: 1
- Main level bathrooms: 1
Primary bedroom
- Features: Vinyl Plank
- Level: Upper
- Area: 169 Square Feet
- Dimensions: 13x13
Bedroom 2
- Features: Carpet
- Level: Upper
- Area: 130 Square Feet
- Dimensions: 10x13
Bedroom 3
- Features: Carpet
- Level: Upper
- Area: 100 Square Feet
- Dimensions: 10x10
Kitchen
- Features: Vinyl
- Level: Main
- Area: 182 Square Feet
- Dimensions: 14x13
Living room
- Features: Carpet
- Level: Main
- Area: 238 Square Feet
- Dimensions: 17x14
Heating
- Forced Air
Cooling
- Has cooling: Yes
Appliances
- Included: Dishwasher, Dryer, Disposal, Gas Water Heater, MicroHood, Electric Oven, Washer
- Laundry: Laundry Room
Features
- Entrance Foyer, Ceiling Fan(s), Eat-in Kitchen, Pantry, Walk-In Closet(s)
- Windows: Wood Work Painted
- Has basement: No
Interior area
- Total structure area: 1,437
- Total interior livable area: 1,437 sqft
Property
Parking
- Total spaces: 2
- Parking features: Attached, Concrete, Garage Door Opener
- Attached garage spaces: 2
- Details: Garage Parking Other(Garage Door Opener)
Features
- Levels: Two
- Stories: 2
- Fencing: Fenced,Fence Full Rear,Privacy
Lot
- Size: 5,227 Square Feet
- Features: Curbs, Sidewalks, Street Lights, Suburb
Details
- Parcel number: 550228488011000015
- Horse amenities: None
Construction
Type & style
- Home type: SingleFamily
- Architectural style: Traditional
- Property subtype: Residential, Single Family Residence
Materials
- Vinyl Siding
- Foundation: Slab
Condition
- New construction: No
- Year built: 2002
Utilities & green energy
- Water: Municipal/City
Community & HOA
Community
- Subdivision: The Commons At Heartland Crossing
HOA
- Has HOA: Yes
- HOA fee: $180 semi-annually
- HOA phone: 317-784-5899
Location
- Region: Camby
Financial & listing details
- Price per square foot: $168/sqft
- Tax assessed value: $164,300
- Annual tax amount: $712
- Date on market: 3/19/2024
- Cumulative days on market: 19 days
Price history
| Date | Event | Price |
|---|---|---|
| 5/17/2024 | Sold | $241,000-0.8%$168/sqft |
Source:  MIBOR as distributed by MLS GRID #21969184 Report a problem MIBOR as distributed by MLS GRID #21969184 Report a problem | ||
| 4/8/2024 | Pending sale | $242,900$169/sqft |
Source: MIBOR as distributed by MLS GRID #21969184 Report a problem | ||
| 3/29/2024 | Price change | $242,900-0.9%$169/sqft |
Source: MIBOR as distributed by MLS GRID #21969184 Report a problem | ||
| 3/19/2024 | Listed for sale | $245,000+4.3%$170/sqft |
Source: MIBOR as distributed by MLS GRID #21969184 Report a problem | ||
| 4/15/2022 | Sold | $235,000+2.6%$164/sqft |
Source: MIBOR as distributed by MLS GRID #21844174 Report a problem | ||
| 3/23/2022 | Pending sale | $229,000$159/sqft |
Source: MIBOR as distributed by MLS GRID #21844174 Report a problem | ||
| 3/21/2022 | Listed for sale | $229,000$159/sqft |
Source: MIBOR as distributed by MLS GRID #21844174 Report a problem | ||
Public tax history
| Year | Property taxes | Tax assessment |
|---|---|---|
| 2025 | $805 +9.7% | $164,300 -7.4% |
| 2024 | $734 +13.9% | $177,400 |
| 2023 | $644 +35.6% | $177,400 +15.2% |
| 2022 | $475 +19.8% | $154,000 +15.7% |
| 2021 | $397 -2.8% | $133,100 +12.7% |
| 2020 | $408 -18.4% | $118,100 -0.6% |
| 2019 | $500 +6.7% | $118,800 +4.4% |
| 2018 | $469 +11.5% | $113,800 +6.6% |
| 2017 | $421 +79.8% | $106,800 +8% |
| 2016 | $234 +4.1% | $98,900 +10.3% |
| 2014 | $225 -13.2% | $89,700 -8.2% |
| 2013 | $259 +11.8% | $97,700 +1% |
| 2012 | $232 -23.9% | $96,700 -4.5% |
| 2011 | $304 +1.3% | $101,300 |
| 2010 | $300 -3.4% | $101,300 -0.2% |
| 2009 | $311 -56.3% | $101,500 +1.6% |
| 2006 | $711 | $99,900 +3.3% |
| 2005 | -- | $96,700 |
Find assessor info on the county website
Neighborhood: 46113
Nearby homes
- $1,8253 bd3 ba1.5k sqft13137 N Etna Green Dr, Camby, IN 46113For Rent

- $225,3003 bd2 ba1.2k sqft13117 N Etna Green Dr, Camby, IN 46113Off Market
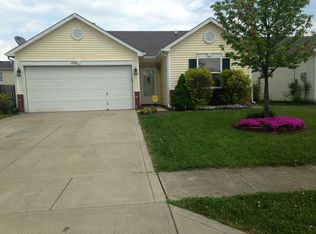
- $211,6002 bd2 ba1.1k sqft13147 N Etna Green Dr, Camby, IN 46113Off Market
- $237,5003 bd3 ba1.5k sqft13150 N Brick Chapel Dr, Camby, IN 46113Off Market
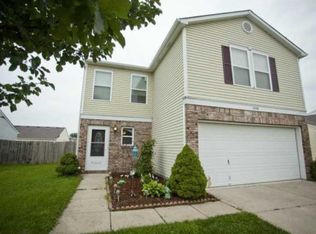
- $226,3003 bd2 ba1.2k sqft13160 N Brick Chapel Dr, Camby, IN 46113Off Market
- $233,6003 bd2 ba1.3k sqft13140 N Brick Chapel Dr, Camby, IN 46113Off Market
- $254,2003 bd2 ba1.9k sqft13170 N Brick Chapel Dr, Camby, IN 46113Off Market
- $223,8003 bd2 ba1.2k sqft13130 N Brick Chapel Dr, Camby, IN 46113Off Market
Nearby schools
GreatSchools rating
- 6/10North Madison Elementary SchoolGrades: K-6Distance: 1.2 mi
- 6/10Paul Hadley Middle SchoolGrades: 7-8Distance: 3.7 mi
- 8/10Mooresville High SchoolGrades: 9-12Distance: 3.6 mi
Schools provided by the listing agent
- Elementary: North Madison Elementary School
- Middle: Paul Hadley Middle School
- High: Mooresville High School
Source: MIBOR as distributed by MLS GRID. This data may not be complete. We recommend contacting the local school district to confirm school assignments for this home.
Get a cash offer in 3 minutes
Find out how much your home could sell for in as little as 3 minutes with a no-obligation cash offer.
Estimated market value
$255,100
Get a cash offer in 3 minutes
Find out how much your home could sell for in as little as 3 minutes with a no-obligation cash offer.
Estimated market value
$255,100
- Indiana
- Morgan County
- Camby
- 46113
- 13127 N Etna Green Dr
Nearby cities
Nearby neighborhoods
Nearby zip codes
Other Camby Topics
