Skip main navigation
Off market
  • $537,000

    13127 W 137th Ct, Overland Park, KS 66221

    4beds
    3baths
    3,254sqft
    SingleFamily
    Built in 2002
    8,193 Square Feet Lot
    $537,000 Zestimate®
    $165/sqft
    $3,468 Estimated rent

    Home value

    $537,000

    $510,000 - $564,000

    $3,468/mo

    Zestimate® history
    Loading
    Loading...

    Owner options

    List your home for rent

    $3,468/mo

    Rent Zestimate®

    Find your next renter with Zillow Rental Manager. Plus, with online applications, you can quickly screen prospective tenants – for free.

    Learn more

    $3,468/mo

    Rent Zestimate®

    Refinance and save

    $3,516/mo

    Est. payment

    Refinancing to a lower rate could help reduce your monthly payments and save thousands over the life of the loan.

    See today's rates

    $3,516/mo

    Est. payment

    Explore your selling options

    Work with a Zillow partner agent

    Leverage their expertise and Zillow's premium Showcase listings to get your home seen by more buyers.

    Get started

    List with your own agent

    Get your home in front of millions of buyers by listing it on Zillow.

    Learn how to do it

    Sell it yourself

    Take full control of how buyers see your home on Zillow by listing For Sale by Owner (FSBO).

    List your home

    What's special

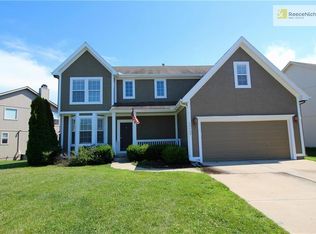
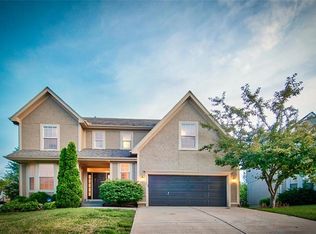
    READY TO BE IMPRESSED? This spacious two story home is loaded with extras that will amaze you! Beautiful hardwoods and wrought iron stair spindles greet you in the two story foyer. Formal dining room plus an eat-in kitchen. Light flows through the kitchen, dining area and great room accented by a floor-to-ceiling stack stone fireplace. Practical and beautiful kitchen has a corner pantry, butcher block island, granite counters and stainless appliances. Loads of counter and cabinet space too. On the upper level you find four spacious bedrooms with walk-in closets and built-in shelving. Pamper yourself in the master-suite with a whirlpool tub, walk-in shower and generous his and her's closets. New vinyl plank flooring, double vanities and inviting colors complete the room. The lower level has an ultra-cool "industrial" finish and provides the perfect spot for movies/gaming/relaxing. Convenient wet bar, additional storage and plumbed for an additional bath. It even has a separate office/sound room for that important Zoom meeting or budding young musician! New cordless blinds throughout and modern flat ceiling finishes create a modern vibe. Perfectly situated on a corner lot the back yard is perfect for entertaining on summer evenings and features an expansive deck. Great location within Forest Glen neighborhood with easy access to retail, restaurants and award winning Olathe schools. Neighborhood amenities include a swimming pool, play area and walking trails. You will not find a better value or a more convenient location to live in Overland Park! Be sure to take the 3D Virtual Tour then come see this home for yourself!

    This property is not currently displayed as for sale or rent on Zillow. This may be different from what's on other websites or public sources.

    Facts & features

    Interior

    Bedrooms & bathrooms
    • Bedrooms: 4
    • Bathrooms: 3
    Heating
    • Forced air, Electric, Gas
    Cooling
    • Central
    Appliances
    • Included: Dishwasher, Garbage disposal, Microwave, Refrigerator
    • Laundry: Main Level
    Features
    • Pantry, Walk-In Closet(s), Vaulted Ceiling(s), Eat-in Kitchen, Painted Cabinets
    • Flooring: Carpet, Hardwood
    • Doors: Storm Door(s)
    • Basement: Unfinished
    • Has fireplace: Yes
    • Fireplace features: Great Room
    Interior area
    • Total interior livable area: 3,254 sqft

    Property

    Parking
    • Total spaces: 2
    • Parking features: Garage - Attached
    Features
    • Exterior features: Wood
    • Pool features: Swimming Pool
    • Spa features: Bath
    Lot
    • Size: 8,193 Square Feet
    • Features: City Lot
    Details
    • Parcel number: NP202700000115

    Construction

    Type & style
    • Home type: SingleFamily
    • Architectural style: Conventional
    Materials
    • Frame
    • Foundation: Concrete
    • Roof: Composition
    Condition
    • Year built: 2002

    Utilities & green energy

    • Water: Public

    Community & HOA

    HOA
    • Has HOA: Yes
    • Amenities included: Pool, Play Area, Exercise Trail
    • Services included: Pool, Exercise Trail, Play Area
    • HOA fee: $57 monthly
    Location
    • Region: Overland Park

    Financial & listing details

    • Price per square foot: $165/sqft
    • Tax assessed value: $527,100
    • Annual tax amount: $6,536

    Price history

    DateEventPrice
    8/17/2022Sold--
    Source: Heartland MLS as distributed by MLS GRID #2390056 Report a problem
    7/4/2022Pending sale$419,900$129/sqft
    Source: Heartland MLS as distributed by MLS GRID #2390056 Report a problem
    7/2/2022Listed for sale$419,900+23.5%$129/sqft
    Source: Heartland MLS as distributed by MLS GRID #2390056 Report a problem
    6/27/2019Sold--
    Source: Heartland MLS as distributed by MLS GRID #2159000 Report a problem
    4/21/2019Pending sale$340,000$104/sqft
    Source: BHG Kansas City Homes #2159000 Report a problem
    4/19/2019Listed for sale$340,000+36%$104/sqft
    Source: BHG Kansas City Homes #2159000 Report a problem
    10/2/2010Listing removed$249,950$77/sqft
    Source: Prudential Kansas City Realty #1679740 Report a problem
    8/21/2010Pending sale$249,950$77/sqft
    Source: Prudential Kansas City Realty #1679740 Report a problem
    6/18/2010Price change$249,950-2%$77/sqft
    Source: Prudential Real Estate #1679740 Report a problem
    5/7/2010Price change$254,950-1.9%$78/sqft
    Source: Prudential Real Estate #1679740 Report a problem
    4/6/2010Listed for sale$259,950$80/sqft
    Source: Prudential Real Estate #1665813 Report a problem

    Public tax history

    YearProperty taxesTax assessment
    2025$6,536 +6.8%$60,616 +8.1%
    2024$6,117 +8.7%$56,052 +10.4%
    2023$5,626 +2.4%$50,750 +4.6%
    2022$5,495 $48,496 +15.3%
    2021-- $42,067 +6%
    2020$4,717 $39,675 +6.5%
    2019-- $37,260 +4%
    2018-- $35,811 +3.3%
    2017$4,218 +11.5%$34,673 +8.8%
    2016$3,781 +5%$31,867 +3.9%
    2015$3,601 +5.6%$30,659 +8.1%
    2013$3,409 +9%$28,371 +3.9%
    2012$3,127 -5.8%$27,301 -6.4%
    2010$3,320 +951.7%$29,164 +0%
    2009$316 -90.4%$29,158
    2008$3,287 +0.7%$29,158 -2.3%
    2007$3,264 +3%$29,854
    2006$3,167 $29,854 +3.5%
    2005-- $28,831
    Find assessor info on the county website

    Neighborhood: 66221

    Nearby schools

    GreatSchools rating
    Schools provided by the listing agent
    • Elementary: Regency Place
    • Middle: California Trail
    • High: Olathe East
    • District: Olathe

    Source: The MLS. This data may not be complete. We recommend contacting the local school district to confirm school assignments for this home.

    Get a cash offer in 3 minutes
    Find out how much your home could sell for in as little as 3 minutes with a no-obligation cash offer.
    Estimated market value
    $537,000
    Get a cash offer in 3 minutes
    Find out how much your home could sell for in as little as 3 minutes with a no-obligation cash offer.
    Estimated market value
    $537,000