Skip main navigation
Sold for $280,000
  • $280,000

    13127 W BLUE BONNET Drive, Sun City West, AZ 85375

    2beds
    1,430sqft
    Single Family Residence
    Built in 1982
    8,700 Square Feet Lot
    $282,900 Zestimate®
    $196/sqft
    $1,949 Estimated rent

    Home value

    $282,900

    $257,000 - $308,000

    $1,949/mo

    Zestimate® history
    Loading
    Loading...

    Owner options

    List your home for rent

    $1,949/mo

    Rent Zestimate®

    Find your next renter with Zillow Rental Manager. Plus, with online applications, you can quickly screen prospective tenants – for free.

    Learn more

    $1,949/mo

    Rent Zestimate®

    Refinance and save

    $2,231/mo

    Est. payment

    Refinancing to a lower rate could help reduce your monthly payments and save thousands over the life of the loan.

    See today's rates

    $2,231/mo

    Est. payment

    Explore your selling options

    Work with a Zillow partner agent

    Leverage their expertise and Zillow's premium Showcase listings to get your home seen by more buyers.

    Get started

    List with your own agent

    Get your home in front of millions of buyers by listing it on Zillow.

    Learn how to do it

    Sell it yourself

    Take full control of how buyers see your home on Zillow by listing For Sale by Owner (FSBO).

    List your home

    What's special

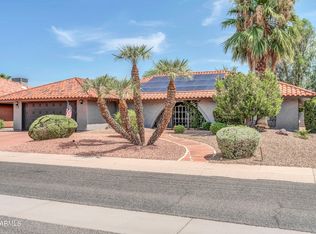
    Private covered patioSplit floor planOpen layoutFully fenced backyardLow-maintenance desert landscapingPrivate master suiteBright dining space
    Fantastic Value in Sun City West! Freshly Painted Exterior + Endless Potential! Welcome to this well-maintained 2-bedroom + bonus room, 1.75-bath home located in the heart of Sun City West, one of Arizona's most desirable 55+ active adult communities. With a freshly painted exterior, this home offers wonderful curb appeal and a solid foundation for you to make it your own. This spacious 1,430 sq ft Americana model is priced to reflect its near original condition, giving you the opportunity to update and personalize it to your taste—whether you're looking for a modern touch or classic comfort. Inside, the open layout features a generous living area, a kitchen with breakfast bar, and a bright dining space that opens to a private covered patio—perfect for enjoying Arizona's beautiful weather. The bonus room offers ideal space for a den, office, or hobby room. Back Fence/Wall is block construction for added privacy. Additional features include: " Split floor plan with private master suite and walk-in closet " Low-maintenance desert landscaping front and back with drip system " Fully fenced backyard with side gate access " 2-car garage with built-in cabinets and automatic opener " No interior steps, skylights, and a quiet north/south exposure Located in Sun City West, you'll enjoy access to an incredible range of amenities including 7 golf courses, 4 rec centers with heated pools, tennis and pickleball courts, fitness centers, bowling, social clubs, walking trails, and much more. Medical care is also conveniently nearby. Whether you're ready to move in and enjoy the lifestyle or want to customize the space over time, this is an excellent opportunity at an affordable price in one of the best adult communities in Arizona. THIS HOUSE IS COVERED BY A FIDELITY NATIONAL HOME WARRANTY THAT CAN BE CONTINUED WITHOUT INTERRUPTION AND WITH NO PREEXISTING CONDITIONS AFTER CLOSE OF ESCROW.

    Zillow last checked:

    Listing updated:

    Listed by:

    Dolly Bayne 480-527-4977,

    Century 21 Arizona Foothills,

    Angela Winter 602-920-1972,

    Century 21 Arizona Foothills

    Bought with:

    Richard A Gilmore, SA710754000

    W and Partners, LLC

    Source: ARMLS,MLS#: 6922281MLS Logo

    Facts & features

    Interior

    Bedrooms & bathrooms
    • Bedrooms: 2
    • Bathrooms: 2
    • Full bathrooms: 2
    Heating
    • Electric
    Cooling
    • Central Air, Ceiling Fan(s)
    Appliances
    • Included: Dryer, Washer, Refrigerator, Built-in Microwave, Dishwasher, Disposal, Electric Cooktop
    Features
    • Non-laminate Counter, Eat-in Kitchen, Pantry
    • Flooring: Carpet, Tile
    • Has basement: No
    • Has fireplace: No
    Interior area
    • Total structure area: 1,430
    • Total interior livable area: 1,430 sqft

    Property

    Parking
    • Total spaces: 4
    • Parking features: Garage Door Opener, Golf Cart Garage
    • Garage spaces: 2
    • Uncovered spaces: 2
    Accessibility
    • Accessibility features: Bath Grab Bars
    Features
    • Stories: 1
    • Patio & porch: Covered
    • Spa features: None
    • Fencing: Block,Wrought Iron
    Lot
    • Size: 8,700 Square Feet
    • Features: North/South Exposure, Desert Back, Desert Front, Gravel/Stone Front
    Details
    • Parcel number: 23213107
    • Special conditions: Age Restricted (See Remarks)

    Construction

    Type & style
    • Home type: SingleFamily
    • Architectural style: Ranch
    • Property subtype: Single Family Residence
    Materials
    • Brick Veneer, Wood Frame, Painted
    • Roof: Composition
    Condition
    • Year built: 1982
    Details
    • Builder name: Del Webb
    • Warranty included: Yes

    Utilities & green energy

    • Sewer: Public Sewer
    • Water: City Water, Pvt Water Company

    Community & HOA

    Community
    • Features: Racquetball, Golf, Tennis Court(s), Biking/Walking Path, Fitness Center
    • Senior community: Yes
    • Subdivision: SUN CITY WEST 17B
    HOA
    • Has HOA: Yes
    • Services included: Maintenance Grounds
    • HOA fee: $598 annually
    • HOA name: Sun City West Master
    • HOA phone: 623-544-6100
    Location
    • Region: Sun City West

    Financial & listing details

    • Price per square foot: $196/sqft
    • Tax assessed value: $268,000
    • Annual tax amount: $1,273
    • Date on market: 12/26/2025
    • Cumulative days on market: 109 days
    • Listing terms: Cash,Conventional,1031 Exchange,FHA,VA Loan
    • Ownership: Fee Simple

    Price history

    DateEventPrice
    2/6/2026Sold$280,000-3.1%$196/sqft
    Source: ARMLS #6922281 Report a problem
    1/6/2026Pending sale$289,000$202/sqft
    Source: ARMLS #6922281 Report a problem
    11/22/2025Price change$289,000-1.7%$202/sqft
    Source: ARMLS #6922281 Report a problem
    11/14/2025Price change$294,000-1.7%$206/sqft
    Source: ARMLS #6922281 Report a problem
    10/20/2025Price change$299,000-3.4%$209/sqft
    Source: ARMLS #6922281 Report a problem
    9/19/2025Listed for sale$309,500+192%$216/sqft
    Source: ARMLS #6922281 Report a problem
    8/21/2018Listing removed$1,100$1/sqft
    Source: Owner Report a problem
    8/8/2018Listed for rent$1,100$1/sqft
    Source: Zillow Rental Manager Report a problem
    6/21/2012Sold$106,000-40.8%$74/sqft
    Source: ARMLS #4711489 Report a problem
    9/10/2007Sold$179,000$125/sqft
    Source: Public Record Report a problem

    Public tax history

    YearProperty taxesTax assessment
    2025$483 +4.9%$26,800 -8.2%
    2024$461 +1.7%$29,180 +91%
    2023$453 -60.9%$15,281 -22.9%
    2022$1,159 -0.6%$19,810 +10.9%
    2021$1,166 +2.1%$17,870 +8.6%
    2020$1,143 +3.6%$16,450 +14%
    2019$1,103 $14,430 +7.1%
    2018$1,103 +3.8%$13,470 +7.2%
    2017$1,063 +9.1%$12,560 +7.6%
    2016$974 +4.7%$11,670 +10.5%
    2015$931 $10,560 +7.2%
    2014-- $9,850 -0.8%
    2013-- $9,930 -7%
    2012-- $10,680 -9.7%
    2011-- $11,830 -4.4%
    2010-- $12,370 -14.2%
    2009-- $14,410 -14.2%
    2008-- $16,800 +4%
    2007-- $16,150 +61.5%
    2006-- $10,000
    2005-- $10,000 +5.8%
    2004-- $9,450
    2003-- $9,450 -3.6%
    2002-- $9,800
    Find assessor info on the county website

    Neighborhood: 85375

    Nearby schools

    GreatSchools rating
    Get a cash offer in 3 minutes
    Find out how much your home could sell for in as little as 3 minutes with a no-obligation cash offer.
    Estimated market value
    $282,900
    Get a cash offer in 3 minutes
    Find out how much your home could sell for in as little as 3 minutes with a no-obligation cash offer.
    Estimated market value
    $282,900