Love this home with confidence! Brand new roof with warranty, fresh interior paint, fresh new paint on the exterior with a 5 year warranty, new hot water heater, new water softener, 2 new NEST thermostats and a new motor installed for the pool water feature. Not to mention this home has the only circular driveway in the neighborhood.
Welcome to Mountain View Ranch in sunny Scottsdale! Walk inside this spectacular two-story home boasting 4 bedrooms and 2.5 baths, nestled privately on an oversized .25 acres corner lot. It's open concept floorplan creates an ideal setting for entertaining and making memories. Indulge your culinary passions with Viking appliances and gather around the eat-in kitchen for family dinners. This home features vaulted ceilings, 2 natural wood burning fireplaces, tile flooring downstairs, carpet flooring upstairs and natural light throughout. Enjoy two spacious masters with the primary suite located downstairs. The primary bathroom has dual sinks, walk-in shower, soak tub and large walk-in his and her closets. The perfect layout for an in-law suite. The second master upstairs is just as grand. The bathroom has been completely remodeled with a luxurious walk in shower and separate soaking tub. Secondary bedrooms are sizable with all walk-in closets. This home is packed with adequate storage. Step outside to the backyard oasis of your dreams. It's perfect for both entertaining and relaxation. Refreshing oversized pool with water feature to enjoy during the summers with a luscious grass area for the pets or kids to play. Cozy wood burning outdoor fireplace with thoughtful and low maintenance landscaping. Enjoy lemon, orange, peach and red guava trees. Oversized 3 car garage with more storage. The location says it all, with easy access to local amenities, upscale shopping, fine dining, top rated schools and the renowned TPC golf course. This home is move in ready and ready for you to make it your home. Be sure to check out the home updates and improvements in the documents section.
Sold for $912,000
Zestimate®
$912,000
13128 N 104TH Place, Scottsdale, AZ 85260
4beds
2,743sqft
Single Family Residence
Built in 1986
0.25 Acres Lot
$912,000 Zestimate®
$332/sqft
$6,035 Estimated rent
Home value
$912,000
$839,000 - $994,000
$6,035/mo
Zestimate® history
Owner options
List your home for rent
$6,035/mo
Rent Zestimate®
Find your next renter with Zillow Rental Manager. Plus, with online applications, you can quickly screen prospective tenants – for free.
$6,035/mo
Rent Zestimate®
Refinance and save
$4,206/mo
Est. payment
Refinancing to a lower rate could help reduce your monthly payments and save thousands over the life of the loan.
$4,206/mo
Est. payment
Explore your selling options
Work with a Zillow partner agent
Leverage their expertise and Zillow's premium Showcase listings to get your home seen by more buyers.
Get startedList with your own agent
Get your home in front of millions of buyers by listing it on Zillow.
Learn how to do itSell it yourself
Take full control of how buyers see your home on Zillow by listing For Sale by Owner (FSBO).
List your homeWhat's special
Open concept floorplanEat-in kitchenSecond master upstairsPrimary suite located downstairsFresh interior paintNatural light throughoutNew hot water heater
Zillow last checked:
Listing updated:
Listed by:
Alexi Crissman 928-671-1151,
Keller Williams Arizona Realty
Bought with:
Jeff S Setlow, SA635046000
eXp Realty
Source: ARMLS,MLS#: 6970258
Facts & features
Interior
Bedrooms & bathrooms
- Bedrooms: 4
- Bathrooms: 3
- Full bathrooms: 2
- 1/2 bathrooms: 1
Heating
- Electric
Cooling
- Ceiling Fan(s), Programmable Thmstat
Appliances
- Included: Water Softener Owned, Refrigerator, Built-in Microwave, Dishwasher, Disposal, Electric Range, Electric Oven, Electric Cooktop
- Laundry: Inside
Features
- High Speed Internet, Granite Counters, Double Vanity, Master Downstairs, Eat-in Kitchen, Breakfast Bar, 9+ Flat Ceilings, Vaulted Ceiling(s), Kitchen Island, Pantry, Full Bth Master Bdrm, Separate Shwr & Tub
- Flooring: Carpet, Tile
- Windows: Screens
- Has basement: No
- Number of fireplaces: 2
- Fireplace features: Wood Burning, Exterior Fireplace, Family Room, Master Bedroom
Interior area
- Total structure area: 2,743
- Total interior livable area: 2,743 sqft
Property
Parking
- Total spaces: 6
- Parking features: Garage Door Opener, Circular Driveway
- Garage spaces: 3
- Uncovered spaces: 3
Features
- Stories: 2
- Patio & porch: Covered, Patio
- Exterior features: Rain Gutters
- Has private pool: Yes
- Pool features: Outdoor Pool, Play Pool
- Spa features: None, Bath
- Fencing: Back Yard,Block
Lot
- Size: 0.25 Acres
- Features: Sprinklers In Rear, Sprinklers In Front, Desert Back, Desert Front, Gravel/Stone Front, Gravel/Stone Back, Grass Back, Auto Timer H2O Front, Auto Timer H2O Back
Details
- Parcel number: 21723764
Construction
Type & style
- Home type: SingleFamily
- Architectural style: Spanish
- Property subtype: Single Family Residence
Materials
- Stucco, Wood Frame, Painted
- Roof: Tile
Condition
- Year built: 1986
Utilities & green energy
- Sewer: Public Sewer
- Water: City Water
Community & HOA
Community
- Security: Fire Sprinkler System
- Subdivision: MOUNTAINVIEW RANCH UNIT 2
HOA
- Has HOA: Yes
- Services included: No Fees
- HOA fee: $39 monthly
- HOA name: Mountainview Ranch
- HOA phone: 480-355-1190
Location
- Region: Scottsdale
Financial & listing details
- Price per square foot: $332/sqft
- Tax assessed value: $730,800
- Annual tax amount: $3,113
- Date on market: 1/17/2026
- Cumulative days on market: 140 days
- Listing terms: Cash,Conventional
- Ownership: Fee Simple
Price history
| Date | Event | Price |
|---|---|---|
| 6/5/2026 | Sold | $912,000-1.8%$332/sqft |
Source:  ARMLS #6970258 Report a problem ARMLS #6970258 Report a problem | ||
| 4/16/2026 | Price change | $929,000-1.2%$339/sqft |
Source: ARMLS #6970258 Report a problem | ||
| 4/3/2026 | Price change | $940,000-1.1%$343/sqft |
Source: ARMLS #6970258 Report a problem | ||
| 3/18/2026 | Price change | $950,000-1%$346/sqft |
Source: ARMLS #6970258 Report a problem | ||
| 2/24/2026 | Price change | $960,000-1.9%$350/sqft |
Source: ARMLS #6970258 Report a problem | ||
| 2/5/2026 | Price change | $979,000-2%$357/sqft |
Source: ARMLS #6970258 Report a problem | ||
| 1/17/2026 | Listed for sale | $999,000+4.1%$364/sqft |
Source: ARMLS #6970258 Report a problem | ||
| 10/20/2025 | Listing removed | $960,000$350/sqft |
Source: ARMLS #6784272 Report a problem | ||
| 8/14/2025 | Price change | $960,000-1.5%$350/sqft |
Source: ARMLS #6784272 Report a problem | ||
| 7/21/2025 | Price change | $975,000-1%$355/sqft |
Source: ARMLS #6784272 Report a problem | ||
| 4/11/2025 | Price change | $985,000-1.5%$359/sqft |
Source: ARMLS #6784272 Report a problem | ||
| 3/28/2025 | Price change | $1,000,000-2%$365/sqft |
Source: ARMLS #6784272 Report a problem | ||
| 3/14/2025 | Price change | $1,020,000-0.9%$372/sqft |
Source: ARMLS #6784272 Report a problem | ||
| 2/24/2025 | Price change | $1,029,000-0.1%$375/sqft |
Source: ARMLS #6784272 Report a problem | ||
| 1/31/2025 | Listed for sale | $1,030,000+0.5%$376/sqft |
Source: ARMLS #6784272 Report a problem | ||
| 1/22/2025 | Listing removed | $1,025,000$374/sqft |
Source: ARMLS #6784272 Report a problem | ||
| 11/15/2024 | Listed for sale | $1,025,000+3%$374/sqft |
Source: ARMLS #6784272 Report a problem | ||
| 9/7/2024 | Listing removed | $995,000$363/sqft |
Source: ARMLS #6697056 Report a problem | ||
| 8/5/2024 | Price change | $995,000-0.5%$363/sqft |
Source: ARMLS #6697056 Report a problem | ||
| 6/24/2024 | Price change | $999,999-1.9%$365/sqft |
Source: ARMLS #6697056 Report a problem | ||
| 6/16/2024 | Price change | $1,019,000-2%$371/sqft |
Source: ARMLS #6697056 Report a problem | ||
| 6/3/2024 | Price change | $1,039,500-1%$379/sqft |
Source: ARMLS #6697056 Report a problem | ||
| 4/26/2024 | Listed for sale | $1,050,000+138.6%$383/sqft |
Source: ARMLS #6697056 Report a problem | ||
| 5/17/2013 | Sold | $440,000+120%$160/sqft |
Source: ARMLS #4918944 Report a problem | ||
| 9/1/1994 | Sold | $200,000$73/sqft |
Source: Public Record Report a problem | ||
Public tax history
| Year | Property taxes | Tax assessment |
|---|---|---|
| 2025 | $3,063 +4.2% | $73,080 -6.9% |
| 2024 | $2,940 +2.2% | $78,470 +66.5% |
| 2023 | $2,876 +3.3% | $47,130 -3.8% |
| 2022 | $2,783 -6.9% | $48,980 +8.4% |
| 2021 | $2,990 +3% | $45,200 +5.6% |
| 2020 | $2,903 +2.4% | $42,800 +4.2% |
| 2019 | $2,835 | $41,070 +2.9% |
| 2018 | $2,835 +6% | $39,930 +0.8% |
| 2017 | $2,676 +6.1% | $39,630 +3.7% |
| 2016 | $2,522 +3.6% | $38,230 +5.8% |
| 2015 | $2,435 | $36,150 +19% |
| 2014 | -- | $30,380 +8.4% |
| 2013 | -- | $28,020 |
| 2012 | -- | $28,020 -11.4% |
| 2011 | -- | $31,610 -13.3% |
| 2010 | -- | $36,480 -13.3% |
| 2009 | -- | $42,100 -14.4% |
| 2008 | -- | $49,200 +12.6% |
| 2007 | -- | $43,700 +64.6% |
| 2006 | -- | $26,550 |
| 2005 | -- | $26,550 +13.7% |
| 2004 | -- | $23,350 |
| 2003 | -- | $23,350 +18.8% |
| 2002 | -- | $19,650 |
Find assessor info on the county website
Neighborhood: 85260
Nearby homes
- $929,600-- bd3 ba3.1k sqft13148 N 104th Pl, Scottsdale, AZ 85260Off Market
- $1,000,0005 bd3 ba2.9k sqft10490 E Dreyfus Ave, Scottsdale, AZ 85260Sold

- $876,0003 bd2 ba2k sqft10470 E Dreyfus Ave, Scottsdale, AZ 85260Off Market
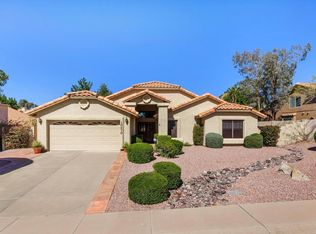
- $1,191,5005 bd3 ba3.1k sqft13197 N 104th St, Scottsdale, AZ 85260Off Market
- $848,400-- bd3 ba2.4k sqft13168 N 104th Pl, Scottsdale, AZ 85260Off Market
- $848,1005 bd2 ba2.4k sqft13119 N 104th Pl, Scottsdale, AZ 85260Off Market
- $958,2003 bd2 ba2 sqft10450 E Dreyfus Ave, Scottsdale, AZ 85260Off Market
- $1,300,0004 bd3 ba3.1k sqft13139 N 104th Pl, Scottsdale, AZ 85260For Sale
Nearby schools
GreatSchools rating
- 10/10Cheyenne Traditional Elementary SchoolGrades: PK-8Distance: 0.6 mi
- 10/10Desert Mountain High SchoolGrades: 9-12Distance: 3 mi
- 9/10Desert Canyon Middle SchoolGrades: 6-8Distance: 1.5 mi
Schools provided by the listing agent
- Elementary: Cheyenne Traditional Elementary School
- Middle: Desert Canyon Middle School
- High: Desert Mountain High School
- District: Scottsdale Unified District
Source: ARMLS. This data may not be complete. We recommend contacting the local school district to confirm school assignments for this home.
Get a cash offer in 3 minutes
Find out how much your home could sell for in as little as 3 minutes with a no-obligation cash offer.
Estimated market value
$912,000
Get a cash offer in 3 minutes
Find out how much your home could sell for in as little as 3 minutes with a no-obligation cash offer.
Estimated market value
$912,000
- Arizona
- Maricopa County
- Scottsdale
- 85260
- 13128 N 104TH Place
Nearby cities
Nearby neighborhoods
Nearby zip codes
Other Scottsdale Topics
