Skip main navigation
Sold for $425,000
  • $425,000

    13128 Prestwick Dr, Riverview, FL 33579

    3beds
    2,040sqft
    Single Family Residence
    Built in 1997
    9,480 Square Feet Lot
    $443,300 Zestimate®
    $208/sqft
    $2,919 Estimated rent

    Home value

    $443,300

    $421,000 - $465,000

    $2,919/mo

    Zestimate® history
    Loading
    Loading...

    Owner options

    List your home for rent

    $2,919/mo

    Rent Zestimate®

    Find your next renter with Zillow Rental Manager. Plus, with online applications, you can quickly screen prospective tenants – for free.

    Learn more

    $2,919/mo

    Rent Zestimate®

    Refinance and save

    $2,956/mo

    Est. payment

    Refinancing to a lower rate could help reduce your monthly payments and save thousands over the life of the loan.

    See today's rates

    $2,956/mo

    Est. payment

    Explore your selling options

    Work with a Zillow partner agent

    Leverage their expertise and Zillow's premium Showcase listings to get your home seen by more buyers.

    Get started

    List with your own agent

    Get your home in front of millions of buyers by listing it on Zillow.

    Learn how to do it

    Sell it yourself

    Take full control of how buyers see your home on Zillow by listing For Sale by Owner (FSBO).

    List your home

    What's special

    Golf courseStylish paversHigh ceilingsWaterfall featureNatural lightHeated poolEn-suite bathroom
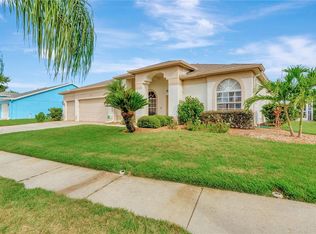
    Screened enclosed Pool home with waterfall and remodeled kitchen and bathroom, along newer flooring! Did we say" NO CDD fees", and a paint allowance if you don't like the blue color? Nestled in the serene beauty of the Clubhouse Estates in Summerfield, this impressive 3-bedroom, 2-bathroom oasis offers the perfect blend of grandeur, comfort, and recreation. With a sprawling 3-car garage and an inviting large pool, this home is your ticket to a lifestyle of relaxation and entertainment. As you step into this home, you'll be greeted by an abundance of natural light, high ceilings, and a spacious living room/dining room. The Galley style kitchen boasts stainless steel appliances, ample granite counters, and an area overlooking the pool and golf course for a table. Adjacent to the Kitchen is a large family room with sliding doors giving access to a partially covered patio with stylish pavers and heated pool with waterfall feature and screened lanai enclosure. The primary suite is your private retreat with a generous walk-in closet and an en-suite bathroom offering dual sinks and a large shower with built in bench. Two additional bedrooms share a hall bath. Step outside to your backyard paradise. Lounge by the refreshing pool heated by Solar Panels, host unforgettable BBQs, or simply unwind while taking in breathtaking views of the golf course. Golf enthusiasts will be in paradise with views of the fairways of the Summerfield Crossings Golf Club. For more information on this community, check out their website: https://www.oursummerfield.org/home/ Roof 2015, 10 Windows replaced 2018

    Zillow last checked:

    Listing updated:

    Listing Provided by:

    Daniel Henzler 813-293-3603,

    KELLER WILLIAMS SUBURBAN TAMPA 813-684-9500

    Bought with:

    Yana Halliwell, 3278678

    CENTURY 21 CIRCLE

    Source: Stellar MLS,MLS#: T3470486MLS LogoOriginating MLS: Tampa

    Facts & features

    Interior

    Bedrooms & bathrooms
    • Bedrooms: 3
    • Bathrooms: 2
    • Full bathrooms: 2
    Primary bedroom
    • Features: Ceiling Fan(s), En Suite Bathroom, Walk-In Closet(s)
    • Level: First
    • Dimensions: 15x20
    Bedroom 2
    • Features: Ceiling Fan(s), Built-in Closet
    • Level: First
    • Dimensions: 11x12
    Bedroom 3
    • Features: Ceiling Fan(s), Built-in Closet
    • Level: First
    • Dimensions: 10x14
    Primary bathroom
    • Features: Dual Sinks, Exhaust Fan, Granite Counters, Shower No Tub, Stone Counters, Tall Countertops
    • Level: First
    • Dimensions: 6x9
    Dining room
    • Level: First
    • Dimensions: 10x15
    Family room
    • Features: Ceiling Fan(s)
    • Level: First
    • Dimensions: 21x20
    Kitchen
    • Features: Breakfast Bar, Pantry, Exhaust Fan, Granite Counters, Tall Countertops
    • Level: First
    • Dimensions: 9x21
    Living room
    • Features: Ceiling Fan(s)
    • Level: First
    • Dimensions: 16x16
    Heating
    • Central, Electric
    Cooling
    • Central Air
    Appliances
    • Included: Dishwasher, Disposal, Dryer, Electric Water Heater, Microwave, Range, Refrigerator, Washer
    • Laundry: In Garage
    Features
    • Cathedral Ceiling(s), Ceiling Fan(s), Eating Space In Kitchen, High Ceilings, Kitchen/Family Room Combo, Living Room/Dining Room Combo, Primary Bedroom Main Floor, Open Floorplan, Solid Wood Cabinets, Split Bedroom, Stone Counters, Walk-In Closet(s)
    • Flooring: Carpet, Luxury Vinyl, Tile
    • Doors: Sliding Doors
    • Windows: Blinds, Double Pane Windows, Storm Window(s), Low Emissivity Windows, Window Treatments
    • Has fireplace: No
    Interior area
    • Total structure area: 2,933
    • Total interior livable area: 2,040 sqft

    Property

    Parking
    • Total spaces: 3
    • Parking features: Driveway, Garage Door Opener
    • Attached garage spaces: 3
    • Has uncovered spaces: Yes
    • Details: Garage Dimensions: 20x27
    Features
    • Levels: One
    • Stories: 1
    • Patio & porch: Covered, Rear Porch, Screened
    • Exterior features: Irrigation System, Private Mailbox, Rain Gutters, Sidewalk
    • Has private pool: Yes
    • Pool features: Gunite, In Ground, Lighting, Outside Bath Access, Pool Sweep, Screen Enclosure, Solar Heat, Tile
    • Has view: Yes
    • View description: Golf Course
    • Waterfront features: Pond
    Lot
    • Size: 9,480 sqft
    • Dimensions: 79 x 120
    • Features: Flood Insurance Required, In County, Landscaped, Level, On Golf Course, Oversized Lot, Sidewalk
    • Residential vegetation: Mature Landscaping
    Details
    • Parcel number: U0931202V4A0000000031.0
    • Zoning: PD
    • Special conditions: None

    Construction

    Type & style
    • Home type: SingleFamily
    • Property subtype: Single Family Residence
    Materials
    • Block, Stucco
    • Foundation: Slab
    • Roof: Shingle
    Condition
    • Completed
    • New construction: No
    • Year built: 1997

    Utilities & green energy

    • Sewer: Public Sewer
    • Water: Public
    • Utilities for property: BB/HS Internet Available, Cable Available, Electricity Connected, Fire Hydrant, Phone Available, Public, Sewer Connected, Street Lights, Water Connected

    Community & neighborhood

    Security
    • Security features: Security Lights, Smoke Detector(s)
    Community
    • Community features: Clubhouse, Deed Restrictions, Dog Park, Fitness Center, Golf Carts OK, Golf, Park, Playground, Pool, Sidewalks
    Location
    • Region: Riverview
    • Subdivision: CLUBHOUSE ESTATES AT SUMMERFIE

    HOA & financial

    HOA
    • Has HOA: Yes
    • HOA fee: $41 monthly
    • Amenities included: Basketball Court, Clubhouse, Fitness Center, Park, Playground, Pool, Recreation Facilities, Tennis Court(s)
    • Association name: Jennifer Padron Property Manager
    • Association phone: 813-671-2005
    • Second association name: Summerfield Master Community Association
    • Second association phone: 813-671-2005
    Other fees
    • Pet fee: $0 monthly
    Other financial information
    • Total actual rent: 0

    Other

    Other facts
    • Listing terms: Cash,Conventional,FHA,VA Loan
    • Ownership: Fee Simple
    • Road surface type: Paved

    Price history

    DateEventPrice
    11/2/2023Sold$425,000-1.1%$208/sqft
    Source: Stellar MLS #T3470486 Report a problem
    9/26/2023Pending sale$429,900$211/sqft
    Source: Stellar MLS #T3470486 Report a problem
    9/22/2023Price change$429,900-1.2%$211/sqft
    Source: Stellar MLS #T3470486 Report a problem
    9/16/2023Listed for sale$435,000+148.6%$213/sqft
    Source: Stellar MLS #T3470486 Report a problem
    7/20/2010Sold$175,000-9.3%$86/sqft
    Source: Public Record Report a problem
    7/15/2010Pending sale$193,000$95/sqft
    Source: Century 21 Shaw #T2416947 Report a problem
    4/28/2010Listed for sale$193,000-31.1%$95/sqft
    Source: CENTURY 21 SHAW REALTY GROUP #T2416947 Report a problem
    10/7/2005Sold$280,000+1246.2%$137/sqft
    Source: Public Record Report a problem
    6/4/2002Sold$20,800-86.2%$10/sqft
    Source: Public Record Report a problem
    4/24/1997Sold$151,200$74/sqft
    Source: Public Record Report a problem

    Public tax history

    YearProperty taxesTax assessment
    2025$711 +9.8%$337,739 +2.9%
    2024$647 -91.2%$328,221 -15.4%
    2023$7,353 +114.6%$387,927 +85.8%
    2022$3,427 +1.8%$208,771 +3%
    2021$3,367 +2.7%$202,690 +1.4%
    2020$3,277 +3.3%$199,892 +2.3%
    2019$3,171 $195,398 +1.9%
    2018$3,171 +1.8%$191,755 -1.9%
    2017$3,116 +1.5%$195,552 +6.3%
    2016$3,071 -6%$183,948 -2%
    2015$3,269 -9.4%$187,722 +22.5%
    2014$3,609 $153,280 +10%
    2013$3,609 +13.5%$139,345 +6.2%
    2012$3,181 -6.2%$131,175 -7.2%
    2011$3,391 +20.9%$141,315 -8.1%
    2010$2,805 -12.8%$153,779 -11.6%
    2009$3,218 -27.8%$173,924 -19.9%
    2008$4,458 -13%$217,064 -18.3%
    2007$5,122 -6%$265,596 +2.5%
    2006$5,451 +12.1%$259,120 +29.2%
    2005$4,861 $200,485 +25.5%
    2004-- $159,803 +0.6%
    2003-- $158,910 -0.1%
    2002-- $159,048 +18.4%
    2001-- $134,337 -4.4%
    2000$3,677 $140,516

    Find assessor info on the county website

    Neighborhood: Summerfield

    Nearby schools

    GreatSchools rating
    Get a cash offer in 3 minutes
    Find out how much your home could sell for in as little as 3 minutes with a no-obligation cash offer.
    Estimated market value
    $443,300
    Get a cash offer in 3 minutes
    Find out how much your home could sell for in as little as 3 minutes with a no-obligation cash offer.
    Estimated market value
    $443,300