Welcome to this charming Cape Cod home located in Garfield Heights. This delightful 3-bedroom, 1-bathroom house features two bedrooms on the first floor, with the master bedroom located on the second floor for ultimate privacy and comfort. As you enter the home, you'll immediately appreciate the spacious and welcoming living room, perfect for relaxing or entertaining guests. The neutral color scheme throughout the living room and eat-in kitchen creates a bright and airy atmosphere that will make you feel right at home. Downstairs, the basement has been waterproofed by Ohio State Waterproofing and comes with a warranty, ensuring peace of mind and protection from any potential water damage. The basement also offers great storage space, providing ample room to store all of your belongings. Step outside to the fenced-in backyard and enjoy the warmer months with family and friends. The yard is perfect for barbecues, outdoor activities, or just relaxing in the sunshine. POS COMPLIANT!
Ove
Closed
Tax assessed value
$134,000
13128 Shady Oak Blvd, Garfield Heights, OH 44125
3beds
1,546sqft
Single Family Residence
Built in 1949
5,266 Square Feet Lot
$152,800 Zestimate®
$87/sqft
$1,462 Estimated rent
Home value
$152,800
$144,000 - $162,000
$1,462/mo
Zestimate® history
Owner options
List your home for rent
$1,462/mo
Rent Zestimate®
Find your next renter with Zillow Rental Manager. Plus, with online applications, you can quickly screen prospective tenants – for free.
$1,462/mo
Rent Zestimate®
Refinance and save
$990/mo
Est. payment
Refinancing to a lower rate could help reduce your monthly payments and save thousands over the life of the loan.
$990/mo
Est. payment
Explore your selling options
Work with a Zillow partner agent
Leverage their expertise and Zillow's premium Showcase listings to get your home seen by more buyers.
Get startedList with your own agent
Get your home in front of millions of buyers by listing it on Zillow.
Learn how to do itSell it yourself
Take full control of how buyers see your home on Zillow by listing For Sale by Owner (FSBO).
List your homeWhat's special
Master bedroomGreat storage spaceEat-in kitchen
Zillow last checked:
Listing updated:
Listed by:
Sara A Medrick sara.medrick@gmail.com(216)924-4288,
Keller Williams Elevate
Bought with:
Selena Guerra, 2022006386
Plum Tree Realty, LLC
Maria Tovanche, 2022003887
Plum Tree Realty, LLC
Source: MLS Now,MLS#: 4442610 Originating MLS: Medina County Board of REALTORS
Originating MLS: Medina County Board of REALTORSFacts & features
Interior
Bedrooms & bathrooms
- Bedrooms: 3
- Bathrooms: 1
- Full bathrooms: 1
- Main level bathrooms: 1
- Main level bedrooms: 2
Primary bedroom
- Description: Flooring: Carpet
- Features: Window Treatments
- Level: Second
- Dimensions: 34.00 x 14.00
Bedroom
- Description: Flooring: Carpet
- Level: First
- Dimensions: 14.00 x 13.00
Bedroom
- Description: Flooring: Carpet
- Features: Window Treatments
- Level: First
- Dimensions: 10.00 x 10.00
Eat in kitchen
- Description: Flooring: Laminate
- Features: Window Treatments
- Level: First
- Dimensions: 8.00 x 7.00
Kitchen
- Description: Flooring: Laminate
- Features: Window Treatments
- Level: First
- Dimensions: 10.00 x 8.00
Living room
- Description: Flooring: Carpet
- Features: Window Treatments
- Level: First
- Dimensions: 18.00 x 12.00
Recreation
- Description: Flooring: Luxury Vinyl Tile
- Level: Lower
- Dimensions: 30.00 x 11.00
Heating
- Forced Air, Gas
Cooling
- Central Air
Appliances
- Included: Dishwasher, Microwave, Range, Refrigerator
Features
- Basement: Partial,Partially Finished
- Has fireplace: No
Interior area
- Total structure area: 1,546
- Total interior livable area: 1,546 sqft
- Finished area above ground: 1,216
- Finished area below ground: 330
Property
Parking
- Total spaces: 1
- Parking features: Detached, Garage, Paved
- Garage spaces: 1
Features
- Levels: Two
- Stories: 2
- Fencing: Partial
- Has view: Yes
- View description: City
Lot
- Size: 5,266 Square Feet
- Dimensions: 45 x 118
Details
- Parcel number: 54528051
Construction
Type & style
- Home type: SingleFamily
- Architectural style: Cape Cod
- Property subtype: Single Family Residence
Materials
- Aluminum Siding
- Roof: Asphalt,Fiberglass
Condition
- Year built: 1949
Utilities & green energy
- Water: Public
Community & HOA
Community
- Features: Public Transportation
- Subdivision: Shady Oak
HOA
- Has HOA: No
Location
- Region: Garfield Heights
Financial & listing details
- Price per square foot: $87/sqft
- Tax assessed value: $134,000
- Annual tax amount: $2,888
- Date on market: 7/29/2023
- Cumulative days on market: 122 days
- Listing terms: Cash,Conventional,FHA
Price history
| Date | Event | Price |
|---|---|---|
| 8/25/2023 | Sold | $134,000-4.3%$87/sqft |
Source:  MLS Now #4442610 Report a problem MLS Now #4442610 Report a problem | ||
| 7/29/2023 | Pending sale | $140,000$91/sqft |
Source: MLS Now #4442610 Report a problem | ||
| 7/28/2023 | Listing removed | -- |
Source: MLS Now #4442610 Report a problem | ||
| 7/8/2023 | Pending sale | $140,000$91/sqft |
Source: MLS Now #4442610 Report a problem | ||
| 6/11/2023 | Contingent | $140,000$91/sqft |
Source: MLS Now #4442610 Report a problem | ||
| 5/4/2023 | Price change | $140,000-3.4%$91/sqft |
Source: MLS Now #4442610 Report a problem | ||
| 4/20/2023 | Price change | $145,000-1.7%$94/sqft |
Source: MLS Now #4442610 Report a problem | ||
| 3/16/2023 | Price change | $147,500-1.7%$95/sqft |
Source: MLS Now #4442610 Report a problem | ||
| 3/9/2023 | Listed for sale | $150,000+0.1%$97/sqft |
Source: MLS Now #4442610 Report a problem | ||
| 10/20/2022 | Listing removed | -- |
Source: MLS Now #4414939 Report a problem | ||
| 10/10/2022 | Listed for sale | $149,900+100.1%$97/sqft |
Source: MLS Now #4414939 Report a problem | ||
| 3/10/2020 | Sold | $74,900$48/sqft |
Source:  MLS Now #4158236 Report a problem MLS Now #4158236 Report a problem | ||
| 2/5/2020 | Listed for sale | $74,900$48/sqft |
Source: Howard Hanna - North Royalton #4158236 Report a problem | ||
| 1/27/2020 | Pending sale | $74,900$48/sqft |
Source: Howard Hanna - North Royalton #4158236 Report a problem | ||
| 1/3/2020 | Listed for sale | $74,900+31.4%$48/sqft |
Source: Howard Hanna #4158236 Report a problem | ||
| 7/30/2015 | Sold | $57,000-4.8%$37/sqft |
Source: Public Record Report a problem | ||
| 6/3/2015 | Price change | $59,900-5.7%$39/sqft |
Source: Howard Hanna - North Royalton #3688761 Report a problem | ||
| 5/20/2015 | Price change | $63,500-2.2%$41/sqft |
Source: Howard Hanna - North Royalton #3688761 Report a problem | ||
| 4/29/2015 | Price change | $64,900-5.9%$42/sqft |
Source: Howard Hanna - North Royalton #3688761 Report a problem | ||
| 3/7/2015 | Listed for sale | $69,000-4.2%$45/sqft |
Source: Howard Hanna - North Royalton #3688761 Report a problem | ||
| 4/19/2001 | Sold | $72,000$47/sqft |
Source: Public Record Report a problem | ||
Public tax history
| Year | Property taxes | Tax assessment |
|---|---|---|
| 2025 | $3,496 -21.1% | $46,900 |
| 2024 | $4,433 +67.1% | $46,900 +79.6% |
| 2023 | $2,652 +0.8% | $26,110 |
| 2022 | $2,630 -5.8% | $26,110 |
| 2021 | $2,793 +18.2% | $26,110 +25.2% |
| 2020 | $2,363 -1.6% | $20,860 |
| 2019 | $2,402 -11% | $20,860 |
| 2018 | $2,700 +2.7% | $20,860 +5.2% |
| 2017 | $2,628 +5% | $19,820 |
| 2016 | $2,503 | $19,820 |
| 2015 | $2,503 -2.4% | $19,820 -5% |
| 2014 | $2,564 +5% | $20,870 |
| 2013 | $2,440 -0.7% | $20,870 |
| 2012 | $2,457 +842.5% | $20,870 -27.3% |
| 2011 | $261 +11.9% | $28,700 |
| 2010 | $233 -90.4% | $28,700 |
| 2009 | $2,420 +1.5% | $28,700 -9% |
| 2008 | $2,384 +3.6% | $31,540 |
| 2007 | $2,301 +0% | $31,540 |
| 2006 | $2,301 +11.2% | $31,540 +11.9% |
| 2005 | $2,070 +1% | $28,180 |
| 2004 | $2,049 +5.1% | $28,180 |
| 2003 | $1,950 +4.5% | $28,180 +3.8% |
| 2002 | $1,866 -27.5% | $27,160 |
| 2001 | $2,572 -0.3% | $27,160 |
| 2000 | $2,580 | $27,160 |
Find assessor info on the county website
Neighborhood: 44125
Nearby homes
- $---- bd-- ba-- sqft13128 Shady Oak Blvd, Cleveland, OH 44125Off Market
- $118,0003 bd1 ba1k sqft13202 Shady Oak Blvd, Garfield Heights, OH 44125Off Market
- $134,4003 bd2 ba1k sqft13124 Shady Oak Blvd, Garfield Heights, OH 44125Off Market
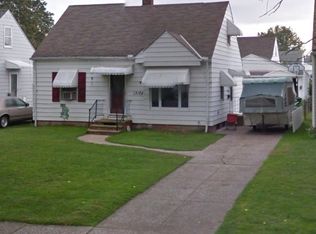
- $135,8003 bd1 ba1k sqft13120 Shady Oak Blvd, Garfield Heights, OH 44125Off Market
- $127,0003 bd1 ba1k sqft13206 Shady Oak Blvd, Garfield Heights, OH 44125Sold
- $170,0004 bd2 ba2.5k sqft13203 Woodward Blvd, Garfield Heights, OH 44125Sold
- $146,0004 bd1 ba2.3k sqft13129 Woodward Blvd, Garfield Heights, OH 44125Sold
- $167,0003 bd2 ba1.8k sqft13300 Shady Oak Blvd, Garfield Heights, OH 44125Sold
Nearby schools
GreatSchools rating
- NAWilliam Foster Elementary SchoolGrades: PK-1Distance: 0.3 mi
- 4/10Garfield Heights Middle SchoolGrades: 6-8Distance: 0.6 mi
- 4/10Garfield Heights High SchoolGrades: 9-12Distance: 1.7 mi
Schools provided by the listing agent
- District: Garfield Heights CSD - 1815
Source: MLS Now. This data may not be complete. We recommend contacting the local school district to confirm school assignments for this home.
Get a cash offer in 3 minutes
Find out how much your home could sell for in as little as 3 minutes with a no-obligation cash offer.
Estimated market value
$152,800
Get a cash offer in 3 minutes
Find out how much your home could sell for in as little as 3 minutes with a no-obligation cash offer.
Estimated market value
$152,800
- Ohio
- Cuyahoga County
- Garfield Heights
- 44125
- 13128 Shady Oak Blvd
Nearby cities
Nearby zip codes
Other Garfield Heights Topics
- Apartments for Rent in 44125
- Houses for Sale in 44125
- Houses for Rent in 44125
- 44125 Real Estate
- Garfield Heights Condos
- Houses for Sale in Garfield Heights
- Newest Listings in Garfield Heights
- Garfield Heights Home Values
- Garfield Heights Real Estate Agents
- Garfield Heights Refinance
- Garfield Heights Mortgage Rates
