Back On The Market! New Circuit Breaker just installed!!Motivated Seller!Don’t Miss Out on this 3 Bed, 2 Bath home, located in a peaceful neighborhood, sitting on just shy of an acre of land! NO HOA and NO Deed Restrictions. New roof in 2016, Submersion Water Pump for Well just 5 years old, Windows have been replaced, Kitchen has been upgraded and some upgrades done to the bathrooms. Bonus room that can be used as a 4th bedroom, office, workout room, the options are endless. Decorative fireplace that can be converted to an electric fireplace in the family room. Living Room/Dining Room combo right off the kitchen perfect for entertaining family and friends. Master bedroom offers a walk-in closet , an en-suite with a walk-in shower. The Master bedroom is located on the opposite side of the home as other 2 bedrooms for privacy. Built In 10x5 Storage area on the side of the house. This home has so much potential! Property being sold AS IS, Priced to sell! Schedule a showing today!
Sold for $190,934
$190,934
13129 Barney Dr, Hudson, FL 34669
3beds
1,825sqft
Single Family Residence
Built in 1980
0.85 Acres Lot
$297,900 Zestimate®
$105/sqft
$2,001 Estimated rent
Home value
$297,900
$268,000 - $328,000
$2,001/mo
Zestimate® history
Owner options
List your home for rent
$2,001/mo
Rent Zestimate®
Find your next renter with Zillow Rental Manager. Plus, with online applications, you can quickly screen prospective tenants – for free.
$2,001/mo
Rent Zestimate®
Refinance and save
$1,397/mo
Est. payment
Refinancing to a lower rate could help reduce your monthly payments and save thousands over the life of the loan.
$1,397/mo
Est. payment
Explore your selling options
Work with a Zillow partner agent
Leverage their expertise and Zillow's premium Showcase listings to get your home seen by more buyers.
Get startedList with your own agent
Get your home in front of millions of buyers by listing it on Zillow.
Learn how to do itSell it yourself
Take full control of how buyers see your home on Zillow by listing For Sale by Owner (FSBO).
List your homeWhat's special
Decorative fireplaceBonus roomWorkout roomWalk-in closetMaster bedroomNew roof
Zillow last checked:
Listing updated:
Listed by:
Jenny Finnegan 813-546-3688,
ALIGN RIGHT REALTY RIVERVIEW 813-563-5995
Bought with:
Lindsey Griffin, 3358217
EXP REALTY LLC
Source: Stellar MLS,MLS#: T3452536 Originating MLS: Tampa
Originating MLS: Tampa
Facts & features
Interior
Bedrooms & bathrooms
- Bedrooms: 3
- Bathrooms: 2
- Full bathrooms: 2
Primary bedroom
- Level: First
- Dimensions: 11x16
Bedroom 1
- Level: First
- Dimensions: 11x14
Bedroom 2
- Level: First
- Dimensions: 11x11
Bonus room
- Level: First
- Dimensions: 12x15
Dining room
- Level: First
- Dimensions: 10x7.5
Family room
- Level: First
- Dimensions: 11x17
Kitchen
- Level: First
- Dimensions: 9x15
Living room
- Level: First
- Dimensions: 18x14
Heating
- Electric
Cooling
- Central Air
Appliances
- Included: Oven, Cooktop, Dishwasher, Refrigerator, Water Softener
Features
- Living Room/Dining Room Combo
- Flooring: Laminate, Tile
- Has fireplace: No
Interior area
- Total structure area: 2,160
- Total interior livable area: 1,825 sqft
Property
Features
- Levels: One
- Stories: 1
- Patio & porch: Covered
- Exterior features: Other
Lot
- Size: 0.85 Acres
Details
- Additional structures: Shed(s)
- Parcel number: 3324170010006000030
- Zoning: AR
- Special conditions: None
Construction
Type & style
- Home type: SingleFamily
- Property subtype: Single Family Residence
Materials
- Block, Stucco
- Foundation: Slab
- Roof: Shingle
Condition
- New construction: No
- Year built: 1980
Utilities & green energy
- Sewer: Septic Tank
- Water: Well
- Utilities for property: BB/HS Internet Available, Cable Available, Electricity Connected
Community & HOA
Community
- Pet fee: $0 monthly
- Subdivision: BARNEY MOOSE UNREC
HOA
- Has HOA: No
Location
- Region: Hudson
Financial & listing details
- Price per square foot: $105/sqft
- Tax assessed value: $195,023
- Annual tax amount: $890
- Date on market: 6/14/2023
- Cumulative days on market: 19 days
- Listing terms: Cash,Conventional,FHA
- Ownership: Fee Simple
- Total actual rent: 0
- Electric utility on property: Yes
- Road surface type: Dirt
Price history
| Date | Event | Price |
|---|---|---|
| 9/1/2023 | Sold | $190,934-26.5%$105/sqft |
Source:  Stellar MLS #T3452536 Report a problem Stellar MLS #T3452536 Report a problem | ||
| 8/15/2023 | Pending sale | $259,900$142/sqft |
Source: Stellar MLS #T3452536 Report a problem | ||
| 8/10/2023 | Listed for sale | $259,900$142/sqft |
Source: Stellar MLS #T3452536 Report a problem | ||
| 7/15/2023 | Listing removed | -- |
Source: Stellar MLS #T3452536 Report a problem | ||
| 7/12/2023 | Pending sale | $259,900$142/sqft |
Source: Stellar MLS #T3452536 Report a problem | ||
| 7/6/2023 | Price change | $259,900-3.7%$142/sqft |
Source: Stellar MLS #T3452536 Report a problem | ||
| 6/25/2023 | Pending sale | $270,000$148/sqft |
Source: Stellar MLS #T3452536 Report a problem | ||
| 6/14/2023 | Listed for sale | $270,000$148/sqft |
Source: Stellar MLS #T3452536 Report a problem | ||
Public tax history
| Year | Property taxes | Tax assessment |
|---|---|---|
| 2024 | $1,998 +114.7% | $136,013 -47% |
| 2023 | $931 +4.6% | $256,583 +188.1% |
| 2022 | $890 +3.6% | $89,060 +6.1% |
| 2021 | $860 +2.6% | $83,960 +1.4% |
| 2020 | $838 +3.3% | $82,810 +2.3% |
| 2019 | $811 | $80,950 +1.9% |
| 2018 | $811 +3.2% | $79,445 |
| 2017 | $786 +1.4% | $79,445 +4.2% |
| 2016 | $775 +6.5% | $76,211 +0.7% |
| 2015 | $727 +3.8% | $75,681 -19.2% |
| 2014 | $701 | $93,714 +6.1% |
| 2013 | -- | $88,358 -6.9% |
| 2012 | -- | $94,858 -3.4% |
| 2011 | -- | $98,213 0% |
| 2010 | -- | $98,242 -14.8% |
| 2009 | -- | $115,300 -19.4% |
| 2008 | -- | $143,010 -8.1% |
| 2007 | -- | $155,647 +16.9% |
| 2006 | -- | $133,107 +19.4% |
| 2005 | -- | $111,463 +36.2% |
| 2004 | -- | $81,858 +3.1% |
| 2003 | -- | $79,410 -1% |
| 2002 | -- | $80,244 +17.6% |
| 2000 | -- | $68,215 |
| 1999 | -- | $68,215 |
Find assessor info on the county website
Neighborhood: 34669
Nearby homes
- $378,5002 bd2 ba1.5k sqft13121 Barney Dr, Hudson, FL 34669Off Market
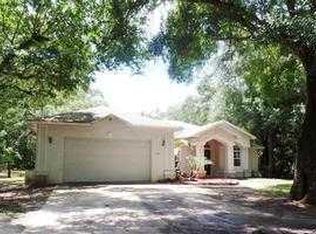
- $70,000-- bd2 ba1.2k sqft13141 Barney Dr, Hudson, FL 34669Sold
- $308,6845 bd2 ba1.7k sqft12272 Great Basin Dr, Hudson, FL 34669Sold
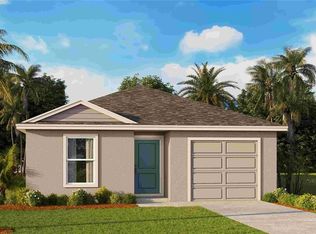
- $285,9903 bd2 ba1.2k sqft12284 Great Basin Dr, Hudson, FL 34669Sold
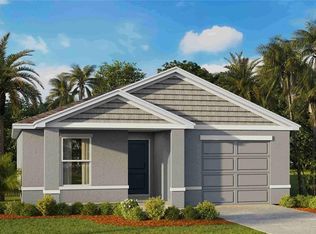
- $272,0003 bd2 ba1.2k sqft12308 Great Basin Dr, Hudson, FL 34669Sold
- $296,7724 bd2 ba1.5k sqft12252 Great Basin Dr, Hudson, FL 34669Sold
- $289,9904 bd2 ba1.5k sqft12214 Great Basin Dr, Hudson, FL 34669Sold
- $294,7404 bd2 ba1.5k sqft12300 Great Basin Dr, Hudson, FL 34669Sold
Nearby schools
GreatSchools rating
- 3/10Moon Lake Elementary SchoolGrades: PK-5Distance: 1.1 mi
- 4/10Crews Lake K-8 SchoolGrades: 6-8Distance: 4.3 mi
- 4/10Hudson High SchoolGrades: 6,9-12Distance: 2.2 mi
Schools provided by the listing agent
- Elementary: Moon Lake-PO
- Middle: Crews Lake Middle-PO
- High: Hudson High-PO
Source: Stellar MLS. This data may not be complete. We recommend contacting the local school district to confirm school assignments for this home.
Get a cash offer in 3 minutes
Find out how much your home could sell for in as little as 3 minutes with a no-obligation cash offer.
Estimated market value
$297,900
Get a cash offer in 3 minutes
Find out how much your home could sell for in as little as 3 minutes with a no-obligation cash offer.
Estimated market value
$297,900
- Florida
- Pasco County
- Hudson
- 34669
- 13129 Barney Dr
Nearby cities
Nearby zip codes
Other Hudson Topics
